
4136 Bertines Court, Elm City, NC 27822
Local realty services provided by:ERA Parrish Realty Legacy Group
4136 Bertines Court,Elm City, NC 27822
$344,900
- 3 Beds
- 3 Baths
- 2,447 sq. ft.
- Multi-family
- Active
Listed by: casey french
Office: moorefield real estate llc.
MLS#:10169872
Source:RD
Price summary
- Price:$344,900
- Price per sq. ft.:$140.95
About this home
Welcome to River Stone to this nearly new, beautifully maintained home situated on a spacious .46-acre lot with COUNTY TAXES ONLY and NO HOA! Offering 2,400 square feet, 3 bedrooms, 2.5 baths, with a 2-car garage, this home combines modern comfort with space to spread out. Step inside to a welcoming foyer entry that sets the tone for the home's bright and open layout. The spacious main level is perfect for everyday living and entertaining, while upstairs you'll find a versatile loft area--ideal for a second living space, home office, playroom, or cozy reading retreat. The thoughtfully designed floorplan offers generous room sizes, abundant natural light, and the peace of mind that comes with a home that is only one year old. Outside, enjoy the extra elbow room of a large .46-acre lot! Conveniently located with easy access to Rocky Mount, Wilson, and Raleigh, you'll enjoy small-town living while staying close to shopping, dining, medical facilities, and commuter routes. Why wait on new construction when you can have move-in ready today--with more lot space, no HOA, and county-only taxes?...
Contact an agent
Home facts
- Year built:2025
- Listing ID #:10169872
- Added:41 day(s) ago
- Updated:July 07, 2026 at 04:39 PM
Rooms and interior
- Bedrooms:3
- Total bathrooms:3
- Full bathrooms:2
- Rooms Total:7
- Flooring:Luxury Vinyl
- Kitchen Description:Dishwasher, Electric Oven, Electric Range, Electric Water Heater, Microwave, Stainless Steel Appliance(s)
- Living area:2,447 sq. ft.
Heating and cooling
- Cooling:Central Air, Electric, Heat Pump
- Heating:Forced Air, Heat Pump
- Central air:Yes
Structure and exterior
- Roof:Architectural Shingle
- Year built:2025
- Building area:2,447 sq. ft.
- Lot area:0.46 Acres
- Architectural Style:Craftsman, Traditional
- Construction Materials:Vinyl Siding
- Exterior Features:Rain Gutters
- Foundation Description:Slab
- Levels:Two
Schools
- High school:Nash - Nash Central
- Middle school:Nash - Nash Central
- Elementary school:Nash - Coopers Elementary
Utilities
- Water:Public
- Sewer:Septic Tank
Finances and disclosures
- Price:$344,900
- Price per sq. ft.:$140.95
- Tax amount:$447
Features and amenities
- Laundry features:Laundry Room, Upper Level
Parking
- Garage:Yes
- Garage spaces:2
 Listings marked with a Doorify MLS icon are provided courtesy of the Doorify MLS, of North Carolina, Internet Data Exchange Database. Brokers make an effort to deliver accurate information, but buyers should independently verify any information on which they will rely in a transaction. The listing broker shall not be responsible for any typographical errors, misinformation, or misprints, and they shall be held totally harmless from any damages arising from reliance upon this data. This data is provided exclusively for consumers’ personal, non-commercial use. Copyright 2026 Doorify MLS of North Carolina. All rights reserved.
New listings near 4136 Bertines Court
 $299,900Pending3 beds -- baths1,470 sq. ft.
3705 Lightwater Lane N, Elm City, NC 27822
MLS# 100585610Listed by: FIRST WILSON PROPERTIES- New
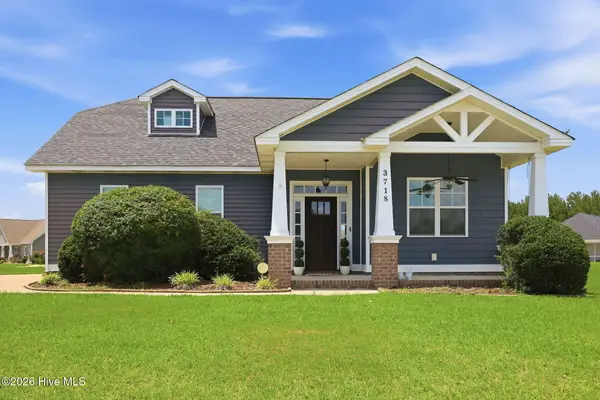 $359,900Active3 beds 3 baths2,015 sq. ft.
3718 Valleyfield Lane N, Elm City, NC 27822
MLS# 100585625Listed by: CHESSON REALTY  $675,000Pending3 beds 2 baths3,064 sq. ft.
5349 A Pridgen Road, Elm City, NC 27822
MLS# 100584761Listed by: RE/MAX COMPLETE $90,000Pending3 beds 2 baths1,260 sq. ft.
5241 Pridgen Road, Elm City, NC 27822
MLS# 100584446Listed by: CHESSON REALTY $678,500Active3 beds 5 baths3,406 sq. ft.
4674 Joyner Road, Elm City, NC 27822
MLS# 10175935Listed by: SANDRA POPE REALTY $199,500Active3 beds 1 baths1,000 sq. ft.
4443 Upchurch Road, Elm City, NC 27822
MLS# 100583784Listed by: MOOREFIELD REAL ESTATE LLC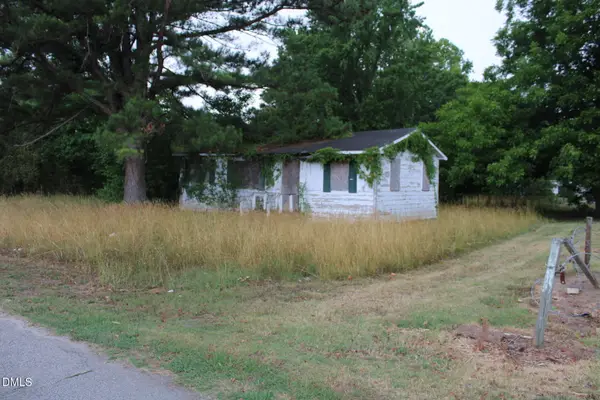 $39,000Active1 beds 1 baths
109 N Tyson Lane, Elm City, NC 27822
MLS# 10175681Listed by: KEYSTAR REALTY & MANAGEMENT LL $230,000Active3 beds 2 baths1,880 sq. ft.
604 Church Street, Elm City, NC 27822
MLS# 10174527Listed by: MARK SPAIN REAL ESTATE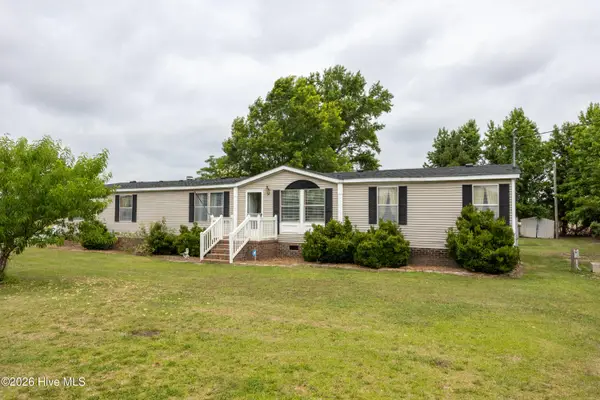 $225,000Active4 beds 2 baths2,229 sq. ft.
6321 Nc 42 Highway E, Elm City, NC 27822
MLS# 100581237Listed by: KW WILSON (KELLER WILLIAMS REALTY) $229,800Active3 beds 2 baths1,329 sq. ft.
7222 Thorne Farm Road, Elm City, NC 27822
MLS# 10173607Listed by: GROW LOCAL REALTY, LLC


Protect your home and budget from life's surprises with an Assurant Home Warranty, backed by a partner that supports you through every step of homeownership. Explore Plans.
© 2023 - 2026 ERA Franchise Systems LLC. All rights reserved. ERA Franchise Systems LLC fully supports the principles of the Fair Housing Act and the Equal Opportunity Act. ERA, ERA Real Estate powered, and their respective logos are registered service marks of ERA Franchise Systems LLC. Each office is independently owned and operated.