
4766 Joyner Road, Elm City, NC 27822
Local realty services provided by:ERA Wilder Realty
4766 Joyner Road,Elm City, NC 27822
$635,000
- 4 Beds
- 3 Baths
- 2,622 sq. ft.
- Single family
- Pending
Listed by: mary b fryar
Office: century 21 sterling combs
MLS#:100606294
Source:NC_CCAR
Price summary
- Price:$635,000
- Price per sq. ft.:$242.18
About this home
If you are looking for your dream home that has everything you could ever want, this pristine home is for you!! From the sunroom to the greatroom with the stone fireplace with gas logs and bookcases, to the gorgeous kitchen, breakfast area and formal dining room, this 4 bedroom house checks off all the boxes! Add a bonus room upstairs, the biggest walk-in attic, an attached garage, a double detached garage with a lean-to on the back and a darling SHE-SHED!!! You would want to spend your time here entertaining friends! If you prefer an office, the 4th bedroom has built ins. This home has so much to offer! Situated on 1.5 acres of land, you have privacy and in close proximity to the reservoir, grocery shopping, churches and highway 95 and 64 bypass.
Contact an agent
Home facts
- Year built:2015
- Subdivision & Development:Not In Subdivision
- Listing ID #:100606294
- Added:1 day(s) ago
- Updated:September 27, 2026 at 08:00 PM
Rooms and interior
- Bedrooms:4
- Total bathrooms:3
- Full bathrooms:2
- Half bathrooms:1
- Rooms Total:9
- Flooring:Carpet, Tile, Wood
- Kitchen Description:Dishwasher, Refrigerator
- Bedroom Description:Walk-In Closet(s)
- Living area:2,622 sq. ft.
Heating and cooling
- Cooling:Central Air
- Heating:Electric, Heat Pump, Heating
- Central air:Yes
Structure and exterior
- Roof:Architectural Shingle
- Year built:2015
- Building area:2,622 sq. ft.
- Lot area:1.5 Acres
- Lot Features:Level
- Construction Materials:Vinyl Siding, Wood Frame
- Exterior Features:Patio
- Foundation Description:Crawl Space
- Levels:1.5 Story
Schools
- High school:Nash Central
- Middle school:Nash Central
- Elementary school:Coopers
Utilities
- Water:County Water, Water Connected
Finances and disclosures
- Price:$635,000
- Price per sq. ft.:$242.18
Features and amenities
- Appliances:Dishwasher, Refrigerator
- Laundry features:Laundry Room, Washer Hookup
- Amenities:Blinds/Shades, Bookcases, Walk-In Closet(s)
Parking
- Total parking spaces:3
- Parking description:Attached Garage, Concrete, Garage, Garage Door Opener, Paved, Storage
- Garage:Yes
- Garage spaces:3

New listings near 4766 Joyner Road
- New
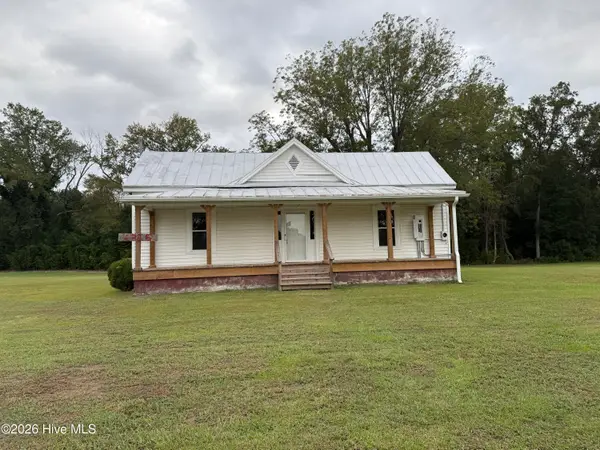 $136,500Active3 beds 1 baths1,300 sq. ft.
6325 Rock Quarry Road, Elm City, NC 27822
MLS# 100606131Listed by: FIRST WILSON PROPERTIES - New
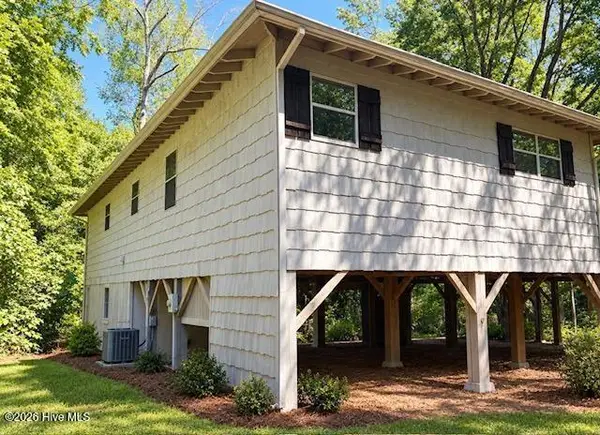 $199,900Active3 beds 2 baths1,184 sq. ft.
6235 Sapony Trail, Elm City, NC 27822
MLS# 100604650Listed by: MARKET LEADER REALTY, LLC. - New
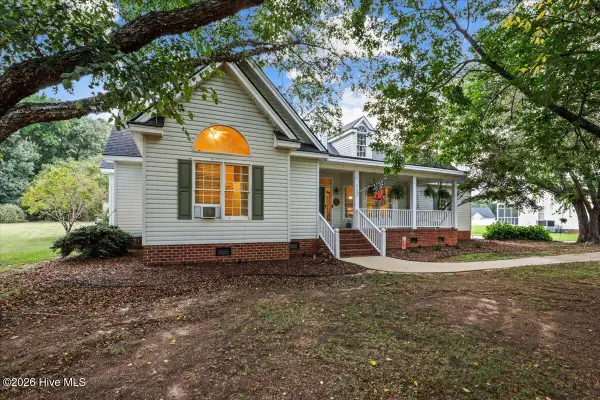 $475,000Active3 beds 3 baths2,430 sq. ft.
8622 Carter Grove Drive, Elm City, NC 27822
MLS# 100604667Listed by: BERKSHIRE HATHAWAY HOMESERVICES PRIME PROPERTIES - New
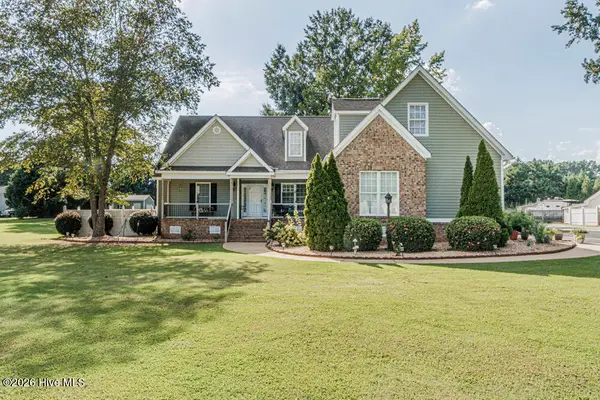 $484,500Active3 beds 3 baths2,668 sq. ft.
8554 Forest Cove Road, Elm City, NC 27822
MLS# 100604408Listed by: MOOREFIELD REAL ESTATE LLC 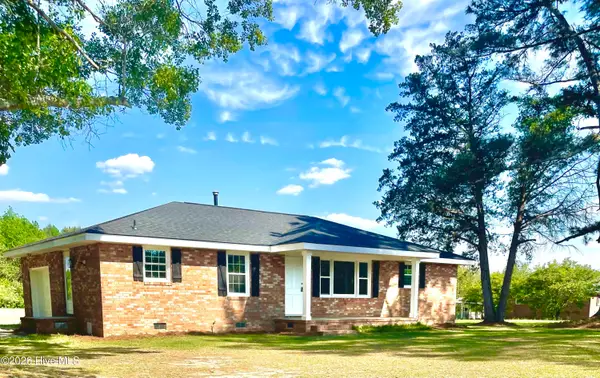 $235,000Active3 beds 2 baths1,300 sq. ft.
7511 Bakertown Road E, Elm City, NC 27822
MLS# 100603724Listed by: BRANCO REALTY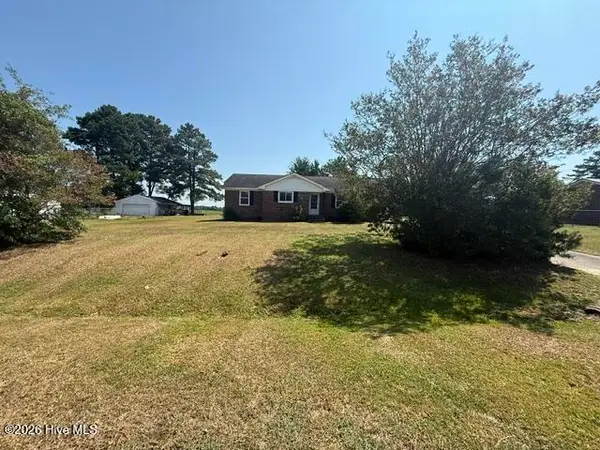 $179,900Active3 beds 2 baths1,291 sq. ft.
4624 Windsor Road, Elm City, NC 27822
MLS# 100602371Listed by: EAST COAST PROPERTIES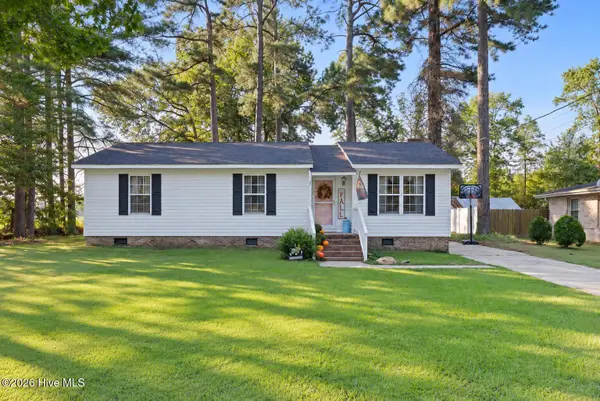 $259,900Active3 beds 2 baths1,571 sq. ft.
3838 Longleaf Drive Ne, Elm City, NC 27822
MLS# 100602003Listed by: WPI REALTY LLC $215,000Pending3 beds 2 baths2,076 sq. ft.
3615 Longleaf Drive Ne, Elm City, NC 27822
MLS# 100601386Listed by: CHESSON AGENCY, EXP REALTY $60,000Active0.96 Acres
5814 Nobleman Court, Elm City, NC 27822
MLS# 100600636Listed by: ROANOKE REALTY TEAM


Protect your home and budget from life's surprises with an Assurant Home Warranty, backed by a partner that supports you through every step of homeownership. Explore Plans.
© 2023 - 2026 ERA Franchise Systems LLC. All rights reserved. ERA Franchise Systems LLC fully supports the principles of the Fair Housing Act and the Equal Opportunity Act. ERA, ERA Real Estate powered, and their respective logos are registered service marks of ERA Franchise Systems LLC. Each office is independently owned and operated.