
1179 Nc Highway 87, Elon, NC 27244
Local realty services provided by:ERA Live Moore
1179 Nc Highway 87,Elon, NC 27244
$249,000
- 3 Beds
- 2 Baths
- 2,371 sq. ft.
- Single family
- Active
Listed by: holly webster rose
Office: rose & hall real estate336-270-6213
MLS#:1231382
Source:NC_TRIAD
Price summary
- Price:$249,000
- Price per sq. ft.:$105.02
About this home
Seller is ready for an offer! Estate property with loads of potential! This brick/vinyl home offers spacious room options including living room, den and separate great room area as well as an unfinished basement. Main level primary bedroom, screened porch area and rear decking. The property offers 2.6 acres that is partially wooded. Carshed (18x20) and add'l detached garage (28 x 30) are great improvements to the property. Roof replaced by Mitchell Roofing in 2017. HVAC updated 2019/2020. Property is sold as is, no repairs. ABSS is rezoning for 2026-27 academic year and school attendance zones are subject to change.
Contact an agent
Home facts
- Year built:1941
- Subdivision & Development:None
- Listing ID #:1231382
- Added:45 day(s) ago
- Updated:September 30, 2026 at 05:05 PM
Rooms and interior
- Bedrooms:3
- Total bathrooms:2
- Full bathrooms:2
- Flooring:Carpet, Vinyl, Wood
- Basement Description:Basement, Unfinished
- Living area:2,371 sq. ft.
Heating and cooling
- Cooling:Ceiling Fan(s), Central Air
- Heating:Forced Air, Natural Gas
- Central air:Yes
Structure and exterior
- Year built:1941
- Building area:2,371 sq. ft.
- Lot area:2.6 Acres
- Lot Features:Partially Wooded
- Architectural Style:Traditional
- Construction Materials:Brick, Vinyl Siding
Schools
- High school:Western Alamance
- Middle school:Western
- Elementary school:Elon
Utilities
- Water:Well
- Sewer:Septic Tank
Finances and disclosures
- Price:$249,000
- Price per sq. ft.:$105.02
- Tax amount:$1,694
Features and amenities
- Amenities:Ceiling Fan(s)
Parking
- Parking description:Detached, Detached Garage, Driveway, Garage
- Garage spaces:2
 2026 Triad MLS, Inc. All rights reserved. IDX information is provided exclusively for personal, non-commercial use, and may not be used for any purpose other than to identify prospective properties consumers may be interested in purchasing. Information is deemed reliable but not guaranteed. This site will be monitored for ‘scraping’ and any use of search facilities of data on the site other than by potential buyers/sellers is prohibited. All Sale data is for informational purposes only and is not an indication of a market analysis or appraisal. Properties marked with the Triad MLS, Inc. icon are provided courtesy of the Triad MLS, Inc.’s, Internet Data Exchange Database.
New listings near 1179 Nc Highway 87
- Coming Soon
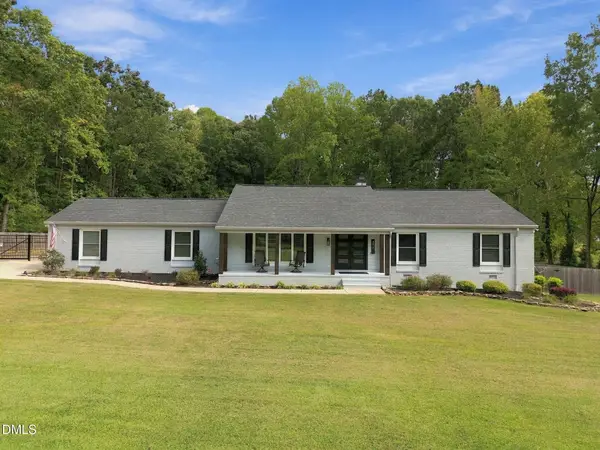 $560,000Coming Soon4 beds 4 baths2,446 sq. ft.
307 Woodland Drive, Elon, NC 27244
MLS# 10195668Listed by: EXP REALTY OF PIEDMONT NC LLC - New
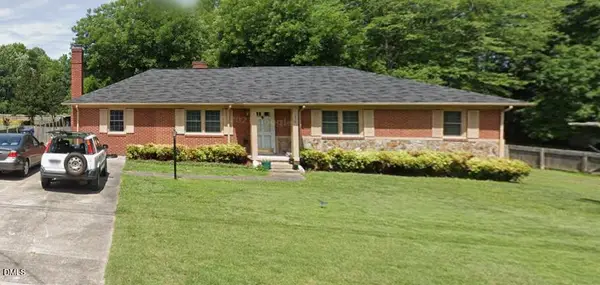 $259,900Active3 beds 2 baths1,620 sq. ft.
310 Sunset Drive, Elon, NC 27244
MLS# 10195429Listed by: GROW LOCAL REALTY, LLC - New
 $218,000Active3 beds 3 baths1,490 sq. ft.
302 Campus Walk Trail, Elon, NC 27244
MLS# 10195291Listed by: KELLER WILLIAMS CENTRAL - Open Sat, 11am to 1pmNew
 $475,000Active3 beds 3 baths3,188 sq. ft.
308 Woodland Drive, Elon, NC 27244
MLS# 10195245Listed by: KELLER WILLIAMS CENTRAL - New
 $259,900Active3 beds 3 baths1,808 sq. ft.
305 Westminster Drive, Elon, NC 27244
MLS# 10194779Listed by: GROW LOCAL REALTY, LLC - New
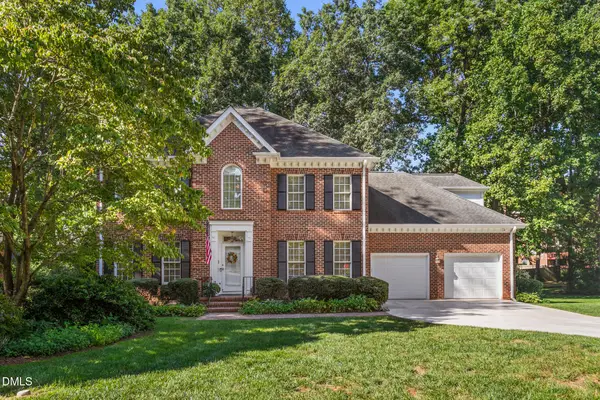 $445,000Active4 beds 3 baths3,095 sq. ft.
210 Aspen Avenue, Elon, NC 27244
MLS# 10194707Listed by: KELLER WILLIAMS CENTRAL - New
 $209,000Active3 beds 3 baths1,458 sq. ft.
303-102 Campus Walk Trail, Elon, NC 27244
MLS# 10194474Listed by: NORTHGROUP REAL ESTATE, INC. - New
 $209,000Active3 beds 3 baths1,458 sq. ft.
102 Campus Walk Trail #303, Elon, NC 27244
MLS# 1236412Listed by: NORTHGROUP REAL ESTATE - New
 $279,900Active3 beds 2 baths1,619 sq. ft.
1232 Jamestowne Drive, Elon, NC 27244
MLS# 10194074Listed by: HOWARD HANNA ALLEN TATE BURLINGTON - New
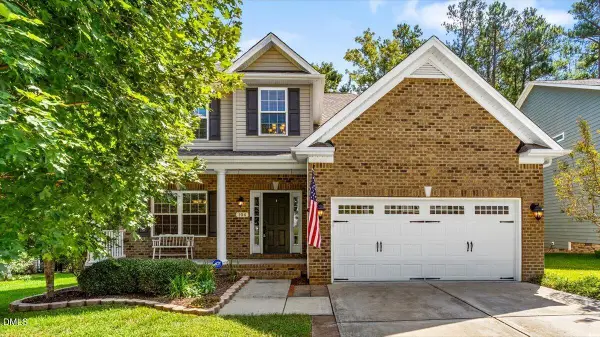 $415,000Active4 beds 3 baths2,571 sq. ft.
104 Bell Tower Court, Elon, NC 27244
MLS# 10193917Listed by: HOWARD HANNA ALLEN TATE GREENSBORO


Protect your home and budget from life's surprises with an Assurant Home Warranty, backed by a partner that supports you through every step of homeownership. Explore Plans.
© 2023 - 2026 ERA Franchise Systems LLC. All rights reserved. ERA Franchise Systems LLC fully supports the principles of the Fair Housing Act and the Equal Opportunity Act. ERA, ERA Real Estate powered, and their respective logos are registered service marks of ERA Franchise Systems LLC. Each office is independently owned and operated.