
307 Woodland Drive, Elon, NC 27244
Local realty services provided by:ERA Live Moore
307 Woodland Drive,Elon, NC 27244
$560,000
- 4 Beds
- 4 Baths
- 2,446 sq. ft.
- Single family
- Coming Soon
Upcoming open houses
- Sun, Oct 0402:00 pm - 04:00 pm
Listed by: amber harvalias
Office: exp realty of piedmont nc llc.
MLS#:10195668
Source:RD
Price summary
- Price:$560,000
- Price per sq. ft.:$228.95
About this home
This beautifully updated one-story home truly has it all, offering luxury finishes, an incredible outdoor living space, and a prime location in the heart of Elon! The open floor plan features a spacious living room flowing seamlessly into the gourmet kitchen with granite countertops, tile backsplash, under-cabinet lighting, abundant counter space, and a large eat-in island. The adjoining dining area overlooks the stunning backyard, while a separate formal living/dining room offers additional space for entertaining. The spacious owner's suite features a large walk-in closet with custom built-ins and a beautifully updated bath with double vanities and an oversized tiled walk-in shower. Two generously sized guest bedrooms share an updated hall bath, while a private fourth bedroom—also ideal for a home office or gym—features access to a full bath on the opposite side of the home. Step outside to a screened porch and expansive paver patio overlooking the saltwater pool, play area, and fully fenced backyard with a peaceful wooded backdrop. You'll feel tucked away in your own private retreat while still enjoying the convenience of being right in town! Less than 1 Mile to Elon University, 2 Miles to the Alamance CC and Easy Highway Access....
Contact an agent
Home facts
- Year built:1970
- Subdivision & Development:Country Club Acres
- Listing ID #:10195668
- Updated:October 01, 2026 at 05:23 PM
Rooms and interior
- Bedrooms:4
- Total bathrooms:4
- Full bathrooms:3
- Rooms Total:9
- Flooring:Tile, Wood
- Dining Description:Eat-in Kitchen
- Bathrooms Description:Bathtub/Shower Combination, Double Vanity
- Kitchen Description:Dishwasher, Gas Range, Microwave, Wall Oven
- Living area:2,446 sq. ft.
Heating and cooling
- Cooling:Central Air, Electric, Gas
- Heating:Electric, Forced Air, Natural Gas
- Central air:Yes
Structure and exterior
- Roof:Shingle
- Year built:1970
- Building area:2,446 sq. ft.
- Lot area:1.31 Acres
- Architectural Style:Ranch
- Construction Materials:Brick
- Exterior Features:Covered, Fenced Yard, Front Porch, Patio, Screened
- Levels:One
Schools
- High school:Alamance - Western Alamance
- Middle school:Alamance Burlington - Western Alamance Middle
- Elementary school:Alamance Burlington - Elon Elementary
Utilities
- Water:Community Water, Public
- Sewer:Community Sewer, Public Sewer
Finances and disclosures
- Price:$560,000
- Price per sq. ft.:$228.95
- Tax amount:$4,043
Features and amenities
- Laundry features:Laundry Room
- Pool features:In Ground, Outdoor Pool
Parking
- Parking description:Attached, Garage
- Garage:Yes
- Garage spaces:2
 Listings marked with a Doorify MLS icon are provided courtesy of the Doorify MLS, of North Carolina, Internet Data Exchange Database. Brokers make an effort to deliver accurate information, but buyers should independently verify any information on which they will rely in a transaction. The listing broker shall not be responsible for any typographical errors, misinformation, or misprints, and they shall be held totally harmless from any damages arising from reliance upon this data. This data is provided exclusively for consumers’ personal, non-commercial use. Copyright 2026 Doorify MLS of North Carolina. All rights reserved.
New listings near 307 Woodland Drive
- New
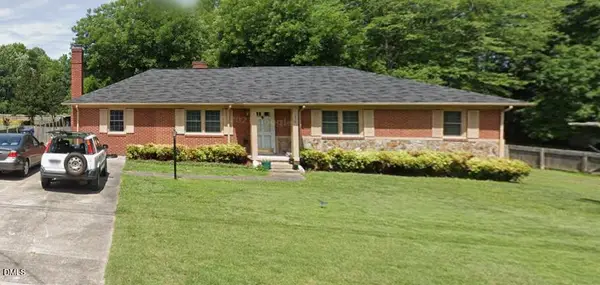 $259,900Active3 beds 2 baths1,620 sq. ft.
310 Sunset Drive, Elon, NC 27244
MLS# 10195429Listed by: GROW LOCAL REALTY, LLC - New
 $218,000Active3 beds 3 baths1,490 sq. ft.
302 Campus Walk Trail, Elon, NC 27244
MLS# 10195291Listed by: KELLER WILLIAMS CENTRAL - Open Sat, 11am to 1pmNew
 $475,000Active3 beds 3 baths3,188 sq. ft.
308 Woodland Drive, Elon, NC 27244
MLS# 10195245Listed by: KELLER WILLIAMS CENTRAL - New
 $259,900Active3 beds 3 baths1,808 sq. ft.
305 Westminster Drive, Elon, NC 27244
MLS# 10194779Listed by: GROW LOCAL REALTY, LLC - New
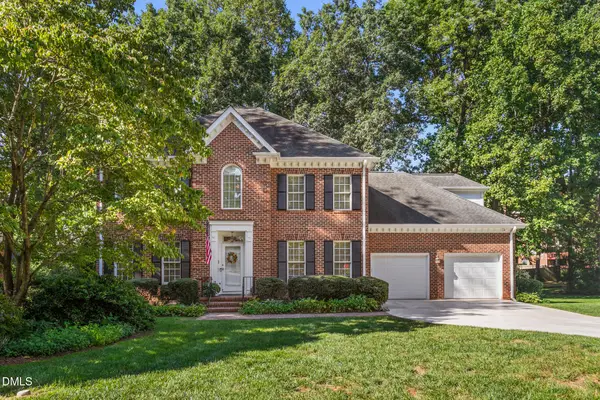 $445,000Active4 beds 3 baths3,095 sq. ft.
210 Aspen Avenue, Elon, NC 27244
MLS# 10194707Listed by: KELLER WILLIAMS CENTRAL - New
 $209,000Active3 beds 3 baths1,458 sq. ft.
303-102 Campus Walk Trail, Elon, NC 27244
MLS# 10194474Listed by: NORTHGROUP REAL ESTATE, INC. - New
 $209,000Active3 beds 3 baths1,458 sq. ft.
102 Campus Walk Trail #303, Elon, NC 27244
MLS# 1236412Listed by: NORTHGROUP REAL ESTATE - New
 $279,900Active3 beds 2 baths1,619 sq. ft.
1232 Jamestowne Drive, Elon, NC 27244
MLS# 10194074Listed by: HOWARD HANNA ALLEN TATE BURLINGTON - New
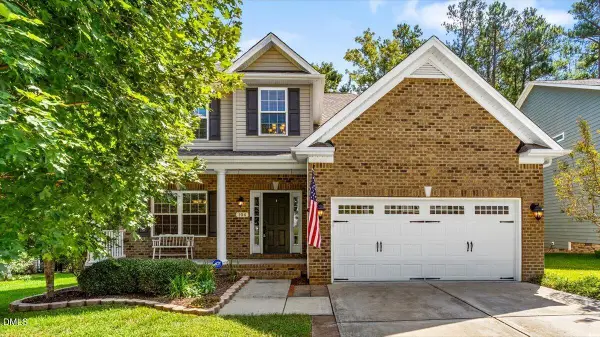 $415,000Active4 beds 3 baths2,571 sq. ft.
104 Bell Tower Court, Elon, NC 27244
MLS# 10193917Listed by: HOWARD HANNA ALLEN TATE GREENSBORO


Protect your home and budget from life's surprises with an Assurant Home Warranty, backed by a partner that supports you through every step of homeownership. Explore Plans.
© 2023 - 2026 ERA Franchise Systems LLC. All rights reserved. ERA Franchise Systems LLC fully supports the principles of the Fair Housing Act and the Equal Opportunity Act. ERA, ERA Real Estate powered, and their respective logos are registered service marks of ERA Franchise Systems LLC. Each office is independently owned and operated.