
820 Camarillo Drive, Elon, NC 27244
Local realty services provided by:ERA Live Moore
820 Camarillo Drive,Elon, NC 27244
$424,990
- 4 Beds
- 4 Baths
- 2,346 sq. ft.
- Single family
- Active
Listed by: chris armstrong
Office: garman homes llc.
MLS#:10203605
Source:RD
Price summary
- Price:$424,990
- Price per sq. ft.:$181.16
- Monthly HOA dues:$80
About this home
Welcome to the Castle in Brooklyn at Parc Northwest in Elon! With the Amelia exterior and Sconset Walk curated interior package, this home brings plenty of personality along with all the right spaces to make yourself at home. The open-concept living area keeps everyone connected, while the upgraded gourmet kitchen is ready for everything from quick breakfasts into dinners that somehow turn into everyone's favorite part of the day. A private 1st floor primary suite offers a quiet place to recharge, while the additional 4th bedroom and 3rd full bathroom make hosting guests, accommodating family, or creating a little extra breathing room that much easier. Upstairs, two additional bedrooms and a versatile loft offer even more room for movie nights, game days, or whatever life has planned next. Thoughtful design, stylish finishes, and space for all the good stuff. Joyfully Built. Meaningfully Different.
Contact an agent
Home facts
- Year built:2026
- Subdivision & Development:To Be Added
- Listing ID #:10203605
- Added:3 day(s) ago
- Updated:November 20, 2026 at 03:12 PM
Rooms and interior
- Bedrooms:4
- Total bathrooms:4
- Full bathrooms:3
- Rooms Total:9
- Flooring:Carpet, Ceramic Tile, Luxury Vinyl, Plank
- Dining Description:Eat-in Kitchen, Kitchen/Dining Room Combination, Living/Dining Room Combination
- Bathrooms Description:Double Vanity, Separate Shower, Walk-In Shower, Water Closet
- Kitchen Description:Built-In Electric Oven, Cooktop, Disposal, Exhaust Fan, Gas Cooktop, Microwave, Plumbed For Ice Maker, Range Hood, Tankless Water Heater
- Living area:2,346 sq. ft.
Heating and cooling
- Cooling:Central Air, Electric, Zoned
- Heating:Forced Air, Natural Gas, Zoned
- Central air:Yes
Structure and exterior
- Roof:Architectural Shingle
- Year built:2026
- Building area:2,346 sq. ft.
- Lot area:0.08 Acres
- Lot Features:City Lot, Cleared, Front Yard
- Architectural Style:Craftsman
- Construction Materials:Board & Batten Siding, Brick, HardiPlank Type, Lap Siding
- Exterior Features:Front Porch, Porch, Rain Gutters
- Foundation Description:Slab, Stem Walls
- Levels:Two
Schools
- High school:Alamance Burlington - Western Alamance High
- Middle school:Alamance Burlington - Western Alamance Middle
- Elementary school:Alamance Burlington - Elon Elementary
Utilities
- Water:Public
- Sewer:Public Sewer
Finances and disclosures
- Price:$424,990
- Price per sq. ft.:$181.16
Features and amenities
- Laundry features:Electric Dryer Hookup, In Hall, Laundry Room, Main Level, Washer Hookup
- Amenities:Screens, Tinted Windows
Parking
- Total parking spaces:2
- Parking description:Concrete, Detached, Driveway, Garage, Garage Door Opener, Garage Faces Rear
- Garage:Yes
- Garage spaces:2
 Listings marked with a Doorify MLS icon are provided courtesy of the Doorify MLS, of North Carolina, Internet Data Exchange Database. Brokers make an effort to deliver accurate information, but buyers should independently verify any information on which they will rely in a transaction. The listing broker shall not be responsible for any typographical errors, misinformation, or misprints, and they shall be held totally harmless from any damages arising from reliance upon this data. This data is provided exclusively for consumers’ personal, non-commercial use. Copyright 2026 Doorify MLS of North Carolina. All rights reserved.
New listings near 820 Camarillo Drive
- New
 $650,000Active3 beds 2 baths2,270 sq. ft.
1533 Shaw Road, Elon, NC 27244
MLS# 10204045Listed by: EXP REALTY OF PIEDMONT NC LLC - New
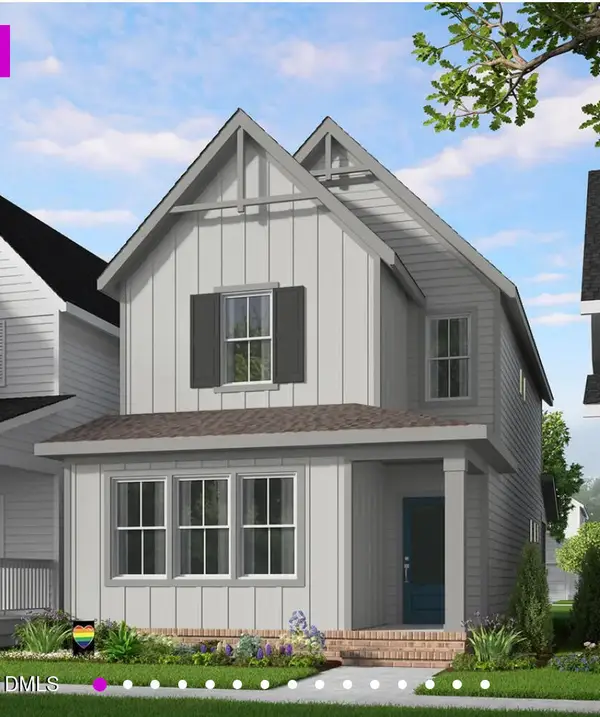 $374,990Active4 beds 4 baths1,878 sq. ft.
818 Camarillo Drive, Elon, NC 27244
MLS# 10203713Listed by: GARMAN HOMES LLC - New
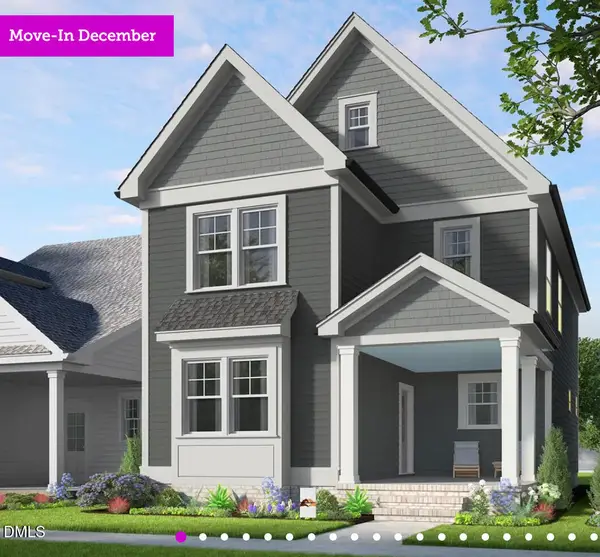 $399,990Active4 beds 3 baths2,164 sq. ft.
822 Camarillo Drive, Elon, NC 27244
MLS# 10203580Listed by: GARMAN HOMES LLC - New
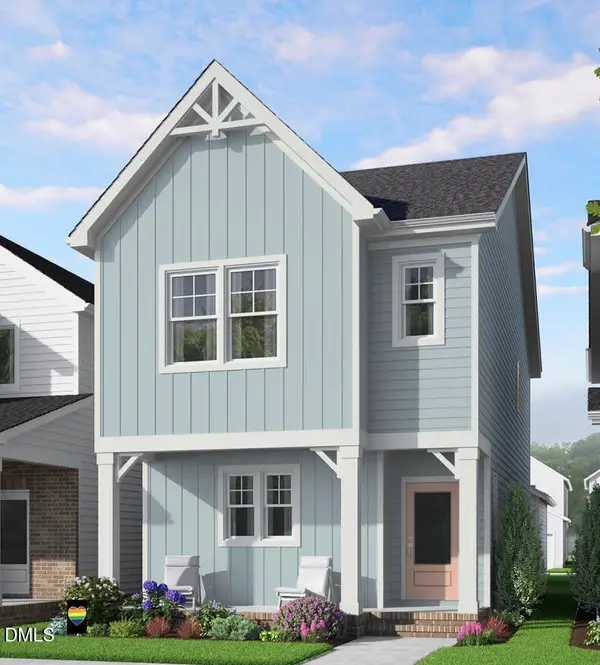 $349,990Active3 beds 3 baths1,653 sq. ft.
824 Camarillo Drive, Elon, NC 27244
MLS# 10203453Listed by: GARMAN HOMES LLC - Open Sat, 1 to 3pm
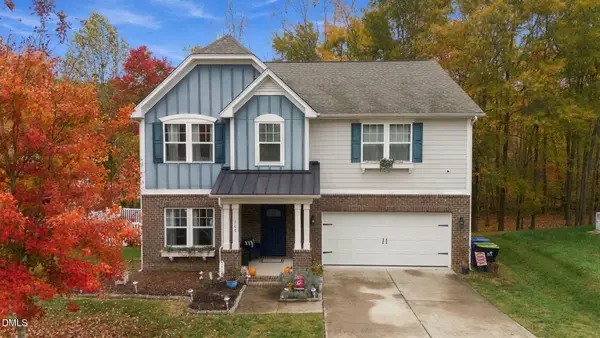 $489,900Active4 beds 4 baths3,142 sq. ft.
100 Old Well Drive, Elon, NC 27244
MLS# 10202357Listed by: ABOVE & BEYOND REALTY LLC 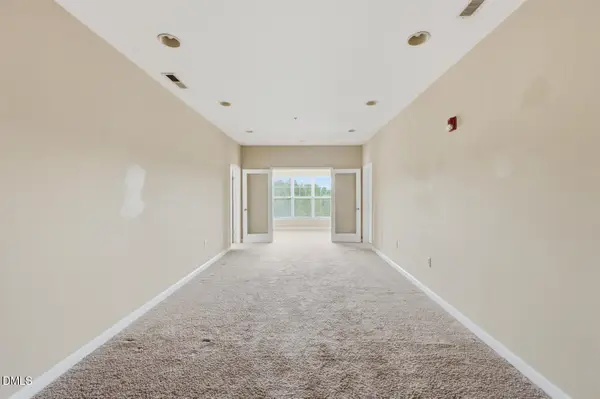 $175,000Active3 beds 3 baths1,530 sq. ft.
102 Campus Walk Trail, Elon, NC 27244
MLS# 10202278Listed by: KELLER WILLIAMS LEGACY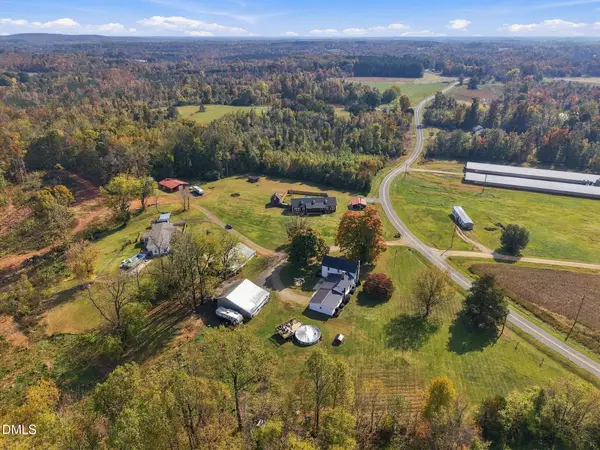 $499,999Active3 beds 2 baths2,270 sq. ft.
1533 Shaw Road, Elon, NC 27244
MLS# 10201594Listed by: EXP REALTY OF PIEDMONT NC LLC- Open Sat, 2 to 4pm
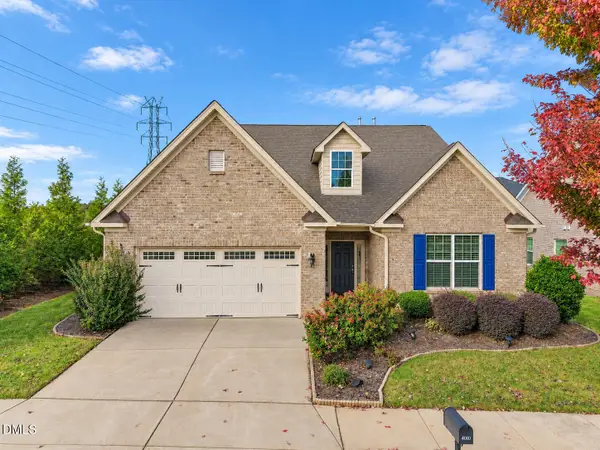 $445,000Active4 beds 3 baths2,555 sq. ft.
4010 Ralston Drive, Elon, NC 27244
MLS# 10200105Listed by: KELLER WILLIAMS CENTRAL 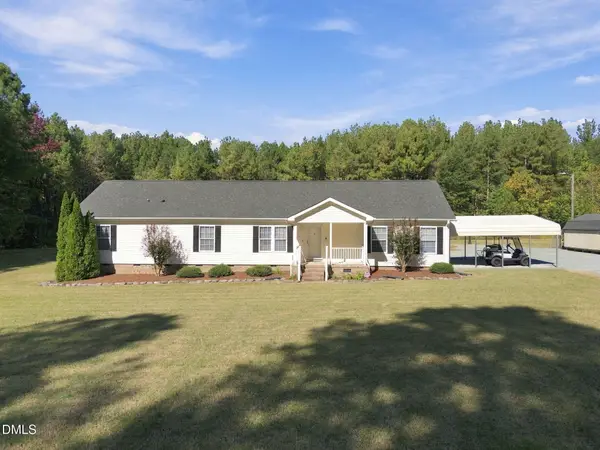 $435,000Active4 beds 3 baths2,007 sq. ft.
4426 Kerr's Chapel Road, Elon, NC 27244
MLS# 10199979Listed by: KELLY WIRT REALTY GROUP, LLC


Protect your home and budget from life's surprises with an Assurant Home Warranty, backed by a partner that supports you through every step of homeownership. Explore Plans.
© 2023 - 2026 ERA Franchise Systems LLC. All rights reserved. ERA Franchise Systems LLC fully supports the principles of the Fair Housing Act and the Equal Opportunity Act. ERA, ERA Real Estate powered, and their respective logos are registered service marks of ERA Franchise Systems LLC. Each office is independently owned and operated.