
118 Periwinkle Drive, Emerald Isle, NC 28594
Local realty services provided by:ERA Strother Real Estate
118 Periwinkle Drive,Emerald Isle, NC 28594
$798,000
- 3 Beds
- 2 Baths
- 1,776 sq. ft.
- Single family
- Active
Listed by: carolyn wood
Office: keller williams crystal coast
MLS#:100608022
Source:NC_CCAR
Price summary
- Price:$798,000
- Price per sq. ft.:$755.68
About this home
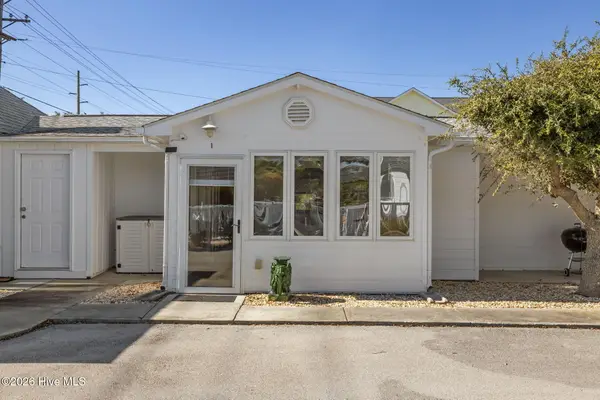
LOCATION, LOCATION! Oceanside home that is around the block from NC Wildlife boat ramp & park plus is a short walk to beach access! Short drive to Heart of Emerald Isle for shopping and restaurants too! Great space to enjoy inside and out. Home has 3 bedrooms/2 bathrooms upstairs and separate bonus area downstairs (apprx 720 sq ft not included in total sq ft). Upstairs has been nicely updated! Kitchen with updated cabinets, countertops, & appliances. Both bathrooms with updated vanities, toilets, & showers.....LVP/carpet flooring and fixtures throughout! Fully furnished too (just a few exceptions)! Open living room and kitchen with bar seating and dining area have a vaulted ceiling. Spacious master suite and 2 add'l bedrooms. Hall bathroom has walk in shower and laundry. Open front deck and screened porch off LR. DOWNSTAIRS has a living room, eat in kitchen, updated full hall bathroom with storage closet/ laundry, and an add'l flex room. Updated LVP throughout downstairs. Up and down heat pumps replaced and home power washed Sept 2026. Plenty of driveway parking and room for your boat. 118 Periwinkle Drive is ready for a new owner to enjoy....would make a great permanent or 2nd home as well as rental investment. Easy to show! Come take a look!...
Contact an agent
Home facts
- Year built:1985
- Subdivision & Development:Shell Cove
- Listing ID #:100608022
- Added:1 day(s) ago
- Updated:October 05, 2026 at 07:55 PM
Rooms and interior
- Bedrooms:3
- Total bathrooms:2
- Full bathrooms:2
- Rooms Total:5
- Flooring:Carpet
- Kitchen Description:Dishwasher, Range, Refrigerator
- Living area:1,776 sq. ft.
Heating and cooling
- Cooling:Heat Pump
- Heating:Electric, Heat Pump, Heating
Structure and exterior
- Roof:Shingle
- Year built:1985
- Building area:1,776 sq. ft.
- Lot area:0.24 Acres
- Construction Materials:Fiber Cement, Wood Frame
- Exterior Features:Deck, Open, Outdoor Shower, Patio, Screened
- Foundation Description:Slab
- Levels:2 Story
Schools
- High school:Croatan
- Middle school:Broad Creek
- Elementary school:White Oak Elementary
Utilities
- Water:Water Connected
Finances and disclosures
- Price:$798,000
- Price per sq. ft.:$755.68
Features and amenities
- Appliances:Dishwasher, Dryer, Range, Refrigerator, Washer
- Laundry features:Dryer, Laundry Closet, Washer
- Amenities:Blinds/Shades, Furnished
Parking
- Parking description:Gravel, No Garage

New listings near 118 Periwinkle Drive
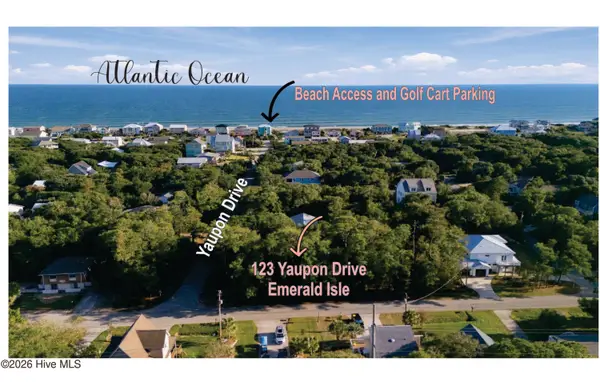 $475,000Pending0.39 Acres
123 Yaupon Drive, Emerald Isle, NC 28594
MLS# 100607881Listed by: SHOREWOOD REAL ESTATE- New
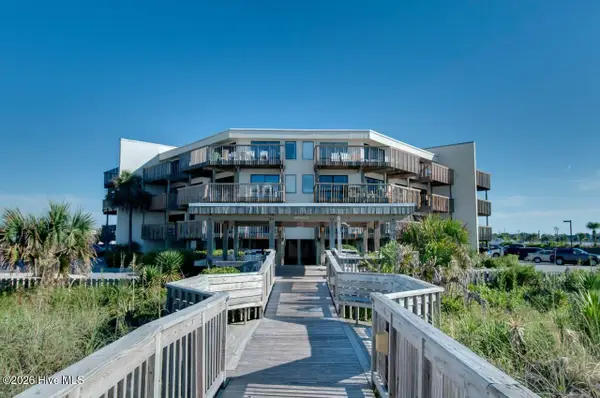 $349,900Active1 beds 1 baths654 sq. ft.
9100 Reed Drive #1301, Emerald Isle, NC 28594
MLS# 100607707Listed by: EMERALD ISLE REALTY - New
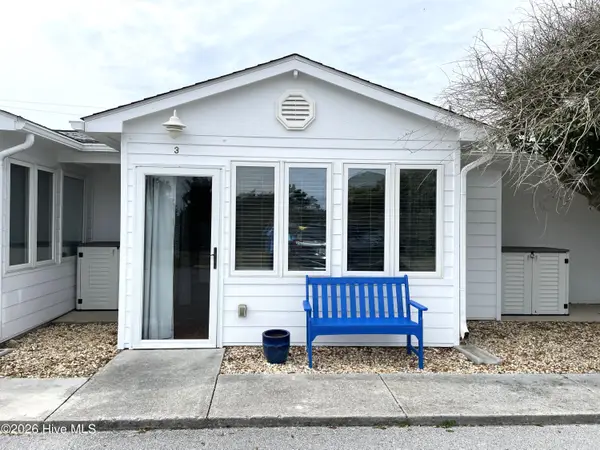 $259,900Active-- beds 1 baths315 sq. ft.
2306 Emerald Drive #3, Emerald Isle, NC 28594
MLS# 100607472Listed by: LPT REALTY - New
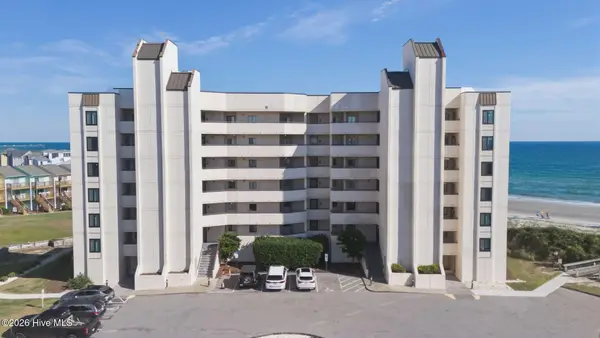 $545,000Active1 beds 1 baths800 sq. ft.
8801 Reed Drive #203w, Emerald Isle, NC 28594
MLS# 100607356Listed by: EMERALD ISLE REALTY - New
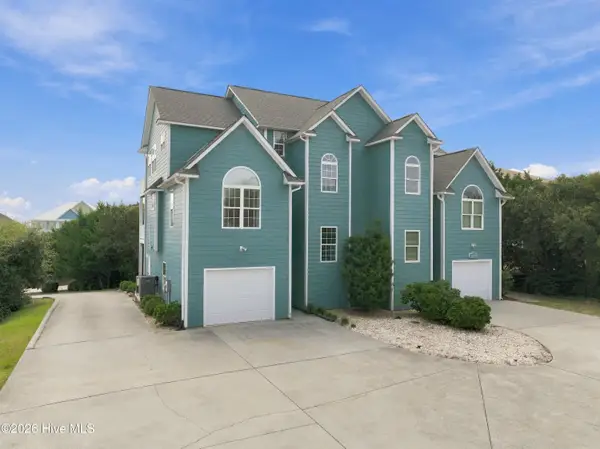 $1,250,000Active3 beds 5 baths2,700 sq. ft.
9936 Louise Howard Court #East, Emerald Isle, NC 28594
MLS# 100607273Listed by: SPINNAKER'S REACH - New
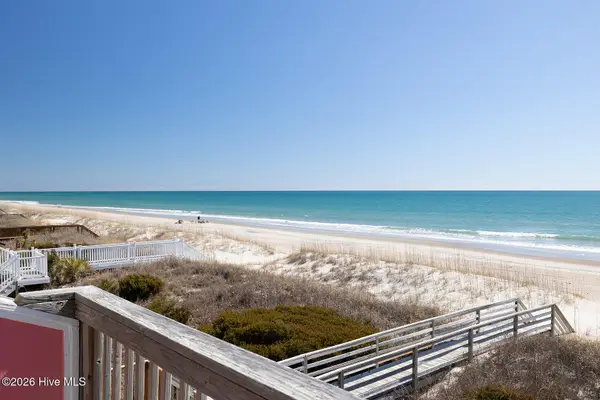 $1,098,000Active4 beds 4 baths1,429 sq. ft.
1509 Ocean Drive #West, Emerald Isle, NC 28594
MLS# 100607078Listed by: BLUEWATER REAL ESTATE - EI - New
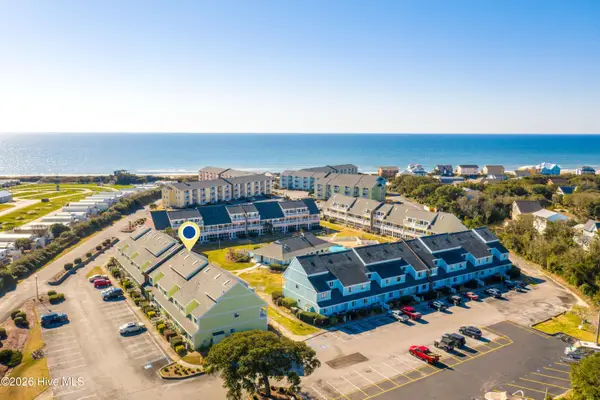 $235,000Active-- beds 1 baths489 sq. ft.
9201 Coast Guard Road #H304, Emerald Isle, NC 28594
MLS# 100607037Listed by: ADVANTAGE COASTAL PROPERTIES 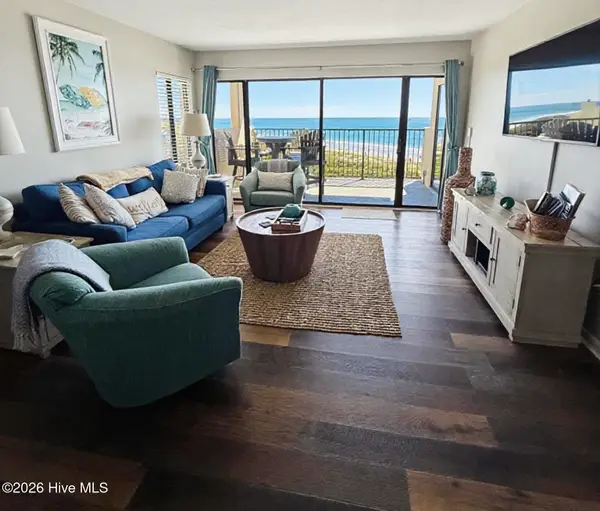 $595,000Pending2 beds 2 baths990 sq. ft.
8801 Reed Drive #W302, Emerald Isle, NC 28594
MLS# 100606824Listed by: COASTAL CHOICE REAL ESTATE, LLC- New
 $260,000Active-- beds 1 baths375 sq. ft.
2306 Emerald Drive #1, Emerald Isle, NC 28594
MLS# 100606569Listed by: ADVANTAGE COASTAL PROPERTIES


Protect your home and budget from life's surprises with an Assurant Home Warranty, backed by a partner that supports you through every step of homeownership. Explore Plans.
© 2023 - 2026 ERA Franchise Systems LLC. All rights reserved. ERA Franchise Systems LLC fully supports the principles of the Fair Housing Act and the Equal Opportunity Act. ERA, ERA Real Estate powered, and their respective logos are registered service marks of ERA Franchise Systems LLC. Each office is independently owned and operated.