
304 Clement Drive, Enfield, NC 27823
Local realty services provided by:ERA Parrish Realty Legacy Group
304 Clement Drive,Enfield, NC 27823
$124,500
- 3 Beds
- 1 Baths
- 1,150 sq. ft.
- Single family
- Active
Listed by: janet farley, courtenay chapman
Office: covenant realty nc
MLS#:10179795
Source:RD
Price summary
- Price:$124,500
- Price per sq. ft.:$108.26
About this home
Welcome to 304 Clement Drive in Enfield, North Carolina! This charming, single-story home offers approximately 1,150 square feet of comfortable living space with three bedrooms and one full bathroom. Situated on an approximately 0.31-acre lot, the property provides plenty of outdoor space for relaxing, gardening, entertaining, or future improvements. The home features low-maintenance vinyl siding, a durable metal roof, a crawl-space foundation, and a convenient gravel driveway. Located in an established residential neighborhood with access to public water and municipal sewer, this property offers an excellent opportunity for a first-time homebuyer, investor, or anyone looking to downsize. With no reported HOA, homeowners can enjoy added flexibility without monthly association dues. Schedule your showing today and discover the potential this Enfield home has to offer! All offers must be submitted at website. Agents must register as a User, enter the property address, and click on ''Start Offer''. This property may qualify for Seller Financing (Vendee). If property was built prior to 1978, Lead Based Paint Potentially Exists....
Contact an agent
Home facts
- Year built:1954
- Subdivision & Development:Not in a Subdivision
- Listing ID #:10179795
- Added:88 day(s) ago
- Updated:October 10, 2026 at 03:31 PM
Rooms and interior
- Bedrooms:3
- Total bathrooms:1
- Full bathrooms:1
- Rooms Total:6
- Flooring:Carpet, Combination, Hardwood, Laminate, Wood
- Bathrooms Description:Walk-In Shower
- Kitchen Description:Built-In Electric Range, Electric Oven, Electric Range, Free-Standing Electric Range, Free-Standing Range, Oven, Range, Range Hood
- Living area:1,150 sq. ft.
Heating and cooling
- Cooling:Central Air, Electric, Gas
- Heating:Heat Pump
- Central air:Yes
Structure and exterior
- Roof:Architectural Shingle, Metal
- Year built:1954
- Building area:1,150 sq. ft.
- Lot area:0.31 Acres
- Lot Features:Back Yard, Few Trees, Front Yard, Open Lot, Private
- Architectural Style:Cottage, Ranch
- Construction Materials:Vinyl Siding
- Exterior Features:Deck, Front Porch, Porch, Private Yard, Rain Gutters
- Foundation Description:Concrete Perimeter, Permanent, Raised
- Levels:One
Schools
- High school:Halifax - Southeast Halifax Collegiate Prep Academy
- Middle school:Halifax - Enfield Middle STEAM Academy
- Elementary school:Halifax - Inborden Elementary STEAM Academy
Utilities
- Water:Public
- Sewer:Public Sewer
Finances and disclosures
- Price:$124,500
- Price per sq. ft.:$108.26
- Tax amount:$728
Features and amenities
- Laundry features:Inside
Parking
- Total parking spaces:2
- Parking description:Concrete, Detached, Garage
- Garage:Yes
 Listings marked with a Doorify MLS icon are provided courtesy of the Doorify MLS, of North Carolina, Internet Data Exchange Database. Brokers make an effort to deliver accurate information, but buyers should independently verify any information on which they will rely in a transaction. The listing broker shall not be responsible for any typographical errors, misinformation, or misprints, and they shall be held totally harmless from any damages arising from reliance upon this data. This data is provided exclusively for consumers’ personal, non-commercial use. Copyright 2026 Doorify MLS of North Carolina. All rights reserved.
New listings near 304 Clement Drive
 $199,500Pending3 beds 2 baths1,620 sq. ft.
3875 White Oak Road, Enfield, NC 27823
MLS# 100604639Listed by: FATHOM REALTY NC LLC $70,000Active0 Acres
3960 Medoc Mountain Road, Enfield, NC 27823
MLS# 100604084Listed by: KW WILSON (KELLER WILLIAMS REALTY)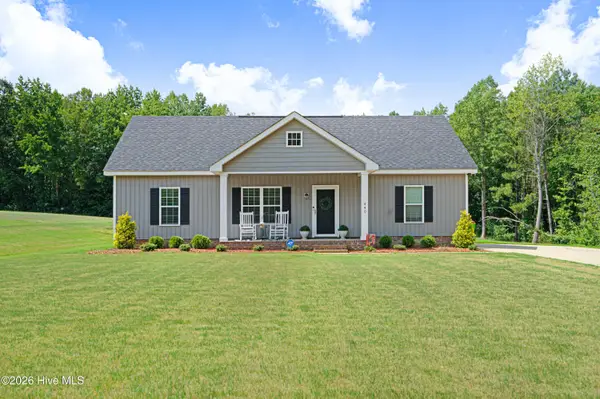 $257,900Pending3 beds 2 baths1,301 sq. ft.
440 Johnny Johnson Road, Enfield, NC 27823
MLS# 100600149Listed by: BOONE, HILL, ALLEN & RICKS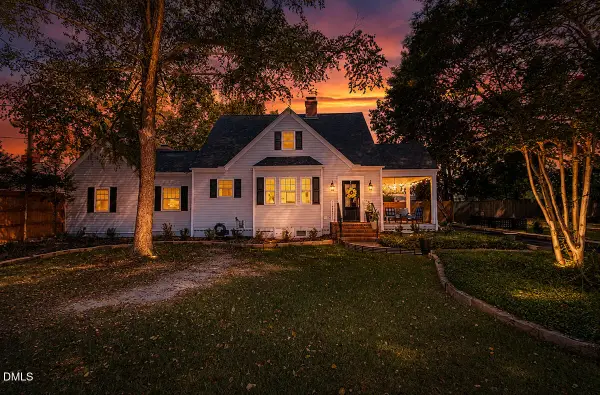 $299,000Active4 beds 2 baths2,355 sq. ft.
624 Sherrod Heights, Enfield, NC 27823
MLS# 10188937Listed by: TRUE LOCAL REALTY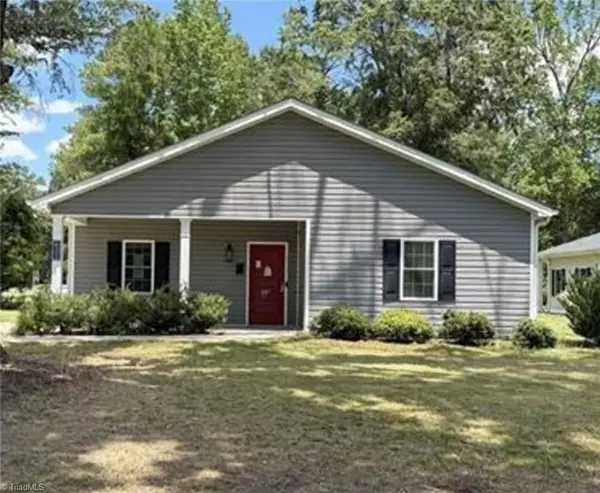 $177,330Active3 beds 2 baths1,744 sq. ft.
622 Williams Street, Enfield, NC 27823
MLS# 1231718Listed by: EXP REO BROKERS, INC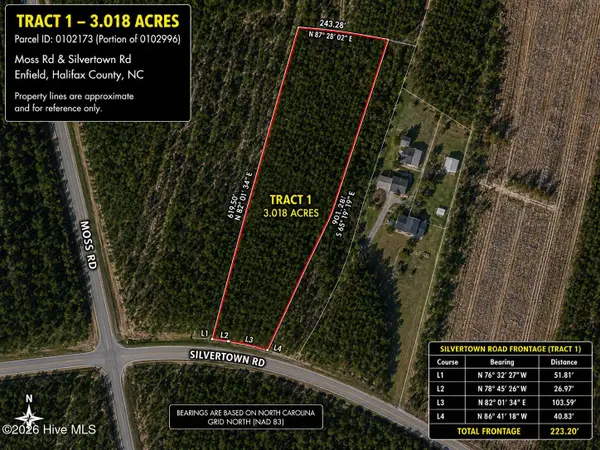 $45,000Pending3.02 Acres
T1 Silvertown Road, Enfield, NC 27823
MLS# 100596030Listed by: FATHOM REALTY NC LLC $80,000Active2 beds 1 baths816 sq. ft.
530 Thirteen Bridges Road, Enfield, NC 27823
MLS# 100595897Listed by: EXP REALTY LLC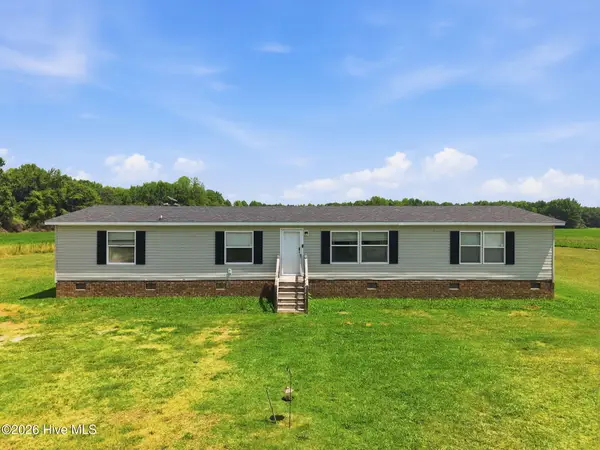 $185,000Active4 beds 2 baths1,820 sq. ft.
260 Low Ground Road, Enfield, NC 27823
MLS# 100588667Listed by: 1ST CLASS REAL ESTATE LEGACY PARTNERS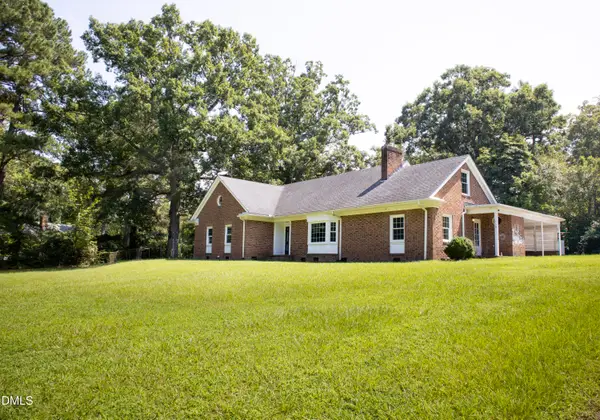 $209,900Active4 beds 3 baths3,557 sq. ft.
119 Watson Street, Enfield, NC 27823
MLS# 10177525Listed by: THRESHOLD REAL ESTATE LLC


Protect your home and budget from life's surprises with an Assurant Home Warranty, backed by a partner that supports you through every step of homeownership. Explore Plans.
© 2023 - 2026 ERA Franchise Systems LLC. All rights reserved. ERA Franchise Systems LLC fully supports the principles of the Fair Housing Act and the Equal Opportunity Act. ERA, ERA Real Estate powered, and their respective logos are registered service marks of ERA Franchise Systems LLC. Each office is independently owned and operated.