
440 Johnny Johnson Road, Enfield, NC 27823
Local realty services provided by:ERA Strother Real Estate
440 Johnny Johnson Road,Enfield, NC 27823
$257,900
- 3 Beds
- 2 Baths
- 1,301 sq. ft.
- Single family
- Active
Listed by: rachel baker
Office: boone, hill, allen & ricks
MLS#:100600149
Source:NC_CCAR
Price summary
- Price:$257,900
- Price per sq. ft.:$198.23
About this home
Welcome to this charming 3-bedroom, 2-bath home that sits on approximately 3.19 acres in Enfield! Built in 2024, this home offers the benefits of newer construction, featuring an open floor plan and low-maintenance living. Inside the home, you'll find an eat-in kitchen that's perfect for everyday meals and entertaining, a laundry room, and a layout designed for comfort. Enjoy your morning coffee on the front porch or relax on the patio while taking in your surroundings. The side entrance provides easy access to the home. If you've been searching for country living, this property is one you DON'T want to miss!
Contact an agent
Home facts
- Year built:2024
- Subdivision & Development:Not In Subdivision
- Listing ID #:100600149
- Added:6 day(s) ago
- Updated:September 07, 2026 at 10:26 AM
Rooms and interior
- Bedrooms:3
- Total bathrooms:2
- Full bathrooms:2
- Rooms Total:6
- Flooring:Laminate, Tile
- Kitchen Description:Dishwasher, Refrigerator
- Bedroom Description:Walk-In Closet(s)
- Living area:1,301 sq. ft.
Heating and cooling
- Cooling:Central Air
- Heating:Electric, Heat Pump, Heating
- Central air:Yes
Structure and exterior
- Roof:Shingle
- Year built:2024
- Building area:1,301 sq. ft.
- Lot area:3.19 Acres
- Construction Materials:Vinyl Siding, Wood Frame
- Exterior Features:Patio
- Foundation Description:Raised, Slab
- Levels:1 Story
Schools
- High school:SE Halifax
- Middle school:Enfield
- Elementary school:Other
Utilities
- Water:Water Connected
Finances and disclosures
- Price:$257,900
- Price per sq. ft.:$198.23
Features and amenities
- Appliances:Dishwasher, Refrigerator
- Laundry features:Laundry Room, Washer Hookup
- Amenities:Blinds/Shades, Walk-In Closet(s)
Parking
- Parking description:Concrete

New listings near 440 Johnny Johnson Road
- New
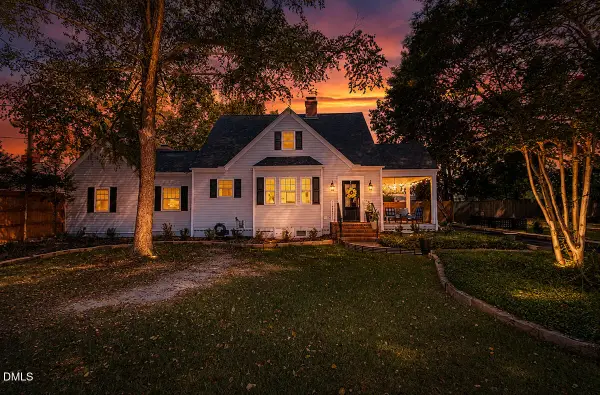 $299,000Active4 beds 2 baths2,355 sq. ft.
624 Sherrod Heights, Enfield, NC 27823
MLS# 10188937Listed by: TRUE LOCAL REALTY 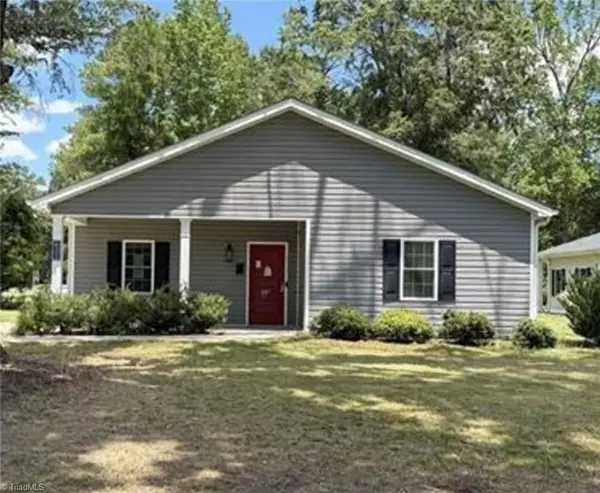 $213,310Active3 beds 2 baths1,744 sq. ft.
622 Williams Street, Enfield, NC 27823
MLS# 1231718Listed by: EXP REO BROKERS, INC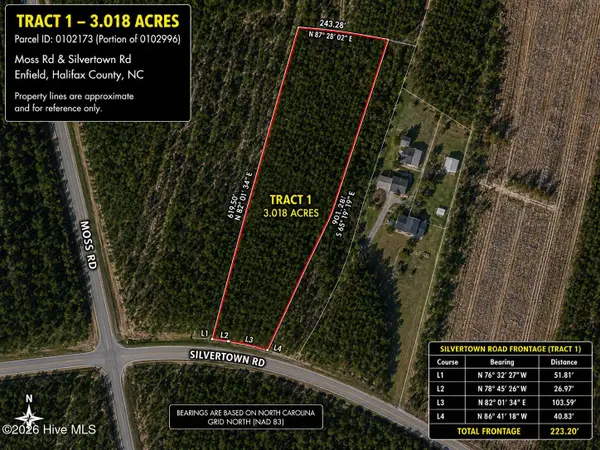 $45,000Active3.02 Acres
T1 Silvertown Road, Enfield, NC 27823
MLS# 100596030Listed by: FATHOM REALTY NC LLC $80,000Active2 beds 1 baths816 sq. ft.
530 Thirteen Bridges Road, Enfield, NC 27823
MLS# 100595897Listed by: EXP REALTY LLC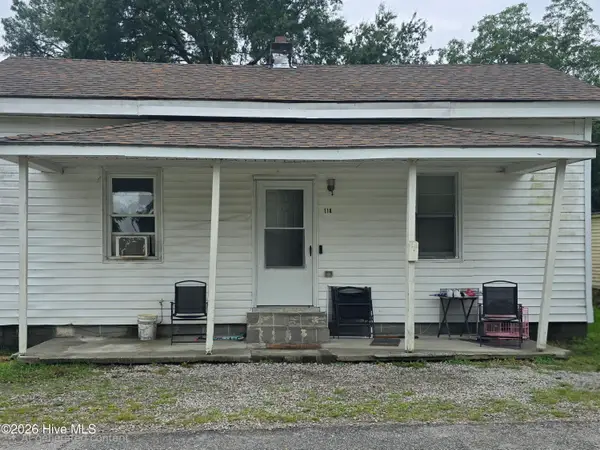 $47,000Pending3 beds 1 baths960 sq. ft.
116/118 Weeks Street, Enfield, NC 27823
MLS# 100588924Listed by: COLDWELL BANKER ALLIED REAL ES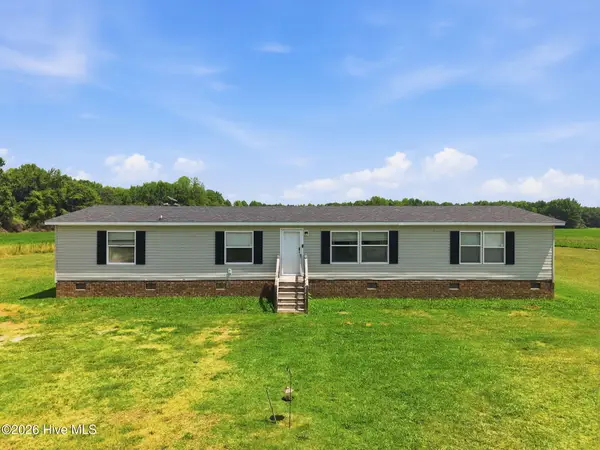 $190,000Active4 beds 2 baths1,820 sq. ft.
260 Low Ground Road, Enfield, NC 27823
MLS# 100588667Listed by: 1ST CLASS REAL ESTATE LEGACY PARTNERS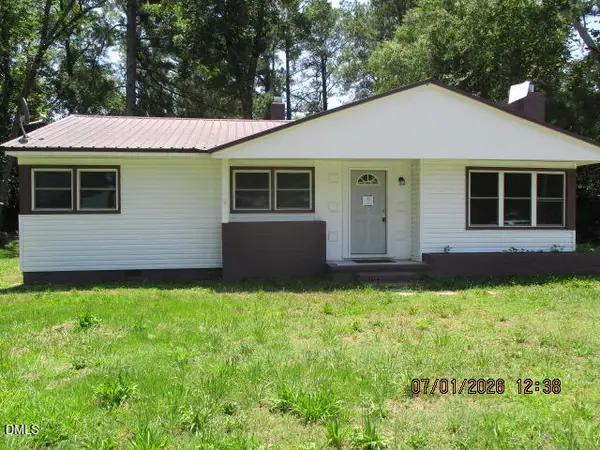 $134,500Active3 beds 1 baths1,150 sq. ft.
304 Clement Drive, Enfield, NC 27823
MLS# 10179795Listed by: COVENANT REALTY NC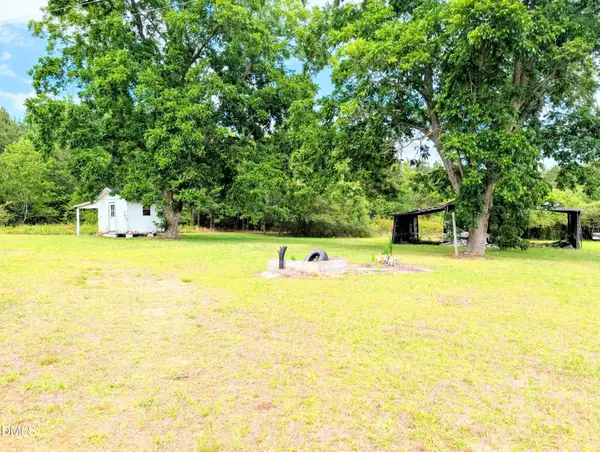 $30,000Pending2 Acres
0 Sorietown Road, Enfield, NC 27823
MLS# 10179295Listed by: EXP REALTY, LLC - C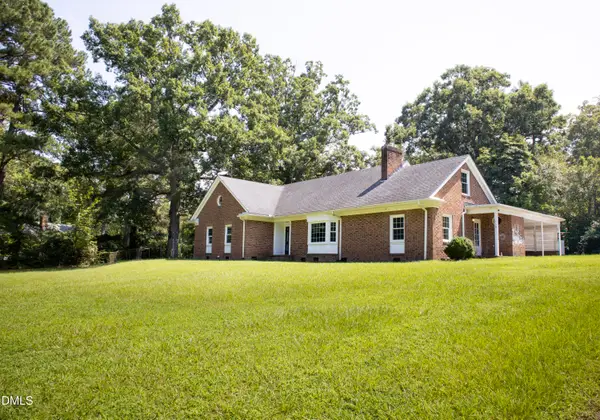 $209,900Active4 beds 3 baths3,557 sq. ft.
119 Watson Street, Enfield, NC 27823
MLS# 10177525Listed by: THRESHOLD REAL ESTATE LLC


Protect your home and budget from life's surprises with an Assurant Home Warranty, backed by a partner that supports you through every step of homeownership. Explore Plans.
© 2023 - 2026 ERA Franchise Systems LLC. All rights reserved. ERA Franchise Systems LLC fully supports the principles of the Fair Housing Act and the Equal Opportunity Act. ERA, ERA Real Estate powered, and their respective logos are registered service marks of ERA Franchise Systems LLC. Each office is independently owned and operated.