
113 Cedarbranch Way, Erwin, NC 28339
Local realty services provided by:ERA Parrish Realty Legacy Group
113 Cedarbranch Way,Erwin, NC 28339
$309,900
- 3 Beds
- 3 Baths
- 2,054 sq. ft.
- Single family
- Pending
Listed by: kaylee j wilson
Office: tls realty llc.
MLS#:10188035
Source:RD
Price summary
- Price:$309,900
- Price per sq. ft.:$150.88
- Monthly HOA dues:$41.67
About this home
MAIN-LEVEL PRIMARY SUITE! The Wade offers 2,054 SF with 3 bedrooms, 2.5 baths, a versatile loft and attached 2-car garage. The open main level connects the Great Room, dining area and upgraded kitchen featuring quartz countertops, staggered cabinetry, tile backsplash, stainless steel appliances and oversized pendant lighting. Retreat to the main-level Primary Suite with dual vanity, walk-in closet and upgraded tiled shower. Upstairs, two additional bedrooms, a full bath and spacious loft provide flexible space for work, play or guests. Upgraded hard-surface flooring adds style throughout the main living areas. Located in Masons Mill with convenient access to US-421, I-95 and I-40. Brand-new construction with anticipated September completion—secure it now and skip the long construction wait!
Contact an agent
Home facts
- Year built:2026
- Subdivision & Development:Masons Mill
- Listing ID #:10188035
- Added:51 day(s) ago
- Updated:October 12, 2026 at 07:40 AM
Rooms and interior
- Bedrooms:3
- Total bathrooms:3
- Full bathrooms:2
- Rooms Total:10
- Flooring:Carpet, Ceramic Tile, Laminate, Vinyl
- Bathrooms Description:Double Vanity, Walk-In Shower
- Kitchen Description:Dishwasher, Electric Range, Microwave, Plumbed For Ice Maker
- Living area:2,054 sq. ft.
Heating and cooling
- Cooling:Central Air, Electric
- Heating:Electric, Heat Pump
- Central air:Yes
Structure and exterior
- Roof:Fiberglass, Shingle
- Year built:2026
- Building area:2,054 sq. ft.
- Lot area:0.13 Acres
- Architectural Style:Transitional
- Construction Materials:Vinyl Siding
- Exterior Features:Front Porch, Patio
- Foundation Description:Slab
- Levels:Two
Schools
- High school:Harnett - Triton High
- Middle school:Harnett - Coats Erwin Middle
- Elementary school:Harnett - Erwin Elementary
Utilities
- Water:Public
- Sewer:Public Sewer
Finances and disclosures
- Price:$309,900
- Price per sq. ft.:$150.88
Features and amenities
- Laundry features:Electric Dryer Hookup, Laundry Room, Main Level, Washer Hookup
Parking
- Total parking spaces:2
- Parking description:Attached, Driveway, Garage Door Opener, Garage Faces Front
- Garage:Yes
- Garage spaces:2
 Listings marked with a Doorify MLS icon are provided courtesy of the Doorify MLS, of North Carolina, Internet Data Exchange Database. Brokers make an effort to deliver accurate information, but buyers should independently verify any information on which they will rely in a transaction. The listing broker shall not be responsible for any typographical errors, misinformation, or misprints, and they shall be held totally harmless from any damages arising from reliance upon this data. This data is provided exclusively for consumers’ personal, non-commercial use. Copyright 2026 Doorify MLS of North Carolina. All rights reserved.
New listings near 113 Cedarbranch Way
- New
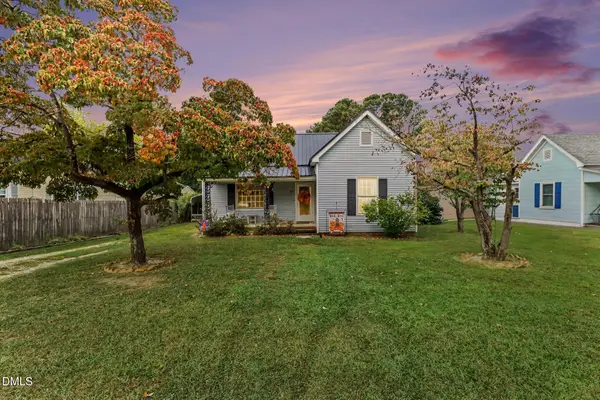 $199,900Active2 beds 1 baths1,170 sq. ft.
104 N 12th Street, Erwin, NC 28339
MLS# 10197820Listed by: HOMETOWNE REALTY - New
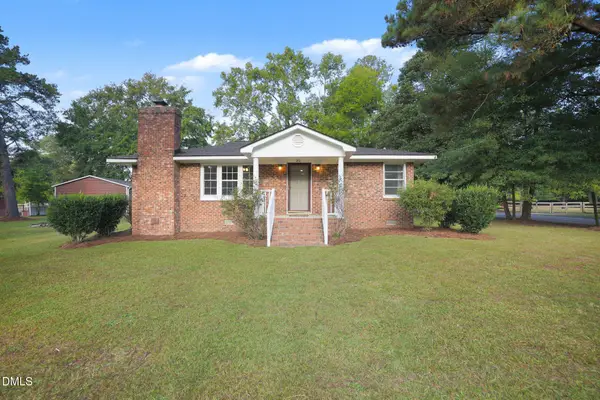 $259,900Active3 beds 2 baths1,599 sq. ft.
211 Burton Avenue, Dunn, NC 28334
MLS# 10197659Listed by: MARK SPAIN REAL ESTATE - New
 $265,000Active3 beds 3 baths2,084 sq. ft.
100 E C Street, Erwin, NC 28339
MLS# 770530Listed by: RBR REALTY LLC - New
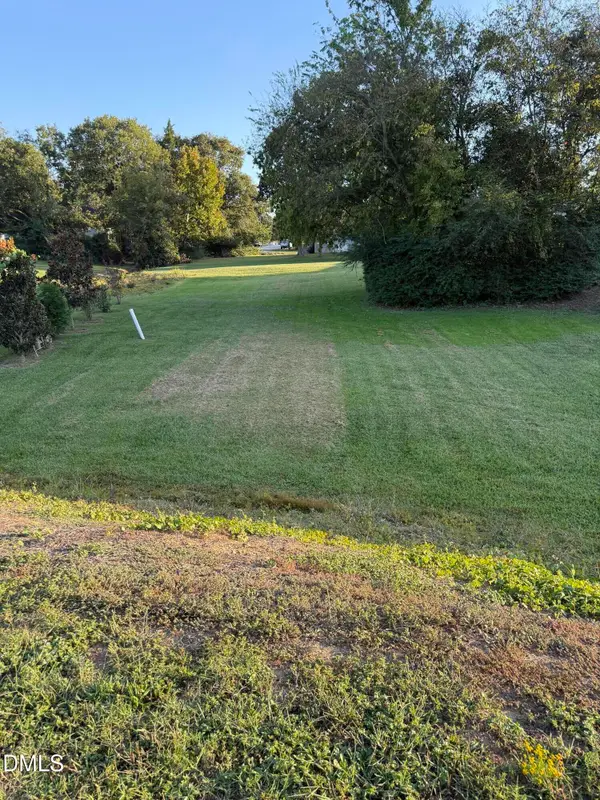 $49,999Active0.19 Acres
401 W F Street, Erwin, NC 28339
MLS# 10196469Listed by: CENTURY 21 TRIANGLE GROUP - New
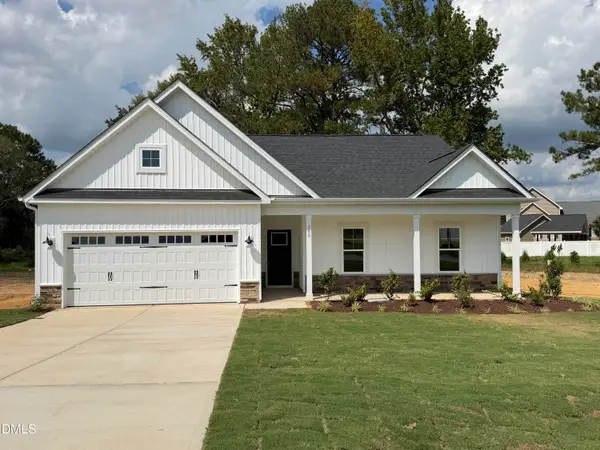 $324,995Active3 beds 2 baths1,643 sq. ft.
380 Thorntons Creek Drive, Erwin, NC 28339
MLS# 10196367Listed by: KELLER WILLIAMS REALTY - New
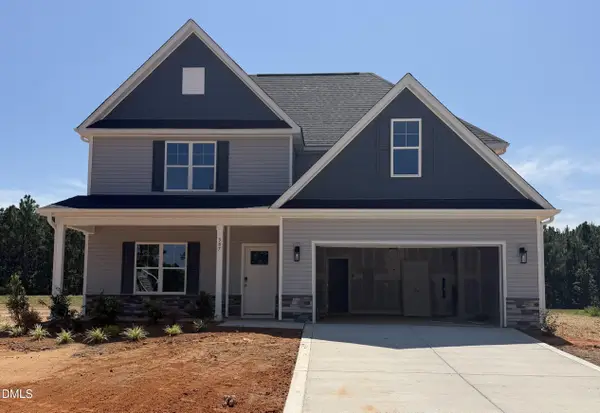 $369,995Active4 beds 3 baths2,308 sq. ft.
387 Thorntons Creek Drive, Erwin, NC 28339
MLS# 10196279Listed by: KELLER WILLIAMS REALTY - New
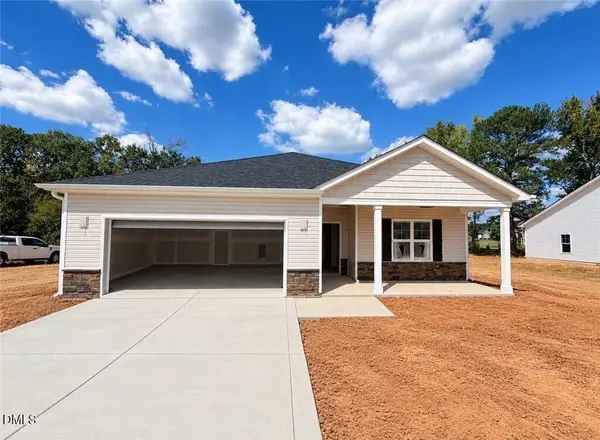 $334,995Active3 beds 3 baths1,849 sq. ft.
406 Thorntons Creek Drive, Erwin, NC 28339
MLS# 10196319Listed by: KELLER WILLIAMS REALTY - New
 $369,995Active4 beds 3 baths2,308 sq. ft.
321 Thorntons Creek Drive, Erwin, NC 28339
MLS# 10195949Listed by: KELLER WILLIAMS REALTY - New
 $349,995Active4 beds 3 baths1,911 sq. ft.
347 Thorntons Creek Drive, Erwin, NC 28339
MLS# 10195966Listed by: KELLER WILLIAMS REALTY - New
 $420,000Active4 beds 3 baths2,005 sq. ft.
372 Josey Williams Road, Erwin, NC 28339
MLS# LP769966Listed by: AC REALTY


Protect your home and budget from life's surprises with an Assurant Home Warranty, backed by a partner that supports you through every step of homeownership. Explore Plans.
© 2023 - 2026 ERA Franchise Systems LLC. All rights reserved. ERA Franchise Systems LLC fully supports the principles of the Fair Housing Act and the Equal Opportunity Act. ERA, ERA Real Estate powered, and their respective logos are registered service marks of ERA Franchise Systems LLC. Each office is independently owned and operated.