
15 Moland Drive #A, Etowah, NC 28729
Local realty services provided by:ERA Live Moore
Listed by: jeff baucom
Office: looking glass realty
MLS#:4415379
Source:CH
Price summary
- Price:$379,900
- Price per sq. ft.:$218.21
- Monthly HOA dues:$266.67
About this home
Immaculate one level end unit condo overlooking the eighth green and the pond on Etowah Golf course. This condo has been updated with a new HVAC system, all new front deck, new dishwasher, microwave, washer and dryer, new carpet in the front bedroom, and fresh repairs and stain to the back deck. The crawlspace has also been completely encapsulated. Truly a turn key unit with over 700 sq ft. of outdoor living space! Enjoy the perks of being a short drive to Hendersonville, Brevard, the Asheville Airport, not to mention all the amenities of the immediate Etowah and Horseshoe areas. The Ecusta trail will be exactly one mile from this condo once construction reaches this area. A remarkably well kept and maintained desirable end unit all on one level with golf course and water views. Don't let this one slip away!
Contact an agent
Home facts
- Year built:1981
- Subdivision & Development:Fairways
- Listing ID #:4415379
- Updated:September 03, 2026 at 01:49 PM
Rooms and interior
- Bedrooms:3
- Total bathrooms:2
- Full bathrooms:2
- Flooring:Carpet, Tile, Wood
- Kitchen Description:Dishwasher, Electric Range, Exhaust Fan, Microwave, Refrigerator
- Living area:1,741 sq. ft.
Heating and cooling
- Cooling:Heat Pump
- Heating:Heat Pump
Structure and exterior
- Year built:1981
- Building area:1,741 sq. ft.
- Lot Features:Cul-De-Sac, End Unit, On Golf Course, Views
- Architectural Style:Contemporary
- Construction Materials:Wood
- Foundation Description:Crawl Space
Schools
- High school:Unspecified
- Elementary school:Unspecified
Utilities
- Sewer:Shared Septic
Finances and disclosures
- Price:$379,900
- Price per sq. ft.:$218.21
Features and amenities
- Laundry features:In Kitchen
- Amenities:Attic Stairs Pulldown, Breakfast Bar, Open Floorplan
Parking
- Parking description:Assigned
- Carport spaces:1
 Listings courtesy of Canopy MLS as distributed by MLS GRID. Copyright 2021 Canopy MLS. All rights reserved. Canopy MLS, provides content displayed here (“provided content”) on an “as is” basis and makes no representations or warranties regarding the provided content, including, but not limited to those of non-infringement, timeliness, accuracy, or completeness. Individuals and companies using information presented are responsible for verification and validation of information they utilize and present to their customers and clients. Canopy MLS will not be liable for any damage or loss resulting from use of the provided content or the products available through Portals, IDX, VOW, and/or Syndication. Recipients of this information shall not resell, redistribute, reproduce, modify, or otherwise copy any portion thereof without the expressed written consent of Canopy MLS.
New listings near 15 Moland Drive #A
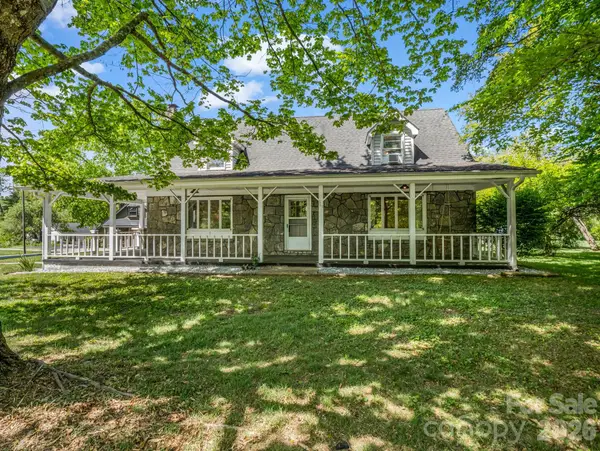 $424,000Active3 beds 3 baths2,384 sq. ft.
363 Etowah School Road, Hendersonville, NC 28739
MLS# 4409741Listed by: LOOKING GLASS REALTY- New
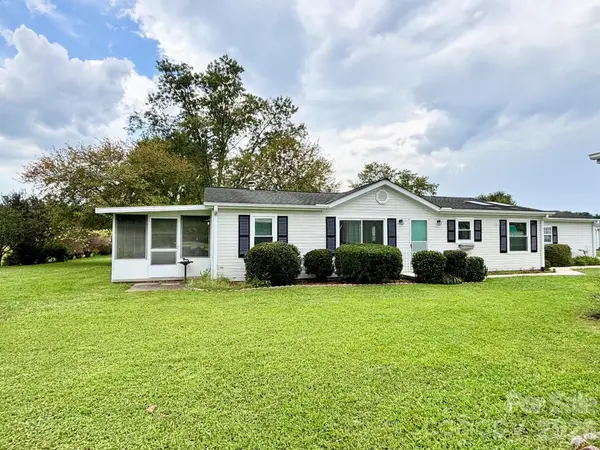 $269,500Active3 beds 2 baths1,225 sq. ft.
236 Riverwind Drive, Hendersonville, NC 28739
MLS# 4418143Listed by: KELLER WILLIAMS MTN PARTNERS, LLC - New
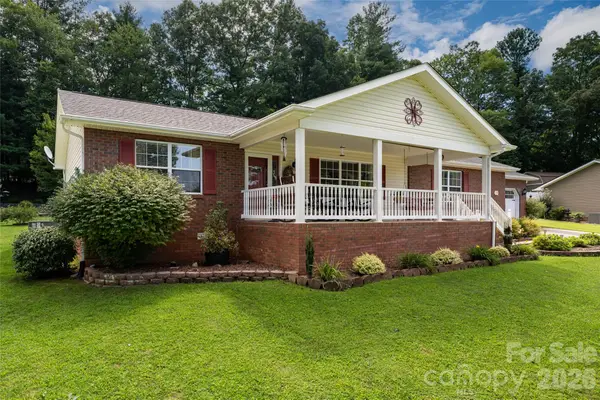 $474,900Active3 beds 2 baths1,702 sq. ft.
40 Meadow Drive, Horse Shoe, NC 28742
MLS# 4418945Listed by: MACKEY REALTY LLC - AVL - New
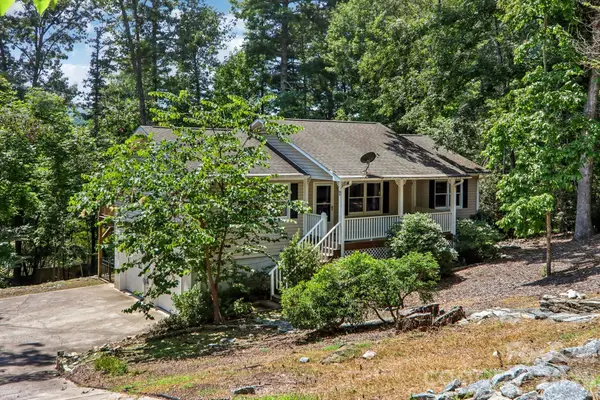 $479,900Active3 beds 3 baths2,062 sq. ft.
7 Maple Leaf Drive, Hendersonville, NC 28739
MLS# 4417635Listed by: KELLER WILLIAMS MTN PARTNERS, LLC 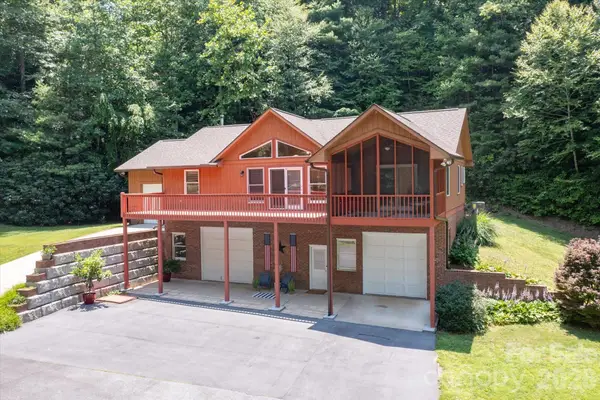 $515,000Pending2 beds 2 baths1,479 sq. ft.
134 Valle Way, Hendersonville, NC 28739
MLS# 4391167Listed by: EXP REALTY LLC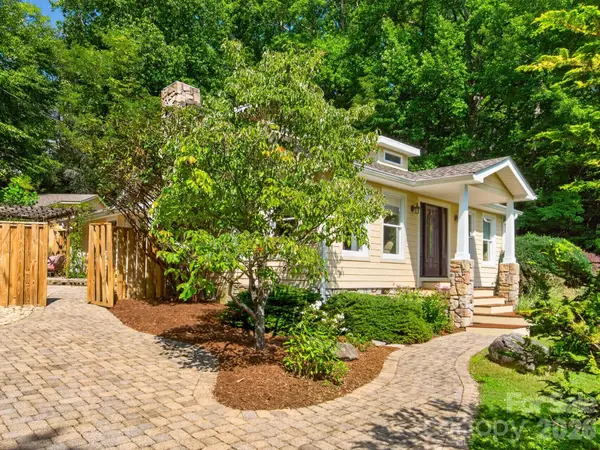 $575,000Active3 beds 3 baths1,839 sq. ft.
3046 Turnpike Road #7R, Horse Shoe, NC 28742
MLS# 4408727Listed by: SARVER REALTY GROUP, LLC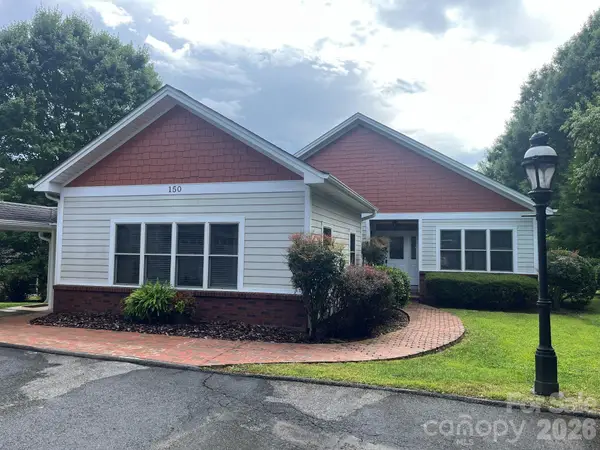 $625,000Active3 beds 2 baths2,438 sq. ft.
150 Holly Springs Road, Hendersonville, NC 28729
MLS# 4415566Listed by: ASHEVILLE REAL ESTATE SERVICE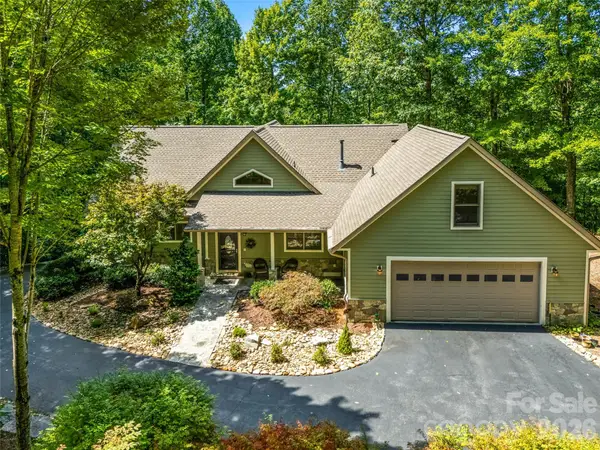 $800,000Active3 beds 3 baths3,805 sq. ft.
38 Mountain Crest Drive, Hendersonville, NC 28739
MLS# 4416620Listed by: HOWARD HANNA BEVERLY-HANKS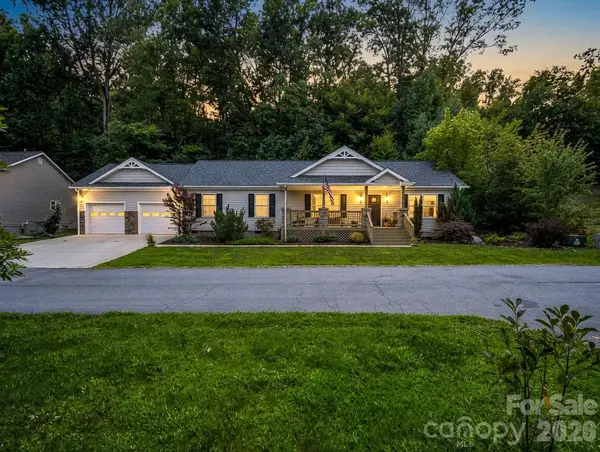 $400,000Active3 beds 2 baths1,539 sq. ft.
101 Plato Place, Etowah, NC 28729
MLS# 4416427Listed by: KELLER WILLIAMS MTN PARTNERS, LLC


Protect your home and budget from life's surprises with an Assurant Home Warranty, backed by a partner that supports you through every step of homeownership. Explore Plans.
© 2023 - 2026 ERA Franchise Systems LLC. All rights reserved. ERA Franchise Systems LLC fully supports the principles of the Fair Housing Act and the Equal Opportunity Act. ERA, ERA Real Estate powered, and their respective logos are registered service marks of ERA Franchise Systems LLC. Each office is independently owned and operated.