
139 Lone Eagle Lane #212, Hendersonville, NC 28739
Local realty services provided by:ERA Live Moore
Listed by: jenny brunet
Office: cool mountain realty
MLS#:4436236
Source:CH
139 Lone Eagle Lane #212,Hendersonville, NC 28739
$565,000
- 3 Beds
- 3 Baths
- 2,393 sq. ft.
- Single family
- Active
Price summary
- Price:$565,000
- Price per sq. ft.:$236.11
- Monthly HOA dues:$15
About this home
Mountain Living at Its Finest—Without the Golf Community Fees!
Discover the perfect combination of comfort, style, and outdoor living in this beautiful 3-bedroom, 3-bath home with an additional bonus bedroom! Designed for easy main-level living, this home features an inviting open floor plan with a desirable split-bedroom layout, offering both privacy and functionality. The spacious primary suite is a relaxing retreat, complete with a luxurious bath featuring a soaking tub and separate shower. Step outside onto the wonderful covered back porch, where you can sip your morning coffee, unwind, and take in the sights and sounds of nature.The lower level is an entertainer's dream! Enjoy a spacious family room with a cozy fireplace, custom built-in bar, bonus bedroom, laundry room, and plenty of storage. The outdoor entertaining space is equally impressive, featuring a covered patio with a hot tub, comfortable seating area, outdoor fireplace, and above-ground pool—perfect for relaxing or gathering with family and friends.
Love golf? Enjoy being close to Cummings Cove and Champion Hills golf communities without the expense of living in one! Outdoor enthusiasts will appreciate convenient access to Pisgah National Forest, DuPont State Recreational Forest, the popular Ecusta Trail, and the breathtaking Blue Ridge Mountains. Explore nearby breweries, including Mills River Brewing, enjoy performances at the Brevard Music Center, and discover the charming restaurants, shops, and recreational opportunities that make Western North Carolina so special. Whether you're looking for peaceful mountain living, endless outdoor adventures, or the perfect home for entertaining, this property offers a lifestyle you'll love!...
Contact an agent
Home facts
- Year built:2001
- Subdivision & Development:Fountain Trace
- Listing ID #:4436236
- Updated:October 23, 2026 at 11:44 AM
Rooms and interior
- Bedrooms:3
- Total bathrooms:3
- Full bathrooms:3
- Flooring:Carpet, Tile, Vinyl
- Kitchen Description:Electric Range, Gas Oven, Refrigerator
- Basement:Yes
- Living area:2,393 sq. ft.
Heating and cooling
- Cooling:Heat Pump
- Heating:Heat Pump, Natural Gas
- Central air:Yes
Structure and exterior
- Year built:2001
- Building area:2,393 sq. ft.
- Lot area:0.38 Acres
- Lot Features:Cul-De-Sac, Level, Sloped
- Architectural Style:Ranch
- Construction Materials:Vinyl
- Foundation Description:Basement
- Levels:1 Story
Schools
- High school:West Henderson
- Elementary school:Etowah
Utilities
- Water:Community Well
- Sewer:Septic (At Site)
Finances and disclosures
- Price:$565,000
- Price per sq. ft.:$236.11
Features and amenities
- Laundry features:Dryer, In Basement, Washer
- Amenities:Open Floorplan, Walk-In Closet(s)
Parking
- Parking description:Attached Garage, Driveway
- Garage:Yes
- Garage spaces:2
 Listings courtesy of Canopy MLS as distributed by MLS GRID. Copyright 2021 Canopy MLS. All rights reserved. Canopy MLS, provides content displayed here (“provided content”) on an “as is” basis and makes no representations or warranties regarding the provided content, including, but not limited to those of non-infringement, timeliness, accuracy, or completeness. Individuals and companies using information presented are responsible for verification and validation of information they utilize and present to their customers and clients. Canopy MLS will not be liable for any damage or loss resulting from use of the provided content or the products available through Portals, IDX, VOW, and/or Syndication. Recipients of this information shall not resell, redistribute, reproduce, modify, or otherwise copy any portion thereof without the expressed written consent of Canopy MLS.
New listings near 139 Lone Eagle Lane #212
- Coming Soon
 $335,000Coming Soon2 beds 1 baths720 sq. ft.
202 Lyndhurst Drive, Hendersonville, NC 28791
MLS# 4434538Listed by: COLDWELL BANKER ADVANTAGE - Open Sat, 2 to 4pmNew
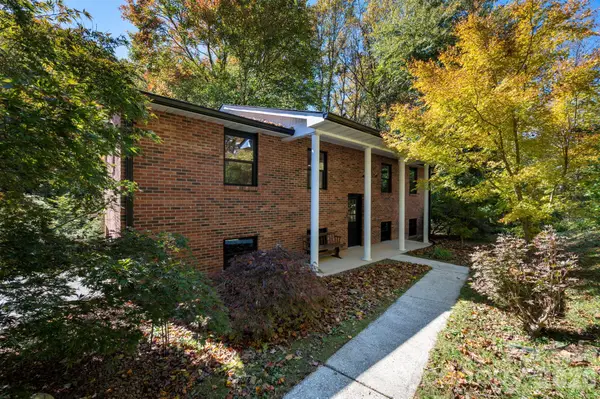 Listed by ERA$450,000Active3 beds 3 baths1,968 sq. ft.
530 Burge Mountain Road, Hendersonville, NC 28792
MLS# 4436758Listed by: EXP REALTY LLC - New
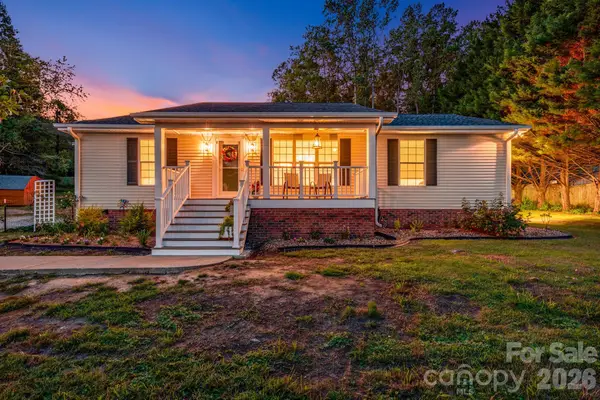 $349,000Active3 beds 2 baths1,296 sq. ft.
710 Stoney Mountain Road, Hendersonville, NC 28791
MLS# 4411309Listed by: EXP REALTY LLC - New
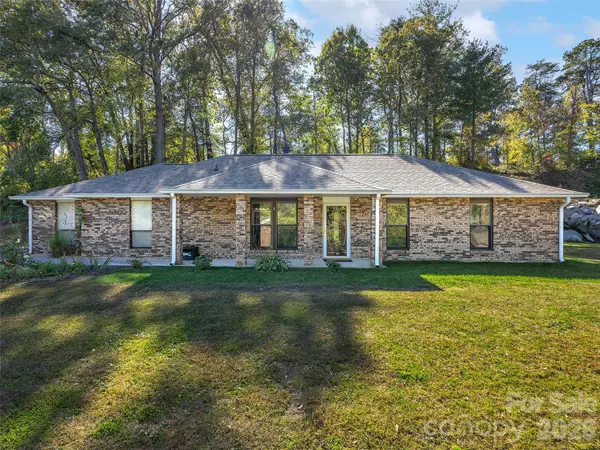 $375,000Active3 beds 2 baths1,242 sq. ft.
110 Shelly Drive, Hendersonville, NC 28792
MLS# 4436705Listed by: HOWARD HANNA BEVERLY-HANKS - New
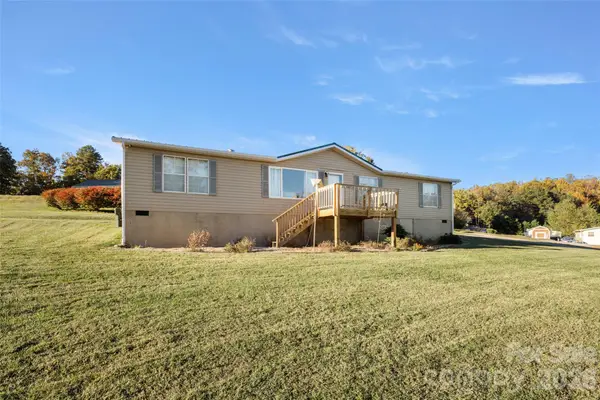 $380,000Active3 beds 2 baths1,512 sq. ft.
81 Dena Nix Lane, Hendersonville, NC 28792
MLS# 4436857Listed by: KELLER WILLIAMS PROFESSIONALS - New
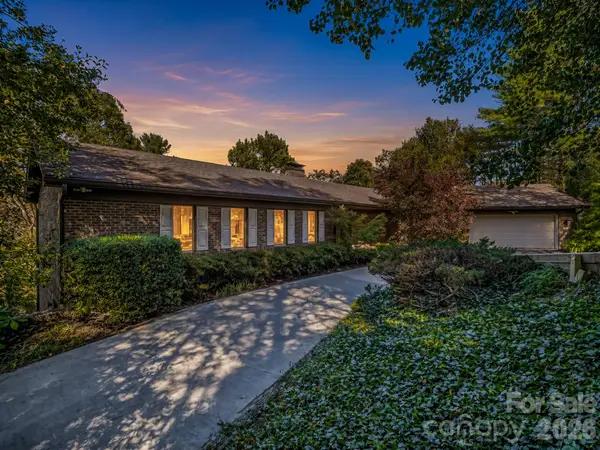 $599,000Active2 beds 2 baths2,341 sq. ft.
112 Wolf Shoals Road, Hendersonville, NC 28739
MLS# 4437014Listed by: WEICHERT REALTORS MOUNTAIN EXECUTIVES - Open Sun, 2 to 4pmNew
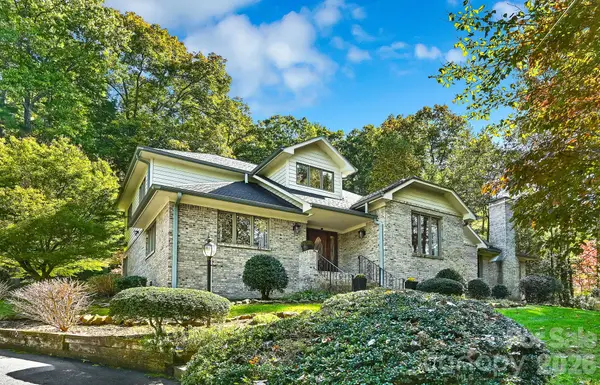 $845,000Active3 beds 3 baths3,259 sq. ft.
52 Oak Gate Drive #LO48, Hendersonville, NC 28739
MLS# 4434093Listed by: COLDWELL BANKER ADVANTAGE - New
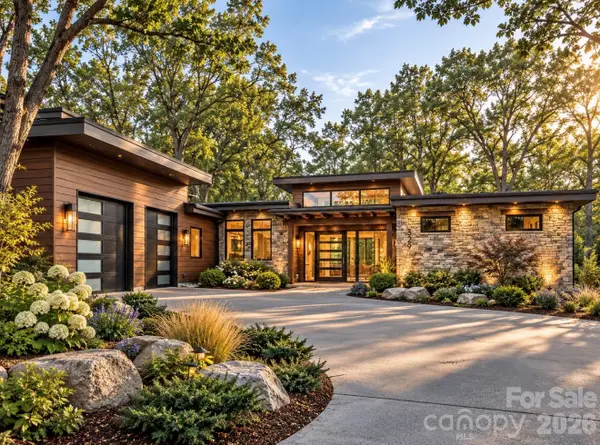 $1,550,000Active4 beds 4 baths3,864 sq. ft.
2230 Evans Road, Hendersonville, NC 28739
MLS# 4435407Listed by: KELLER WILLIAMS MTN PARTNERS, LLC - New
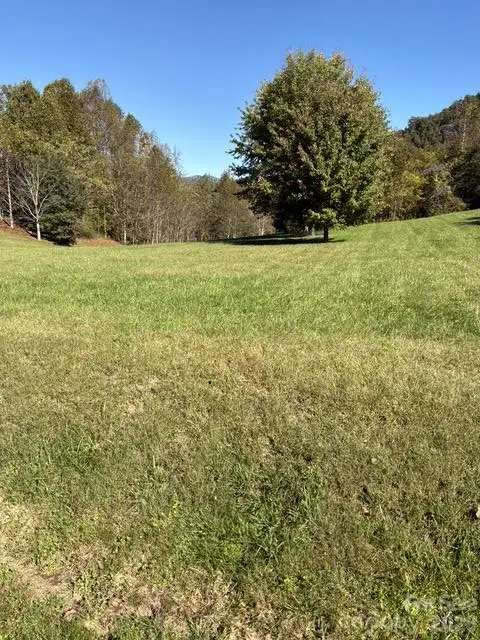 $1,300,000Active103.15 Acres
447 Hog Rock Road, Hendersonville, NC 28792
MLS# 4436318Listed by: MARK WHITE AND ASSOCIATES


Protect your home and budget from life's surprises with an Assurant Home Warranty, backed by a partner that supports you through every step of homeownership. Explore Plans.
© 2023 - 2026 ERA Franchise Systems LLC. All rights reserved. ERA Franchise Systems LLC fully supports the principles of the Fair Housing Act and the Equal Opportunity Act. ERA, ERA Real Estate powered, and their respective logos are registered service marks of ERA Franchise Systems LLC. Each office is independently owned and operated.