
101 Reeds Creek Road, Fairview, NC 28730
Local realty services provided by:ERA Live Moore
Listed by: mark floan
Office: coldwell banker advantage
MLS#:4409331
Source:CH
101 Reeds Creek Road,Fairview, NC 28730
$845,000
- 3 Beds
- 2 Baths
- 2,610 sq. ft.
- Single family
- Active
Price summary
- Price:$845,000
- Price per sq. ft.:$323.75
About this home
Tucked away on 3.2+ acres of lush, wooded privacy in Fairview, this is more than a home - it’s your personal retreat, minutes from the vibrant energy of Asheville. From the moment you arrive, you’re greeted by a landscape that feels like a nature preserve: towering trees, a small stream, rhododendron, flame azaleas, wild orchids, and ferns create a serene, ever-changing backdrop for everyday life.
Step inside to 2,610 square feet of thoughtfully designed living space, where a two-story open floor plan invites light and connection into every corner. The large great room and dining area are made for gathering, anchored by a cozy wood-burning fireplace that balances the airy atmosphere with warm, welcoming comfort. The floors are as beautiful as they are practical - rich tile and bamboo, with no carpet anywhere, offering a clean, modern aesthetic that blends beautifully with the natural setting.
The kitchen is a true centerpiece, designed for both everyday mornings and memorable celebrations. Quartz countertops and a tiled backsplash add a polished, timeless touch. There’s an abundance of cabinets with under- and over-cabinet lighting, an island, a double wall oven, and an induction cooktop. Whether you’re simmering a Sunday sauce, baking fresh bread, or hosting friends, this kitchen is as functional as it is stunning.
This home features three generous bedrooms and two full bathrooms, plus a spacious bonus room that flexes easily as a den, home office, or fourth bedroom. Need space for guests, a growing family, or a creative studio? You’ve got it. The layout balances togetherness and privacy, with room for everyone to find their own rhythm.
Energy efficiency is built into every detail. Constructed to Energy Star standards, the home is equipped with geothermal heating and cooling and zoned HVAC, keeping you comfortable year-round while reducing your environmental footprint and utility costs. You get modern performance with natural tranquility - the best of both worlds.
Outside, your connection to nature continues. A covered porch and open cobblestone patio provide the perfect spots for morning coffee, deep breaths, and conversations that drift into dusk. Listen to birdsong, feel the breeze through the trees, and let the pressure of the day melt away - all from the comfort of your own backyard.
The large, detached garage is a standout. With ample storage, an area for a workbench, and a versatile bonus room above, it offers endless possibilities: storage, a small office, or perhaps even a playroom for the kids. It’s the kind of flexible space that adapts to your life. A portable AC/heater is included.
Location? Ideally situated just a half mile off Charlotte Highway on the way to Fairview, yet just minutes from Asheville. Enjoy the peace of the countryside without sacrificing access to the city’s acclaimed dining, arts, music, and outdoor recreation. Whether you’re exploring the Blue Ridge Parkway (just 4 miles away), hiking local trails, or sampling downtown’s culinary scene, everything is close at hand.
Priced below a late-June appraisal, this property is an incredible value for a home that offers so much: privacy, space, nature, and modern comfort - all in one remarkable package. Homes like this don’t stay on the market long. Come experience the magic of this woodland sanctuary and make it yours....
Contact an agent
Home facts
- Year built:2014
- Subdivision & Development:None
- Listing ID #:4409331
- Updated:September 17, 2026 at 01:21 PM
Rooms and interior
- Bedrooms:3
- Total bathrooms:2
- Full bathrooms:2
- Flooring:Bamboo, Tile
- Kitchen Description:Dishwasher, Disposal, Double Oven, Exhaust Hood, Induction Cooktop, Microwave, Wall Oven
- Living area:2,610 sq. ft.
Heating and cooling
- Cooling:Heat Pump
- Heating:Forced Air, Geothermal, Heat Pump, Propane
- Central air:Yes
Structure and exterior
- Year built:2014
- Building area:2,610 sq. ft.
- Lot area:3.2 Acres
- Lot Features:Level, Private, Sloped, Wooded
- Construction Materials:Fiber Cement, Stone
- Foundation Description:Slab
Schools
- High school:AC Reynolds
- Elementary school:Unspecified
Utilities
- Water:Well
- Sewer:Septic (At Site)
Finances and disclosures
- Price:$845,000
- Price per sq. ft.:$323.75
Features and amenities
- Laundry features:Laundry Room, Main Level
- Amenities:Breakfast Bar, Networked, Open Floorplan, Walk-In Closet(s)
Parking
- Parking description:Driveway, Garage Door Opener
- Garage:Yes
- Garage spaces:2
 Listings courtesy of Canopy MLS as distributed by MLS GRID. Copyright 2021 Canopy MLS. All rights reserved. Canopy MLS, provides content displayed here (“provided content”) on an “as is” basis and makes no representations or warranties regarding the provided content, including, but not limited to those of non-infringement, timeliness, accuracy, or completeness. Individuals and companies using information presented are responsible for verification and validation of information they utilize and present to their customers and clients. Canopy MLS will not be liable for any damage or loss resulting from use of the provided content or the products available through Portals, IDX, VOW, and/or Syndication. Recipients of this information shall not resell, redistribute, reproduce, modify, or otherwise copy any portion thereof without the expressed written consent of Canopy MLS.
New listings near 101 Reeds Creek Road
- Coming Soon
 $145,000Coming Soon1.43 Acres
27 Heritage Park Drive, Fairview, NC 28730
MLS# 4425138Listed by: EXP REALTY LLC - Coming SoonOpen Sun, 2 to 4pm
 $425,000Coming Soon3 beds 2 baths1,475 sq. ft.
27 Windy Acres Drive, Fairview, NC 28730
MLS# 4424868Listed by: UNIQUE: A REAL ESTATE COLLECTIVE - New
 $100,000Active0.69 Acres
61 Crossings Circle #23, Fairview, NC 28730
MLS# 4422861Listed by: REAL BROKER, LLC - New
 $60,000Active8.82 Acres
7 Falcon Crest Drive, Fairview, NC 28730
MLS# 4417085Listed by: TOWN AND MOUNTAIN REALTY 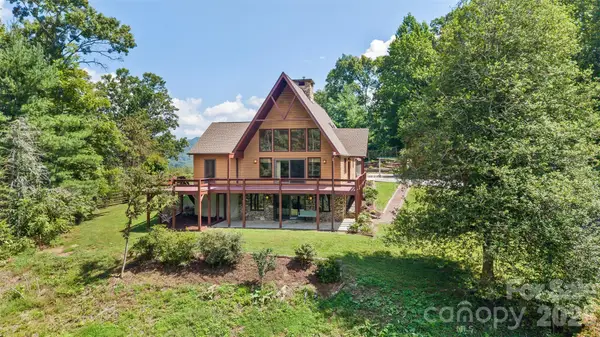 $1,300,000Pending3 beds 4 baths3,041 sq. ft.
16 Spruce Way, Fairview, NC 28730
MLS# 4421539Listed by: ASHEVILLE REALTY GROUP- New
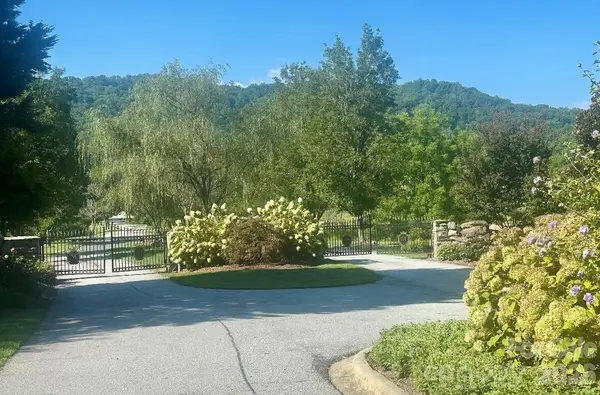 $149,900Active1.06 Acres
117 Sovereign Lane, Fairview, NC 28730
MLS# 4422056Listed by: WEICHERT, REALTORS - UNLIMITED - New
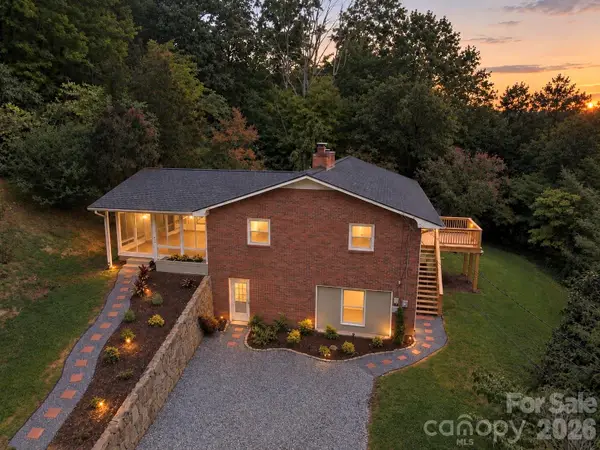 $649,000Active3 beds 3 baths3,244 sq. ft.
37 Guffey Mountain Road, Fairview, NC 28730
MLS# 4422239Listed by: WNC REAL ESTATE PARTNERS 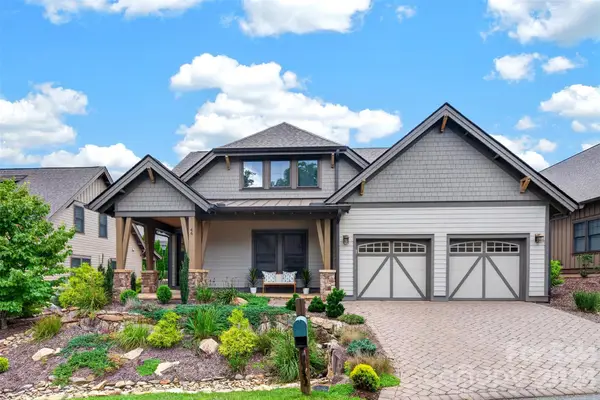 $775,000Pending2 beds 3 baths1,736 sq. ft.
44 Stills Creek Loop, Fairview, NC 28730
MLS# 4419416Listed by: SARVER REALTY GROUP, LLC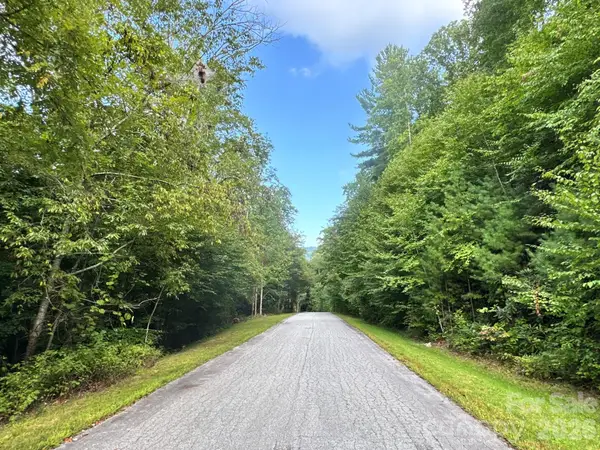 $88,000Active1.24 Acres
19 Garren View Drive, Fairview, NC 28730
MLS# 4421233Listed by: EXP REALTY LLC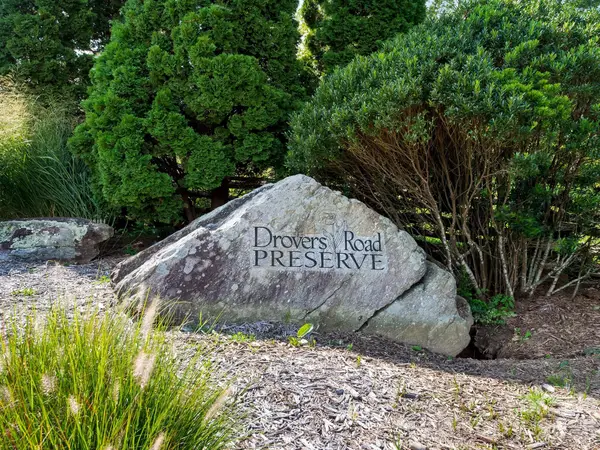 $270,000Active3.65 Acres
309 Flying Cloud Lane, Fairview, NC 28730
MLS# 4418118Listed by: PREMIER SOTHEBYS INTERNATIONAL REALTY


Protect your home and budget from life's surprises with an Assurant Home Warranty, backed by a partner that supports you through every step of homeownership. Explore Plans.
© 2023 - 2026 ERA Franchise Systems LLC. All rights reserved. ERA Franchise Systems LLC fully supports the principles of the Fair Housing Act and the Equal Opportunity Act. ERA, ERA Real Estate powered, and their respective logos are registered service marks of ERA Franchise Systems LLC. Each office is independently owned and operated.