
116 Vehorn Road, Fairview, NC 28730
Local realty services provided by:ERA Live Moore
Listed by: julie mallett
Office: howard hanna beverly-hanks
MLS#:4345277
Source:CH
116 Vehorn Road,Fairview, NC 28730
$389,000
- 2 Beds
- 2 Baths
- - sq. ft.
- Single family
- Sold
Sorry, we are unable to map this address
Price summary
- Price:$389,000
About this home
Storybook Cottage with Income Potential on a Private Acre Near Asheville. Just 20 minutes from downtown Asheville, this charming storybook cottage offers the perfect blend of mountain character, flexibility, and investment opportunity. Nestled on a lush, wooded one-acre lot, the property delivers the privacy and peaceful setting buyers crave, complete with a firepit for gathering under the stars. The main home features convenient main-level living with a cozy fireplace anchoring the living space, while the fully furnished lower-level apartment offers exceptional versatility. With its own newly installed fireplace, the apartment is ideal for short-term rentals, long-term tenants, multi-generational living, or savvy house hackers looking to offset their mortgage. Adding even more value is a detached 350-square-foot studio/workshop, perfect for a home office, artist's retreat, fitness space, or creative workspace. Whether you're searching for a mountain getaway, an income-producing property, or a home with room to live, work, and create, this unique Fairview retreat checks all the boxes. Enjoy the serenity of nature while remaining just minutes from Asheville's restaurants, breweries, shopping, and outdoor adventures....
Contact an agent
Home facts
- Year built:1982
- Subdivision & Development:None
- Listing ID #:4345277
- Updated:September 04, 2026 at 06:27 AM
Rooms and interior
- Bedrooms:2
- Total bathrooms:2
- Full bathrooms:2
- Flooring:Carpet, Tile, Wood
- Kitchen Description:Dishwasher, Electric Range, Microwave, Refrigerator
- Basement:Yes
Heating and cooling
- Cooling:Ductless
- Heating:Ductless, Propane
Structure and exterior
- Year built:1982
- Construction Materials:Hard Stucco, Wood
- Foundation Description:Basement
Schools
- High school:AC Reynolds
- Elementary school:Fairview
Utilities
- Water:Well
- Sewer:Septic (At Site)
Finances and disclosures
- Price:$389,000
Features and amenities
- Laundry features:Dryer, Washer
Parking
- Parking description:Driveway
 Listings courtesy of Canopy MLS as distributed by MLS GRID. Copyright 2021 Canopy MLS. All rights reserved. Canopy MLS, provides content displayed here (“provided content”) on an “as is” basis and makes no representations or warranties regarding the provided content, including, but not limited to those of non-infringement, timeliness, accuracy, or completeness. Individuals and companies using information presented are responsible for verification and validation of information they utilize and present to their customers and clients. Canopy MLS will not be liable for any damage or loss resulting from use of the provided content or the products available through Portals, IDX, VOW, and/or Syndication. Recipients of this information shall not resell, redistribute, reproduce, modify, or otherwise copy any portion thereof without the expressed written consent of Canopy MLS.
New listings near 116 Vehorn Road
- Coming Soon
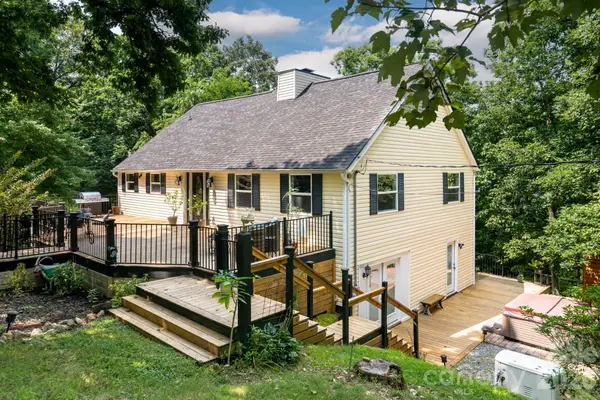 $679,000Coming Soon3 beds 3 baths2,872 sq. ft.
219 Echo Mountain View Road, Fairview, NC 28730
MLS# 4412812Listed by: MACKEY REALTY LLC - AVL - New
 $270,000Active3.65 Acres
309 Flying Cloud Lane #17, Fairview, NC 28730
MLS# 4418118Listed by: PREMIER SOTHEBYS INTERNATIONAL REALTY - New
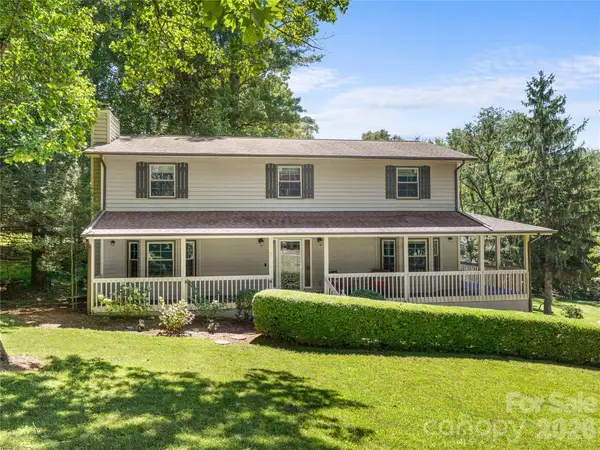 $738,000Active4 beds 3 baths2,932 sq. ft.
121 Churchill Downs Drive, Fairview, NC 28730
MLS# 4420443Listed by: CENTURY 21 MOUNTAIN LIFESTYLES - New
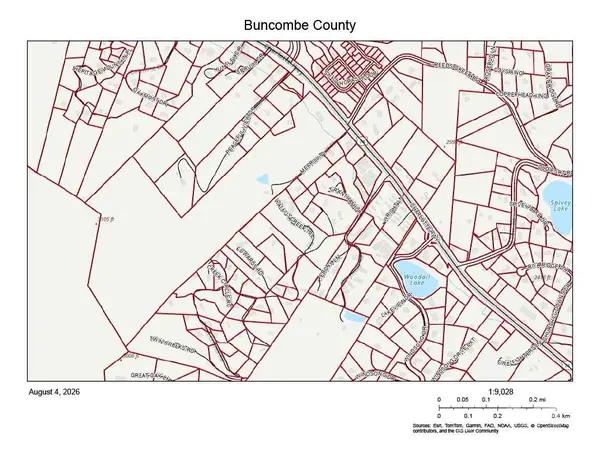 $3,959,500Active61.03 Acres
851 Charlotte Hwy Highway, Fairview, NC 28730
MLS# 4411365Listed by: RE/MAX EXECUTIVE - New
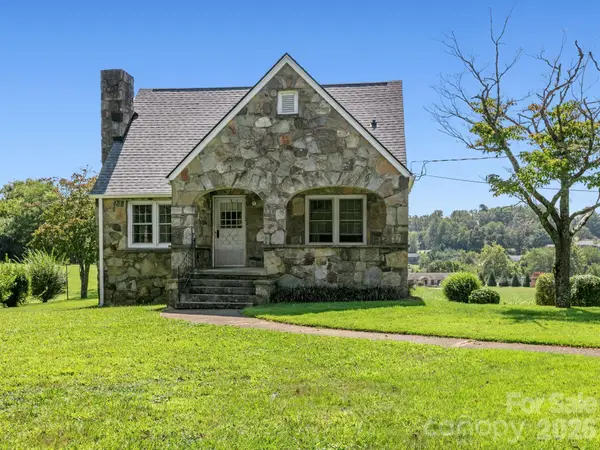 $330,000Active3 beds 1 baths1,468 sq. ft.
1279 Charlotte Highway, Fairview, NC 28730
MLS# 4421024Listed by: SIGNATURE PROPERTIES OF WNC, LLC. - New
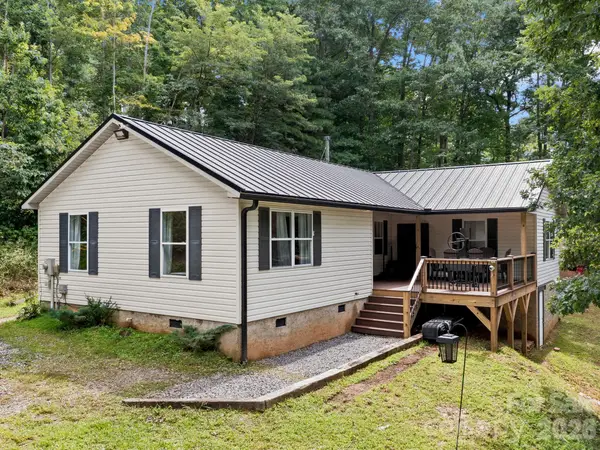 $489,000Active3 beds 2 baths1,454 sq. ft.
41 Bear Trail, Fairview, NC 28730
MLS# 4420605Listed by: PATTON ALLEN REAL ESTATE LLC - New
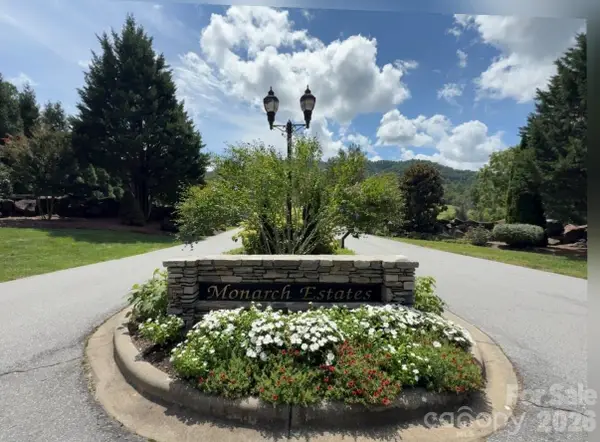 $79,000Active0.63 Acres
lot 4 Sovereign Lane, Fairview, NC 28730
MLS# 4420235Listed by: EXP REALTY LLC - New
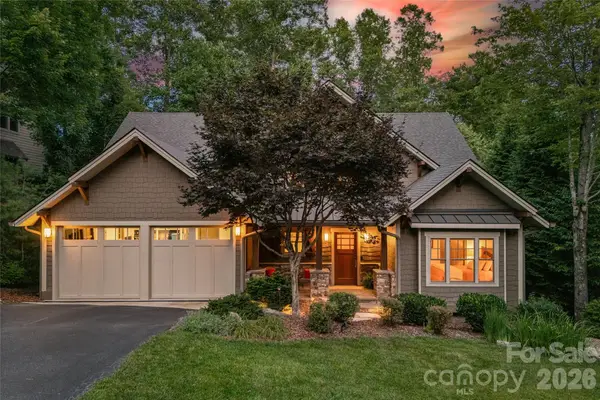 $1,198,000Active3 beds 3 baths3,708 sq. ft.
15 E Owl Creek Lane, Fairview, NC 28730
MLS# 4385269Listed by: PREMIER SOTHEBYS INTERNATIONAL REALTY 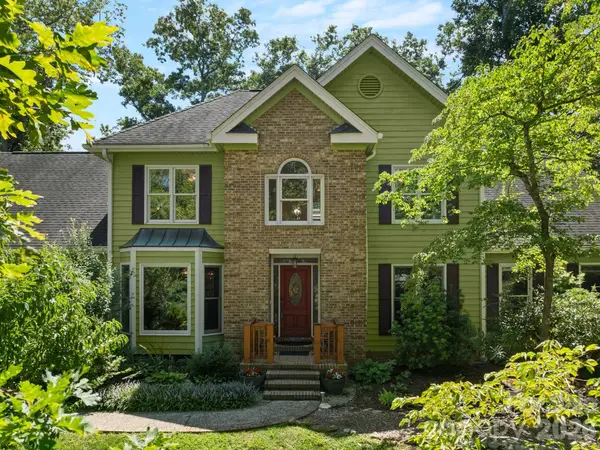 $690,000Pending3 beds 3 baths2,939 sq. ft.
36 Windsong Drive #18, Fairview, NC 28730
MLS# 4418309Listed by: MARSHALL REAL ESTATE INC.- New
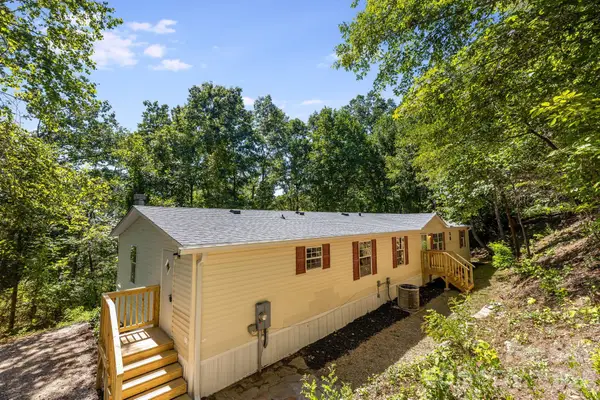 $299,900Active4 beds 2 baths2,004 sq. ft.
81 Spring Mountain Road, Fairview, NC 28730
MLS# 4418675Listed by: CHARLES JOHNATHAN REAL ESTATE GROUP LLC


Protect your home and budget from life's surprises with an Assurant Home Warranty, backed by a partner that supports you through every step of homeownership. Explore Plans.
© 2023 - 2026 ERA Franchise Systems LLC. All rights reserved. ERA Franchise Systems LLC fully supports the principles of the Fair Housing Act and the Equal Opportunity Act. ERA, ERA Real Estate powered, and their respective logos are registered service marks of ERA Franchise Systems LLC. Each office is independently owned and operated.