
146 Churchill Downs Drive, Fairview, NC 28730
Local realty services provided by:ERA Sunburst Realty
Listed by: gretchen lewis
Office: town and mountain realty
MLS#:4383369
Source:CH
146 Churchill Downs Drive,Fairview, NC 28730
$545,000
- 3 Beds
- 3 Baths
- 2,284 sq. ft.
- Single family
- Active
Price summary
- Price:$545,000
- Price per sq. ft.:$238.62
- Monthly HOA dues:$53.33
About this home
Tucked into a peaceful gated community just 15 minutes from downtown Asheville, this meticulously maintained mountain home blends privacy, comfort, and connection. Thoughtfully designed for easy main-level living, the light-filled open floor plan features three bedrooms, two full baths, generous gathering spaces, and a beautifully rebuilt deck perfect for enjoying the natural surroundings and seasonal winter views. The lower level offers exceptional flexibility with a spacious family room with fireplace, full bath, two-car garage, and an additional flex space ideal for guests, a home office, studio, or fitness room. Freshly painted throughout and truly move-in ready, the home is set within a quiet yet welcoming community offering walking paths, gathering spaces, and a neighborhood playground.
Contact an agent
Home facts
- Year built:1994
- Subdivision & Development:Fairview Downs
- Listing ID #:4383369
- Updated:September 03, 2026 at 01:49 PM
Rooms and interior
- Bedrooms:3
- Total bathrooms:3
- Full bathrooms:3
- Kitchen Description:Dishwasher, Electric Oven, Electric Range, Exhaust Hood, Plumbed For Ice Maker
- Basement:Yes
- Basement Description:Garage Door
- Living area:2,284 sq. ft.
Heating and cooling
- Cooling:Heat Pump
- Heating:Heat Pump
- Central air:Yes
Structure and exterior
- Year built:1994
- Building area:2,284 sq. ft.
- Lot area:0.59 Acres
- Lot Features:Cul-De-Sac, Sloped, Views, Wooded
- Architectural Style:Cottage
- Construction Materials:Hardboard, Wood
- Foundation Description:Basement
Schools
- High school:AC Reynolds
- Elementary school:Fairview
Utilities
- Sewer:Septic (At Site)
Finances and disclosures
- Price:$545,000
- Price per sq. ft.:$238.62
Features and amenities
- Laundry features:Laundry Room, Main Level
- Amenities:Attic Other, Open Floorplan
Parking
- Parking description:Attached Garage, Driveway, Garage Door Opener
- Garage:Yes
- Garage spaces:2
 Listings courtesy of Canopy MLS as distributed by MLS GRID. Copyright 2021 Canopy MLS. All rights reserved. Canopy MLS, provides content displayed here (“provided content”) on an “as is” basis and makes no representations or warranties regarding the provided content, including, but not limited to those of non-infringement, timeliness, accuracy, or completeness. Individuals and companies using information presented are responsible for verification and validation of information they utilize and present to their customers and clients. Canopy MLS will not be liable for any damage or loss resulting from use of the provided content or the products available through Portals, IDX, VOW, and/or Syndication. Recipients of this information shall not resell, redistribute, reproduce, modify, or otherwise copy any portion thereof without the expressed written consent of Canopy MLS.
New listings near 146 Churchill Downs Drive
- Coming Soon
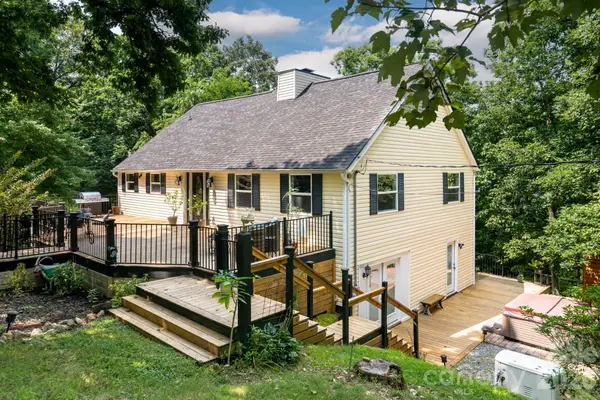 $679,000Coming Soon3 beds 3 baths2,872 sq. ft.
219 Echo Mountain View Road, Fairview, NC 28730
MLS# 4412812Listed by: MACKEY REALTY LLC - AVL - New
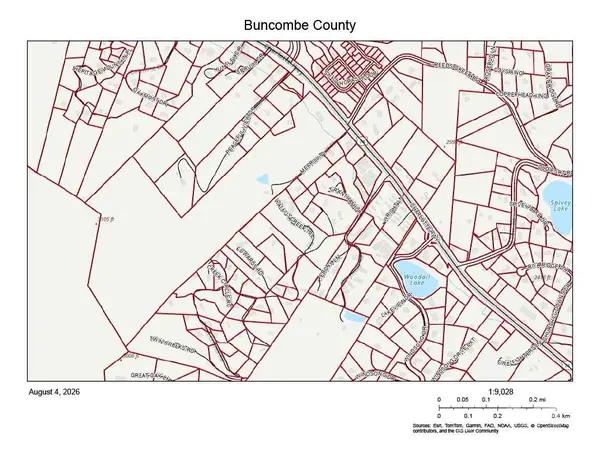 $3,959,500Active61.03 Acres
851 Charlotte Hwy Highway, Fairview, NC 28730
MLS# 4411365Listed by: RE/MAX EXECUTIVE - New
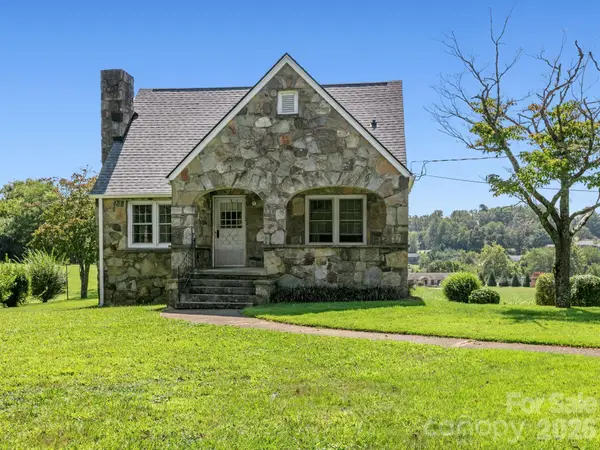 $330,000Active3 beds 1 baths1,468 sq. ft.
1279 Charlotte Highway, Fairview, NC 28730
MLS# 4421024Listed by: SIGNATURE PROPERTIES OF WNC, LLC. - New
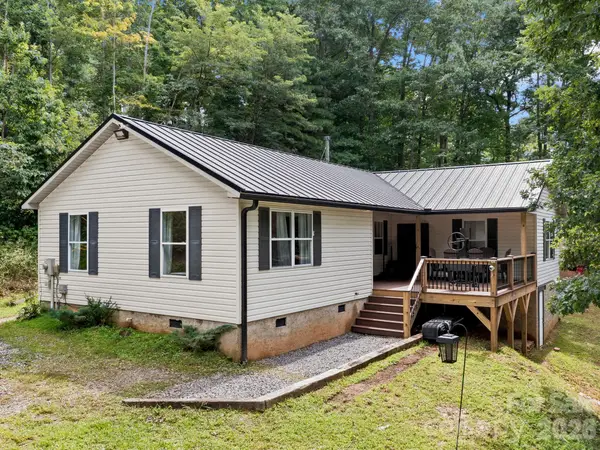 $489,000Active3 beds 2 baths1,454 sq. ft.
41 Bear Trail, Fairview, NC 28730
MLS# 4420605Listed by: PATTON ALLEN REAL ESTATE LLC - New
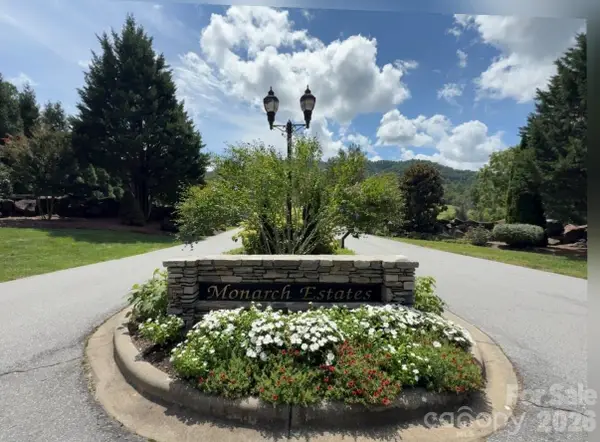 $79,000Active0.63 Acres
lot 4 Sovereign Lane, Fairview, NC 28730
MLS# 4420235Listed by: EXP REALTY LLC - New
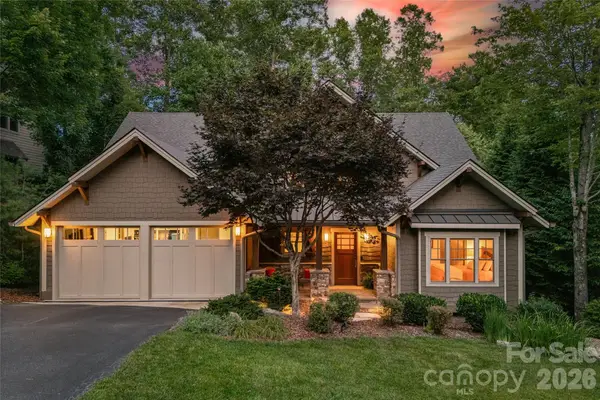 $1,198,000Active3 beds 3 baths3,708 sq. ft.
15 E Owl Creek Lane, Fairview, NC 28730
MLS# 4385269Listed by: PREMIER SOTHEBYS INTERNATIONAL REALTY 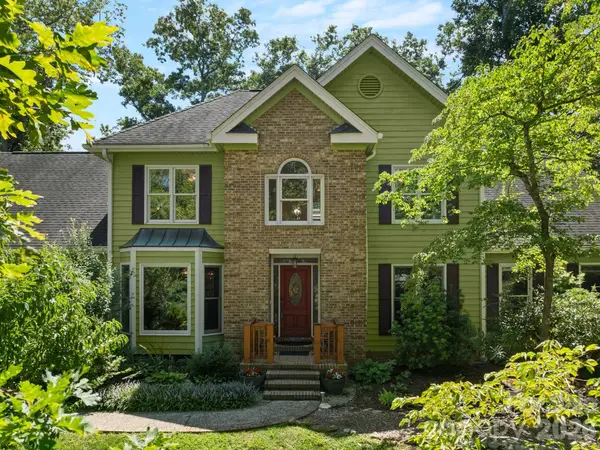 $690,000Pending3 beds 3 baths2,939 sq. ft.
36 Windsong Drive #18, Fairview, NC 28730
MLS# 4418309Listed by: MARSHALL REAL ESTATE INC.- New
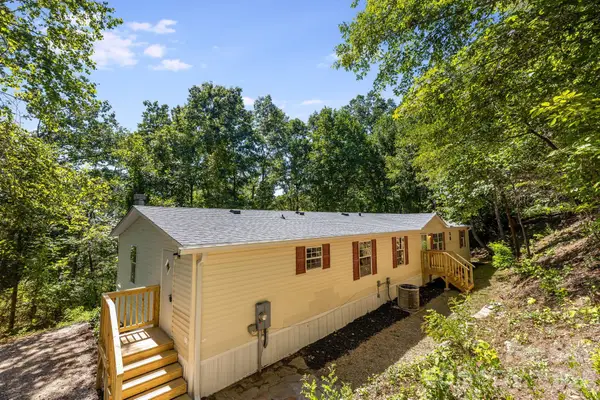 $299,900Active4 beds 2 baths2,004 sq. ft.
81 Spring Mountain Road, Fairview, NC 28730
MLS# 4418675Listed by: CHARLES JOHNATHAN REAL ESTATE GROUP LLC - New
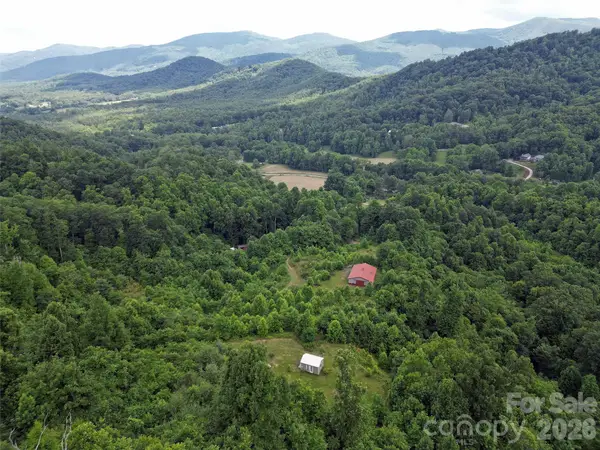 $588,000Active17.48 Acres
50 Gregory Hill Road, Fairview, NC 28730
MLS# 4414364Listed by: STERLING REAL ESTATE PARTNERS, LLC - New
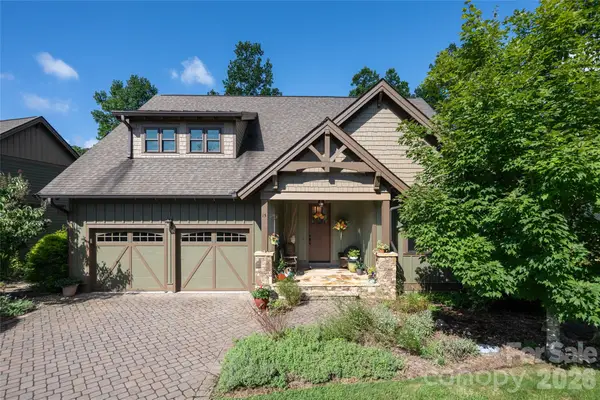 $899,000Active4 beds 3 baths2,958 sq. ft.
15 Stills Creek Loop, Fairview, NC 28730
MLS# 4416249Listed by: IVESTER JACKSON BLACKSTREAM


Protect your home and budget from life's surprises with an Assurant Home Warranty, backed by a partner that supports you through every step of homeownership. Explore Plans.
© 2023 - 2026 ERA Franchise Systems LLC. All rights reserved. ERA Franchise Systems LLC fully supports the principles of the Fair Housing Act and the Equal Opportunity Act. ERA, ERA Real Estate powered, and their respective logos are registered service marks of ERA Franchise Systems LLC. Each office is independently owned and operated.