
25 Deer Trail Way, Fairview, NC 28730
Local realty services provided by:ERA Live Moore
25 Deer Trail Way,Fairview, NC 28730
$765,000
- 3 Beds
- 4 Baths
- 2,914 sq. ft.
- Single family
- Active
Listed by:
 Carolina Mountain Sales, An ERA Live Moore Company
Office: carolina mountain sales
MLS#:4442095
Source:CH
Price summary
- Price:$765,000
- Price per sq. ft.:$262.53
About this home
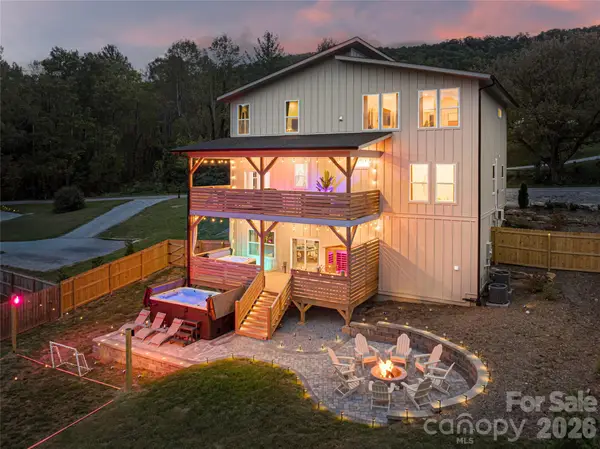
Welcome to 25 Deer Trail Way, a beautifully maintained, custom-built, one-owner home nestled on 0.89 private, wooded acres in desirable Fairview! Offering the perfect blend of comfort, character, and natural beauty, this picture-perfect mountain retreat is just 20 minutes from downtown Asheville and Asheville Regional Airport.
Step inside to discover gorgeous hardwood floors, a stunning cathedral ceiling in the living room, and an inviting layout filled with warmth and charm. The spacious main-level primary suite offers a peaceful escape with direct access to the back deck, perfect for enjoying the sights and sounds of nature. Upstairs, two generously sized bedrooms and a full bath provide comfortable accommodations.
The finished lower level offers exceptional flexibility with a large family room, dedicated office, additional bonus space, and full bathroom. An unfinished storage room or workshop with double-door exterior access provides plenty of room for hobbies, projects, and storage.
Outdoor living is truly special here! Relax on the welcoming front porch, entertain on the expansive back deck, or simply enjoy the tranquility and privacy of the wooded surroundings. AT&T internet adds everyday convenience to this peaceful setting.
With 3 bedrooms, 3.5 bathrooms, versatile living spaces, and a beautiful natural setting, this lovingly cared-for home offers the mountain lifestyle you've been dreaming of, all within easy reach of Asheville's dining, shopping, and amenities. Your Fairview retreat awaits!...
Contact an agent
Home facts
- Year built:2008
- Subdivision & Development:Whitetail Ridge
- Listing ID #:4442095
- Updated:November 17, 2026 at 12:40 PM
Rooms and interior
- Bedrooms:3
- Total bathrooms:4
- Full bathrooms:3
- Half bathrooms:1
- Flooring:Tile, Wood
- Kitchen Description:Dishwasher, Electric Range, Microwave, Refrigerator
- Basement:Yes
- Living area:2,914 sq. ft.
Heating and cooling
- Cooling:Heat Pump
- Heating:Heat Pump
- Central air:Yes
Structure and exterior
- Year built:2008
- Building area:2,914 sq. ft.
- Lot area:0.89 Acres
- Lot Features:Hilly, Wooded
- Architectural Style:Arts and Crafts
- Construction Materials:Hardboard
- Foundation Description:Basement
Schools
- High school:AC Reynolds
- Elementary school:Fairview
Utilities
- Water:Well
- Sewer:Septic (At Site)
Finances and disclosures
- Price:$765,000
- Price per sq. ft.:$262.53
Features and amenities
- Laundry features:Dryer, Laundry Room, Main Level, Washer
- Amenities:Attic Other, Networked, Walk-In Closet(s)
Parking
- Parking description:Driveway
Listings courtesy of Canopy MLS as distributed by MLS GRID. Copyright 2021 Canopy MLS. All rights reserved. Canopy MLS, provides content displayed here (“provided content”) on an “as is” basis and makes no representations or warranties regarding the provided content, including, but not limited to those of non-infringement, timeliness, accuracy, or completeness. Individuals and companies using information presented are responsible for verification and validation of information they utilize and present to their customers and clients. Canopy MLS will not be liable for any damage or loss resulting from use of the provided content or the products available through Portals, IDX, VOW, and/or Syndication. Recipients of this information shall not resell, redistribute, reproduce, modify, or otherwise copy any portion thereof without the expressed written consent of Canopy MLS.New listings near 25 Deer Trail Way
- New
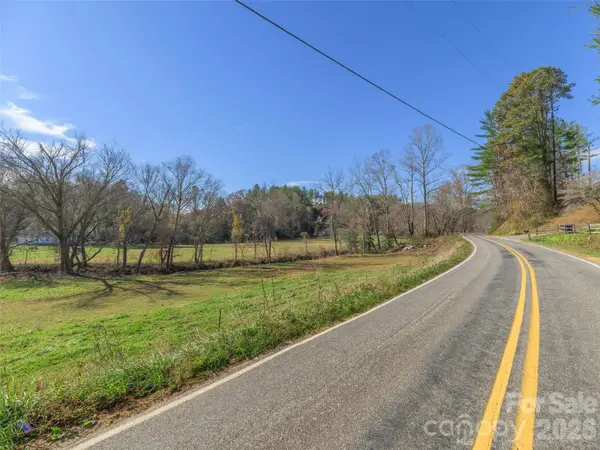 $300,000Active6.25 Acres
Lots 6 & 7 Gap Creek Road, Fairview, NC 28730
MLS# 4441369Listed by: HOWARD HANNA BEVERLY-HANKS ASHEVILLE-DOWNTOWN - New
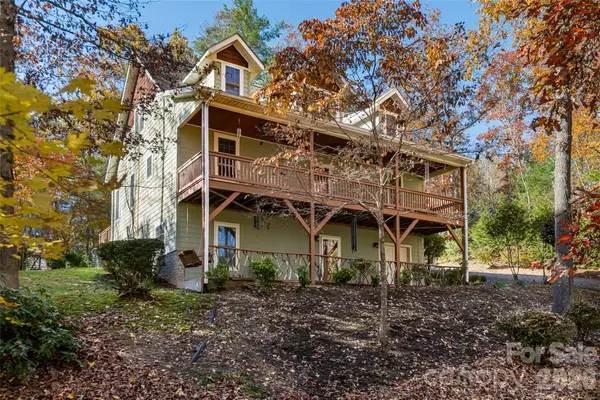 Listed by ERA$765,000Active3 beds 4 baths2,914 sq. ft.
25 Deer Trail Way, Fairview, NC 28730
MLS# 4442095Listed by: CAROLINA MOUNTAIN SALES - New
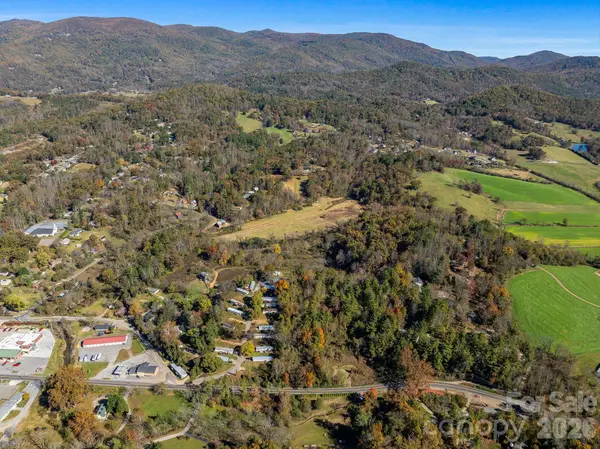 $350,000Active6 Acres
1634 Charlotte Highway, Fairview, NC 28730
MLS# 4440801Listed by: KELLER WILLIAMS PROFESSIONALS - New
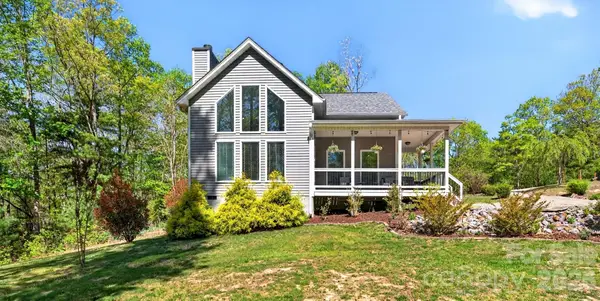 $424,999Active3 beds 2 baths1,688 sq. ft.
38 Pine Hill Road, Fairview, NC 28730
MLS# 4442454Listed by: CENTURY 21 MOUNTAIN LIFESTYLES - New
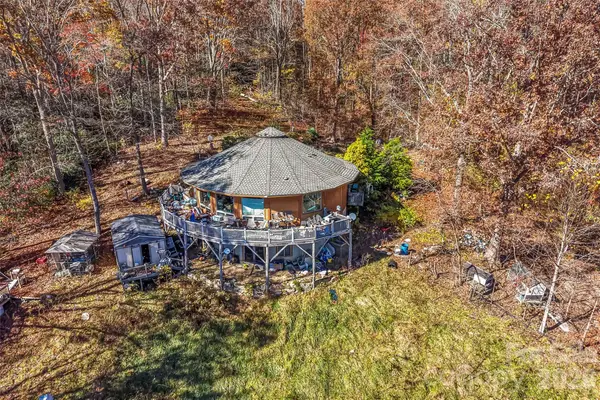 $650,000Active3 beds 2 baths3,356 sq. ft.
250 Ballard Creek Road, Fairview, NC 28730
MLS# 4442867Listed by: BERKSHIRE HATHAWAY HOMESERVICES BLUE RIDGE REALTORS - New
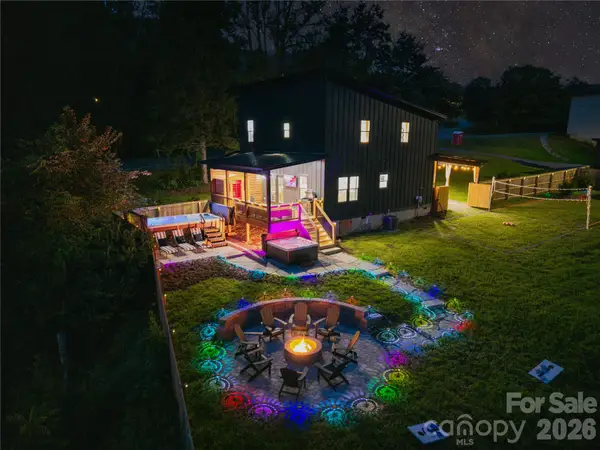 $750,000Active3 beds 3 baths1,714 sq. ft.
923 Old Fort Road, Fairview, NC 28730
MLS# 4440814Listed by: EXP REALTY LLC - New
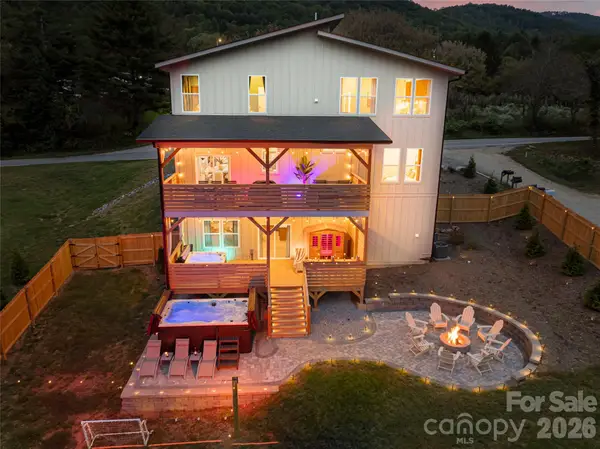 $1,200,000Active4 beds 4 baths4,257 sq. ft.
929 Old Fort Road, Fairview, NC 28730
MLS# 4440833Listed by: EXP REALTY LLC - New
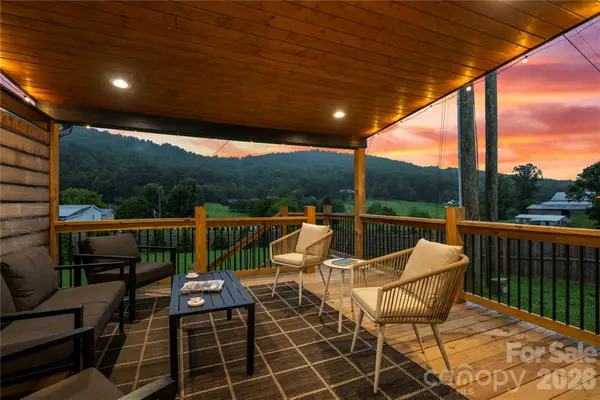 $325,000Active2 beds 1 baths707 sq. ft.
925 Old Fort Road, Fairview, NC 28730
MLS# 4441052Listed by: EXP REALTY LLC - New
 $2,200,000Active9 beds 8 baths5,613 sq. ft.
923,925,929 Old Fort Road, Fairview, NC 28730
MLS# 4441081Listed by: EXP REALTY LLC - New
 $580,000Active58.53 Acres
44 Alfalfa Trail, Fairview, NC 28730
MLS# 4441961Listed by: EXP REALTY LLC BALLANTYNE


Protect your home and budget from life's surprises with an Assurant Home Warranty, backed by a partner that supports you through every step of homeownership. Explore Plans.
© 2023 - 2026 ERA Franchise Systems LLC. All rights reserved. ERA Franchise Systems LLC fully supports the principles of the Fair Housing Act and the Equal Opportunity Act. ERA, ERA Real Estate powered, and their respective logos are registered service marks of ERA Franchise Systems LLC. Each office is independently owned and operated.