
7 Mcgee Ridge Road, Fairview, NC 28730
Local realty services provided by:ERA Sunburst Realty
Listed by: kelly frady, sandra justus
Office: howard hanna beverly-hanks asheville-north
MLS#:4404833
Source:CH
7 Mcgee Ridge Road,Fairview, NC 28730
$409,000
- 3 Beds
- 2 Baths
- 1,352 sq. ft.
- Single family
- Pending
Price summary
- Price:$409,000
- Price per sq. ft.:$302.51
About this home
Beautifully updated and move-in ready, this charming one-level home offers the perfect combination of comfort, convenience, and modern style. Recent improvements include a beautifully updated kitchen and bathrooms, new flooring throughout, fresh exterior paint, a new roof, and new Hunter ceiling fans in every bedroom. Enjoy easy main-level living with inviting outdoor spaces, including a private back deck and patio ideal for relaxing, entertaining, or enjoying the peaceful surroundings. Two storage buildings provide plenty of room for tools, hobbies, or outdoor equipment. Conveniently located just 2 miles from Fairview Elementary School and the grocery store, 3.5 miles from Cane Creek Middle School, and only 20 minutes to vibrant downtown Asheville. Outdoor enthusiasts will appreciate the home's close proximity to the Blue Ridge Parkway, offering endless opportunities for hiking, scenic drives, and recreation. This thoughtfully updated home is truly move-in ready and waiting for its next owner to enjoy. Recent improvements include a new HVAC system, new board-and-batten hardboard siding, new gutters, upgraded insulation, and a new electrical panel, providing peace of mind and lasting value. With these major updates already completed, you can simply unpack and start enjoying your new home....
Contact an agent
Home facts
- Year built:2008
- Subdivision & Development:Mcgee Estates
- Listing ID #:4404833
- Updated:September 07, 2026 at 11:02 AM
Rooms and interior
- Bedrooms:3
- Total bathrooms:2
- Full bathrooms:2
- Flooring:Vinyl
- Kitchen Description:Dishwasher, Electric Oven, Electric Range, Microwave, Refrigerator
- Living area:1,352 sq. ft.
Heating and cooling
- Cooling:Heat Pump
- Heating:Heat Pump
Structure and exterior
- Year built:2008
- Building area:1,352 sq. ft.
- Lot area:0.48 Acres
- Lot Features:Green Area, Sloped, Wooded
- Architectural Style:Traditional
- Construction Materials:Hardboard
- Exterior Features:Storage
- Foundation Description:Slab
Schools
- High school:AC Reynolds
- Elementary school:Fairview
Utilities
- Water:Well
- Sewer:Septic (At Site)
Finances and disclosures
- Price:$409,000
- Price per sq. ft.:$302.51
Features and amenities
- Amenities:Attic Stairs Pulldown
Parking
- Parking description:Attached Garage, Driveway
- Garage:Yes
- Garage spaces:1
 Listings courtesy of Canopy MLS as distributed by MLS GRID. Copyright 2021 Canopy MLS. All rights reserved. Canopy MLS, provides content displayed here (“provided content”) on an “as is” basis and makes no representations or warranties regarding the provided content, including, but not limited to those of non-infringement, timeliness, accuracy, or completeness. Individuals and companies using information presented are responsible for verification and validation of information they utilize and present to their customers and clients. Canopy MLS will not be liable for any damage or loss resulting from use of the provided content or the products available through Portals, IDX, VOW, and/or Syndication. Recipients of this information shall not resell, redistribute, reproduce, modify, or otherwise copy any portion thereof without the expressed written consent of Canopy MLS.
New listings near 7 Mcgee Ridge Road
- New
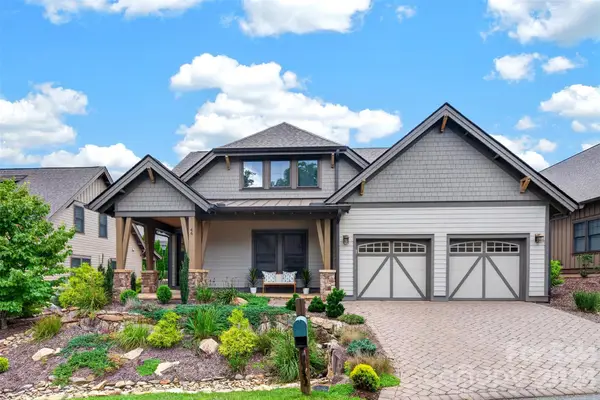 $775,000Active2 beds 3 baths1,736 sq. ft.
44 Stills Creek Loop, Fairview, NC 28730
MLS# 4419416Listed by: SARVER REALTY GROUP, LLC - New
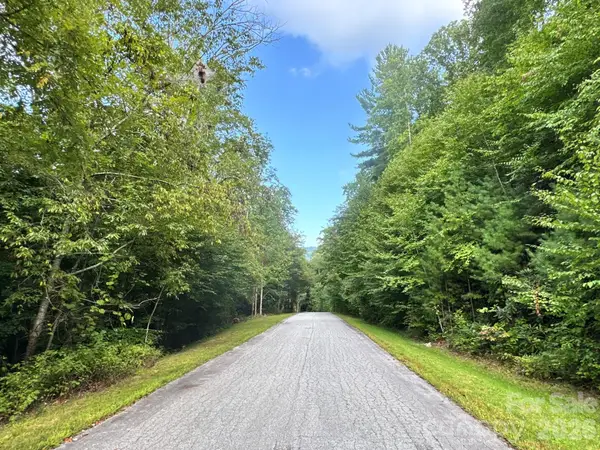 $88,000Active1.24 Acres
19 Garren View Drive, Fairview, NC 28730
MLS# 4421233Listed by: EXP REALTY LLC - New
 $270,000Active3.65 Acres
309 Flying Cloud Lane #17, Fairview, NC 28730
MLS# 4418118Listed by: PREMIER SOTHEBYS INTERNATIONAL REALTY - New
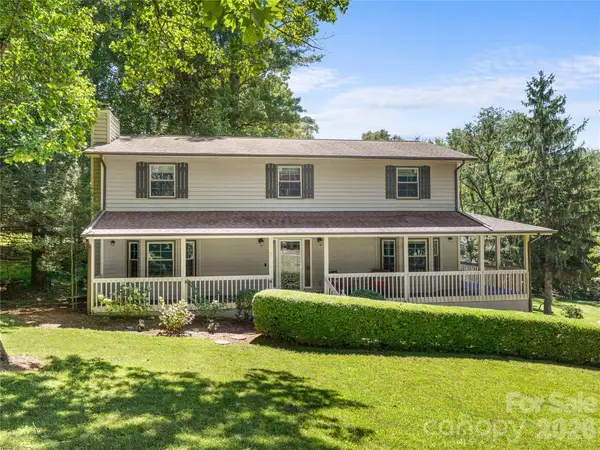 $738,000Active4 beds 3 baths2,932 sq. ft.
121 Churchill Downs Drive, Fairview, NC 28730
MLS# 4420443Listed by: CENTURY 21 MOUNTAIN LIFESTYLES - New
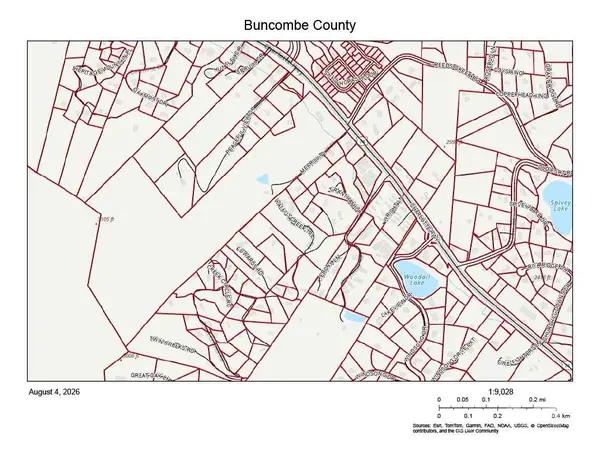 $3,959,500Active61.03 Acres
851 Charlotte Hwy Highway, Fairview, NC 28730
MLS# 4411365Listed by: RE/MAX EXECUTIVE - New
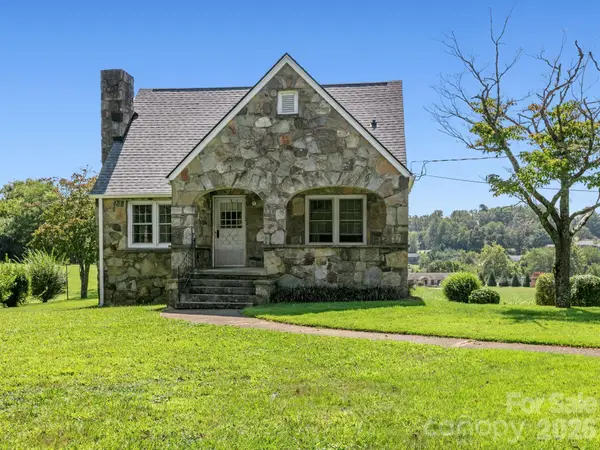 $330,000Active3 beds 1 baths1,468 sq. ft.
1279 Charlotte Highway, Fairview, NC 28730
MLS# 4421024Listed by: SIGNATURE PROPERTIES OF WNC, LLC. - New
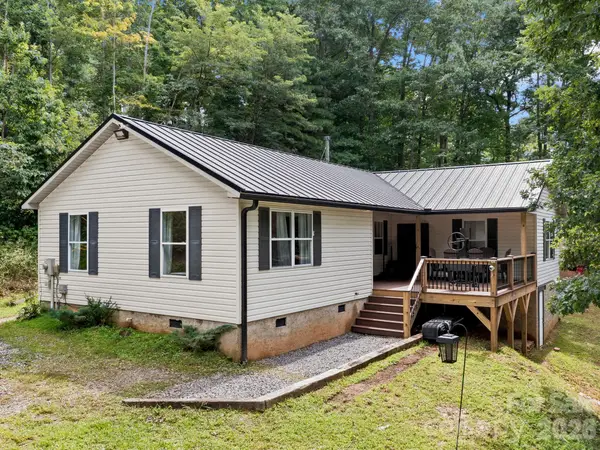 $489,000Active3 beds 2 baths1,454 sq. ft.
41 Bear Trail, Fairview, NC 28730
MLS# 4420605Listed by: PATTON ALLEN REAL ESTATE LLC 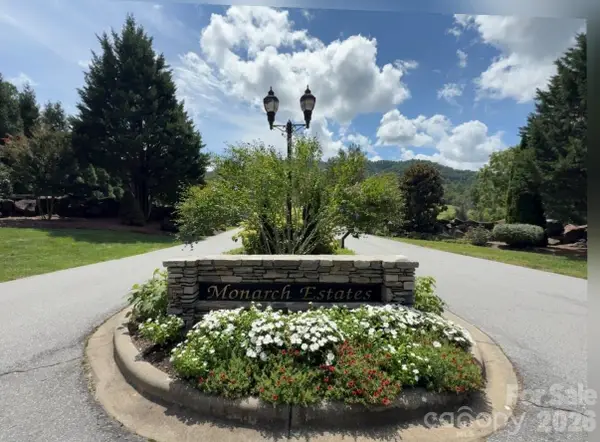 $79,000Pending0.63 Acres
lot 4 Sovereign Lane, Fairview, NC 28730
MLS# 4420235Listed by: EXP REALTY LLC- Open Sun, 2 to 4pmNew
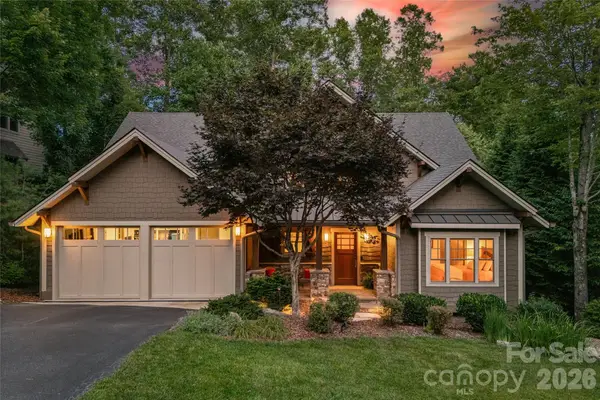 $1,198,000Active3 beds 3 baths3,708 sq. ft.
15 E Owl Creek Lane, Fairview, NC 28730
MLS# 4385269Listed by: PREMIER SOTHEBYS INTERNATIONAL REALTY 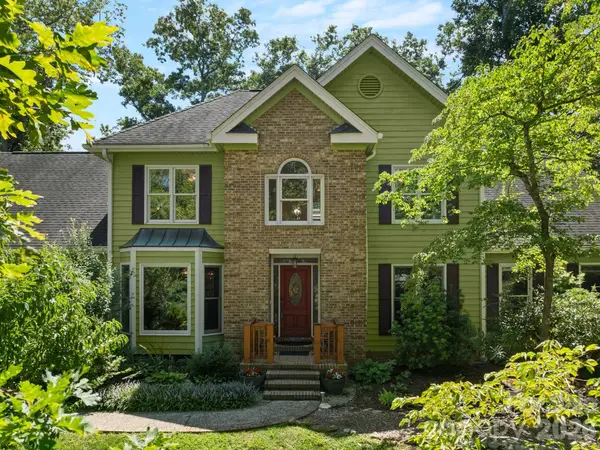 $690,000Pending3 beds 3 baths2,939 sq. ft.
36 Windsong Drive #18, Fairview, NC 28730
MLS# 4418309Listed by: MARSHALL REAL ESTATE INC.


Protect your home and budget from life's surprises with an Assurant Home Warranty, backed by a partner that supports you through every step of homeownership. Explore Plans.
© 2023 - 2026 ERA Franchise Systems LLC. All rights reserved. ERA Franchise Systems LLC fully supports the principles of the Fair Housing Act and the Equal Opportunity Act. ERA, ERA Real Estate powered, and their respective logos are registered service marks of ERA Franchise Systems LLC. Each office is independently owned and operated.