
77 E Lake Dr East Lake Drive #18, Fairview, NC 28730
Local realty services provided by:ERA Live Moore
Listed by: kim richards
Office: dalton wade, inc.
MLS#:4405449
Source:CH
Price summary
- Price:$999,999
- Price per sq. ft.:$386.25
- Monthly HOA dues:$83.33
About this home
A place like no other! A private gated community that sits at 4,000 ft elevation with a 9 acre spring fed lake! You won’t find privacy like this anywhere else and only be 20 minutes from Asheville! There are over 250 acres of shared community green space with an abundance of walking/hiking trails and room for gatherings, volleyball, lake activities. The wooded areas around the home, ensure lasting privacy while maintaining a warm, community oriented atmosphere. A beautiful, pristine lake awaits-perfect for swimming, fishing, paddle boarding. Unwind with neighbors during casual summer evenings and gatherings at the dock, or retreat to your private covered porch or deck. Designed for both comfort and entertaining, the home features a large covered front porch with an expansive kitchen/dining area, open floor plan, vaulted ceilings with beams, a gorgeous gas stone fireplace on the main level and a wood-burning stove on the basement level. The primary suite includes French doors to the front deck ideal for waking to Birdsong and fresh mountain air. Basement area is fully finished and offers a guest room/office and a private gym space, along with a family room, and a workshop. A gorgeous, 10 minute drive up the mountain off of old Fort Road. Home also features a six person hot tub and a Kawasaki side-by-side mule for getting around the mountain trails to access the many different mountain vistas within the community. Short term rentals are not allowed. Long term rentals are permitted. Contact listing agent/owner at 386-689-0408....
Contact an agent
Home facts
- Year built:2017
- Subdivision & Development:Flat Top Mountain
- Listing ID #:4405449
- Updated:September 03, 2026 at 01:49 PM
Rooms and interior
- Bedrooms:3
- Total bathrooms:3
- Full bathrooms:3
- Flooring:Laminate, Wood
- Kitchen Description:Convection Oven, Dishwasher, Disposal, Exhaust Fan, Freezer, Gas Cooktop, Gas Oven, Gas Range, Microwave, Oven, Refrigerator, Self Cleaning Oven
- Basement:Yes
- Living area:2,589 sq. ft.
Heating and cooling
- Cooling:Central Air, Heat Pump
- Heating:Baseboard, Heat Pump, Propane, Wood Stove
- Central air:Yes
Structure and exterior
- Roof:Composition
- Year built:2017
- Building area:2,589 sq. ft.
- Lot area:0.5 Acres
- Lot Features:Green Area, Sloped, Views, Wooded
- Architectural Style:Arts and Crafts, Cabin, Rustic
- Construction Materials:Hardboard
- Exterior Features:Fire Pit
- Foundation Description:Slab
Schools
- High school:AC Reynolds
- Elementary school:Fairview
Utilities
- Water:Well
- Sewer:Septic (At Site)
Finances and disclosures
- Price:$999,999
- Price per sq. ft.:$386.25
Features and amenities
- Laundry features:Dryer, Laundry Room, Main Level
- Amenities:Attic Stairs Pulldown, Breakfast Bar, Hot Tub, Open Floorplan, Walk-In Closet(s), Walk-In Pantry
Parking
- Parking description:Driveway, Parking Lot
- Garage:Yes
 Listings courtesy of Canopy MLS as distributed by MLS GRID. Copyright 2021 Canopy MLS. All rights reserved. Canopy MLS, provides content displayed here (“provided content”) on an “as is” basis and makes no representations or warranties regarding the provided content, including, but not limited to those of non-infringement, timeliness, accuracy, or completeness. Individuals and companies using information presented are responsible for verification and validation of information they utilize and present to their customers and clients. Canopy MLS will not be liable for any damage or loss resulting from use of the provided content or the products available through Portals, IDX, VOW, and/or Syndication. Recipients of this information shall not resell, redistribute, reproduce, modify, or otherwise copy any portion thereof without the expressed written consent of Canopy MLS.
New listings near 77 E Lake Dr East Lake Drive #18
- Coming Soon
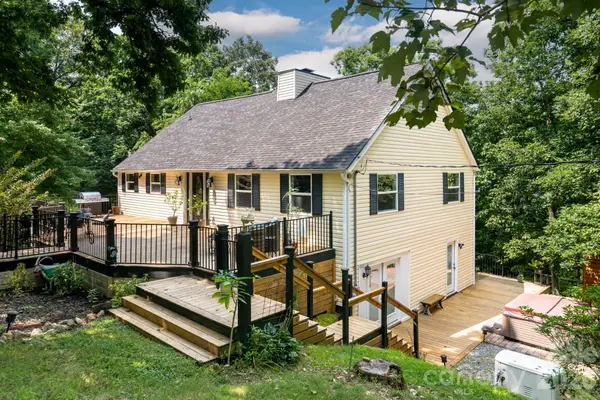 $679,000Coming Soon3 beds 3 baths2,872 sq. ft.
219 Echo Mountain View Road, Fairview, NC 28730
MLS# 4412812Listed by: MACKEY REALTY LLC - AVL - New
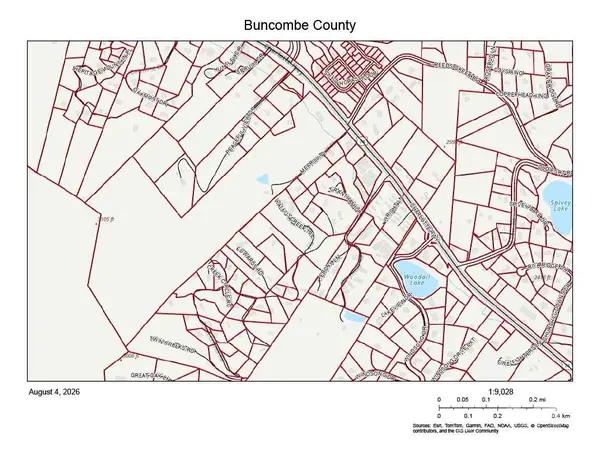 $3,959,500Active61.03 Acres
851 Charlotte Hwy Highway, Fairview, NC 28730
MLS# 4411365Listed by: RE/MAX EXECUTIVE - New
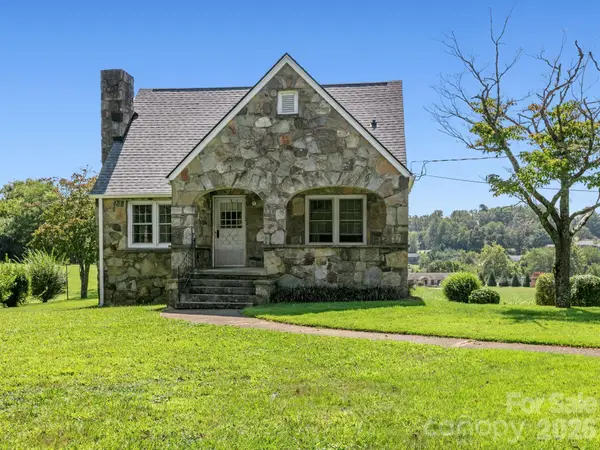 $330,000Active3 beds 1 baths1,468 sq. ft.
1279 Charlotte Highway, Fairview, NC 28730
MLS# 4421024Listed by: SIGNATURE PROPERTIES OF WNC, LLC. - New
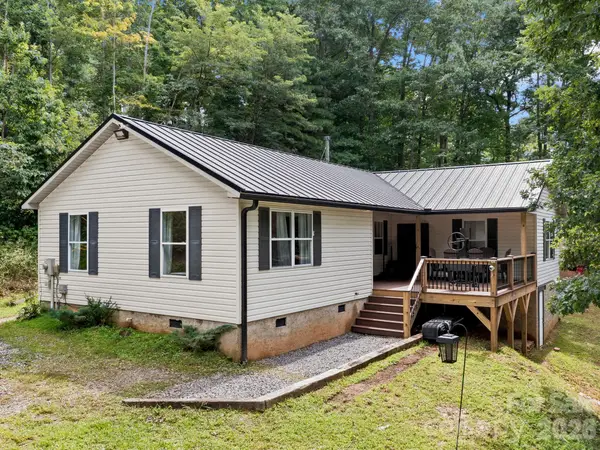 $489,000Active3 beds 2 baths1,454 sq. ft.
41 Bear Trail, Fairview, NC 28730
MLS# 4420605Listed by: PATTON ALLEN REAL ESTATE LLC - New
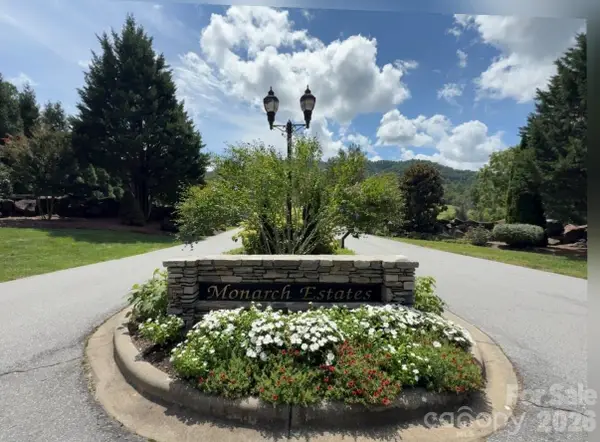 $79,000Active0.63 Acres
lot 4 Sovereign Lane, Fairview, NC 28730
MLS# 4420235Listed by: EXP REALTY LLC - New
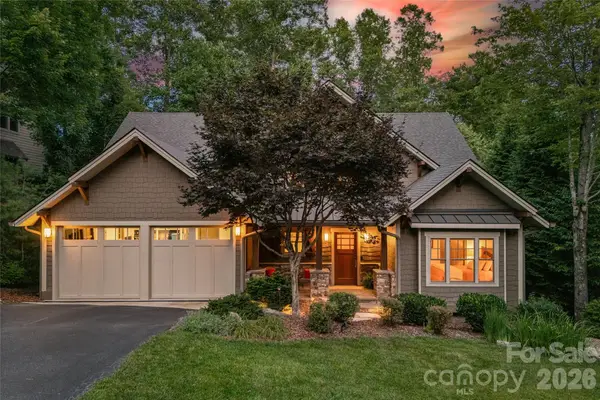 $1,198,000Active3 beds 3 baths3,708 sq. ft.
15 E Owl Creek Lane, Fairview, NC 28730
MLS# 4385269Listed by: PREMIER SOTHEBYS INTERNATIONAL REALTY 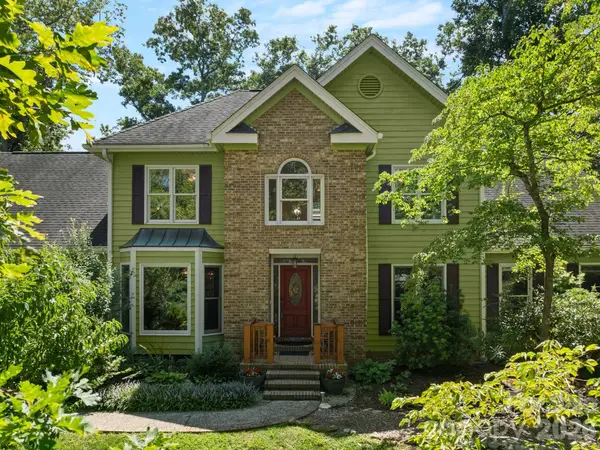 $690,000Pending3 beds 3 baths2,939 sq. ft.
36 Windsong Drive #18, Fairview, NC 28730
MLS# 4418309Listed by: MARSHALL REAL ESTATE INC.- New
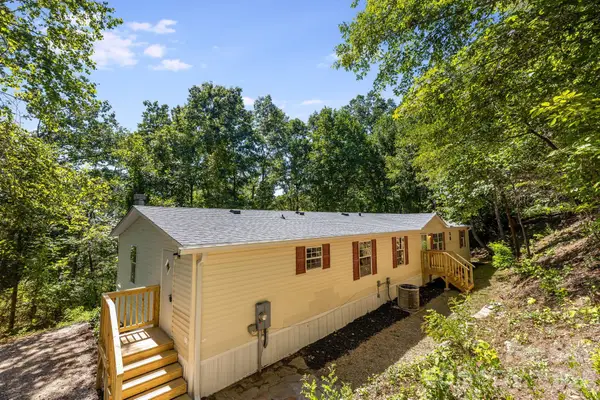 $299,900Active4 beds 2 baths2,004 sq. ft.
81 Spring Mountain Road, Fairview, NC 28730
MLS# 4418675Listed by: CHARLES JOHNATHAN REAL ESTATE GROUP LLC - New
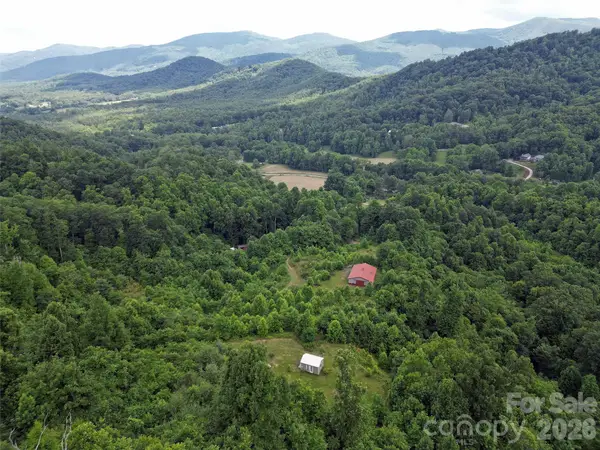 $588,000Active17.48 Acres
50 Gregory Hill Road, Fairview, NC 28730
MLS# 4414364Listed by: STERLING REAL ESTATE PARTNERS, LLC - New
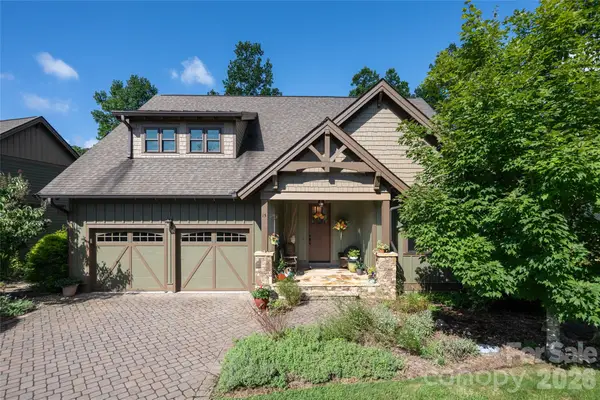 $899,000Active4 beds 3 baths2,958 sq. ft.
15 Stills Creek Loop, Fairview, NC 28730
MLS# 4416249Listed by: IVESTER JACKSON BLACKSTREAM


Protect your home and budget from life's surprises with an Assurant Home Warranty, backed by a partner that supports you through every step of homeownership. Explore Plans.
© 2023 - 2026 ERA Franchise Systems LLC. All rights reserved. ERA Franchise Systems LLC fully supports the principles of the Fair Housing Act and the Equal Opportunity Act. ERA, ERA Real Estate powered, and their respective logos are registered service marks of ERA Franchise Systems LLC. Each office is independently owned and operated.