
2699 Whitaker Glen Drive, Farmville, NC 27828
Local realty services provided by:ERA Strother Real Estate
Listed by: homer tyre
Office: tyre realty group inc.
MLS#:100596908
Source:NC_CCAR
Price summary
- Price:$375,000
- Price per sq. ft.:$194.5
About this home
The Greensboro plan. 1,928 square feet with 3 bedrooms, 2 full baths, a bonus room and double car garage on a spacious .76-acre cul-de-sac homesite. This thoughtfully designed 1.5-story home features an open-concept floor plan with vaulted ceilings and custom built-ins in the family room, a formal dining room and laminate flooring throughout the main living areas. The kitchen features solid wood cabinetry, granite countertops, tile backsplash and a stainless steel appliance package including the refrigerator. Granite countertops continue into both full baths, while the primary bath features a tile shower and separate soaking tub. The primary suite includes a trey ceiling, ceiling fan and custom solid wood closet shelving, and all closets throughout the home feature wood shelving with no wire racks. Additional features include Pella windows, spray foam attic insulation, walk-in attic storage, a dedicated laundry room, ceiling fans in all bedrooms, a painted and trimmed garage, solid wood cabinetry throughout and solid wood interior trim with no MDF. Exterior features include vinyl siding with stone accents, a 30-year architectural shingle roof and covered front and rear porches. Whitaker Glen is approximately 7.5 miles or 15 minutes from ECU Health Medical Center and approximately 8.7 miles or 17 minutes from East Carolina University. With no city taxes and many features included as standard that are often considered upgrades elsewhere, the Stonehaven offers quality construction, a functional layout and plenty of space inside and out. Builder is offering $4,000 in closing cost assistance with the use of the preferred closing attorney, PLUS an additional lender credit of up to $2,500 from Grant Barker with Atlantic Bay. Buyers may be eligible for up to $6,500 in total closing cost assistance! *Some Photos feature AI staging and imaging....
Contact an agent
Home facts
- Year built:2026
- Subdivision & Development:Whitaker Glen
- Listing ID #:100596908
- Added:47 day(s) ago
- Updated:October 04, 2026 at 10:16 AM
Rooms and interior
- Bedrooms:3
- Total bathrooms:2
- Full bathrooms:2
- Rooms Total:8
- Flooring:Laminate, Tile
- Kitchen Description:Dishwasher, Refrigerator
- Bedroom Description:Master Downstairs
- Living area:1,928 sq. ft.
Heating and cooling
- Cooling:Central Air
- Heating:Electric, Heat Pump, Heating
- Central air:Yes
Structure and exterior
- Roof:Architectural Shingle
- Year built:2026
- Building area:1,928 sq. ft.
- Lot area:0.76 Acres
- Construction Materials:Vinyl Siding, Wood Frame
- Exterior Features:Covered, Porch, Thermal Doors
- Foundation Description:Raised, Slab
- Levels:1.5 Story
Schools
- High school:Farmville Central High School
- Middle school:Farmville Middle School
- Elementary school:HB Sugg
Utilities
- Water:Community Water Available, Water Connected
Finances and disclosures
- Price:$375,000
- Price per sq. ft.:$194.5
Features and amenities
- Appliances:Dishwasher, Refrigerator
- Laundry features:Laundry Room, Washer Hookup
- Amenities:Bookcases, Ceiling Fan(s), Tray Ceiling(s), Vaulted Ceiling(s)
Parking
- Total parking spaces:2
- Parking description:Attached Garage, Concrete
- Garage:Yes
- Garage spaces:2

New listings near 2699 Whitaker Glen Drive
- New
 $249,000Active3 beds 2 baths1,528 sq. ft.
2203 Mohawk Court, Farmville, NC 27828
MLS# 100607828Listed by: KELLER WILLIAMS REALTY POINTS EAST - New
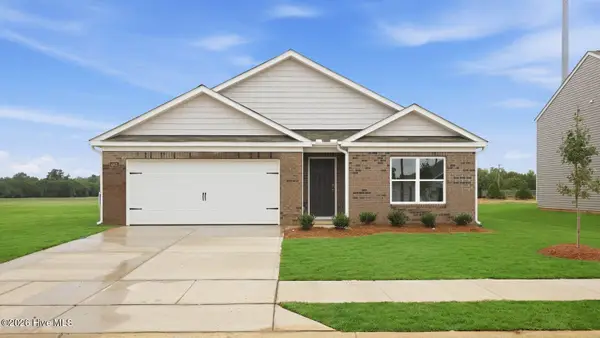 $291,990Active4 beds 2 baths1,764 sq. ft.
3311 Schuyler Drive, Farmville, NC 27828
MLS# 100606893Listed by: D.R. HORTON, INC. - New
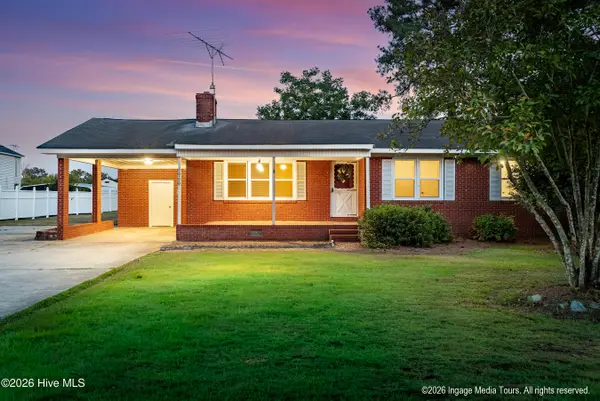 $169,900Active3 beds 2 baths1,232 sq. ft.
6060 Us Highway 258 N, Farmville, NC 27828
MLS# 100606107Listed by: HAYSTACK REALTY GROUP - New
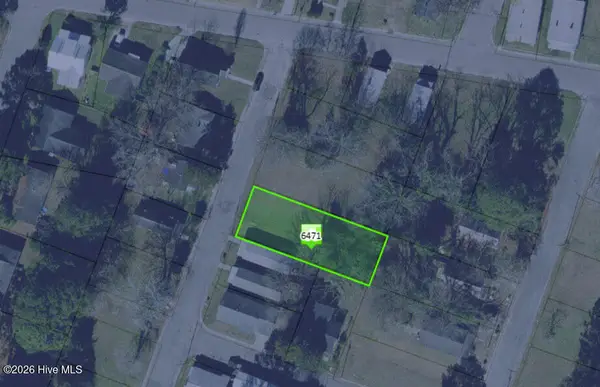 $35,500Active0.17 Acres
85 4617821004 Williams Street, Farmville, NC 27828
MLS# 100605654Listed by: KELLER WILLIAMS REALTY POINTS EAST 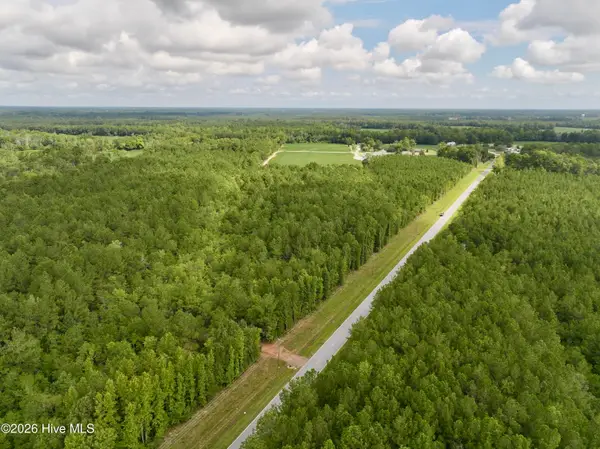 $159,900Active14.79 Acres
4 Cupelo Road, Farmville, NC 27828
MLS# 100603877Listed by: MOSSY OAK PROPERTIES LAND AND FARMS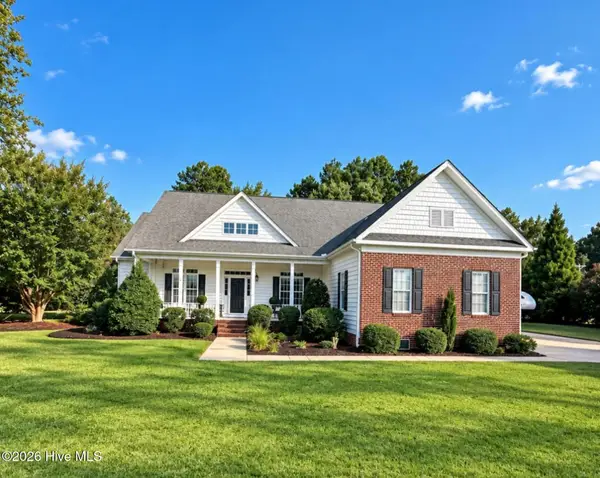 $315,000Pending4 beds 4 baths3,095 sq. ft.
3425 Alexandra Court, Farmville, NC 27828
MLS# 100603818Listed by: LEE & HARRELL REAL ESTATE PROFESSIONALS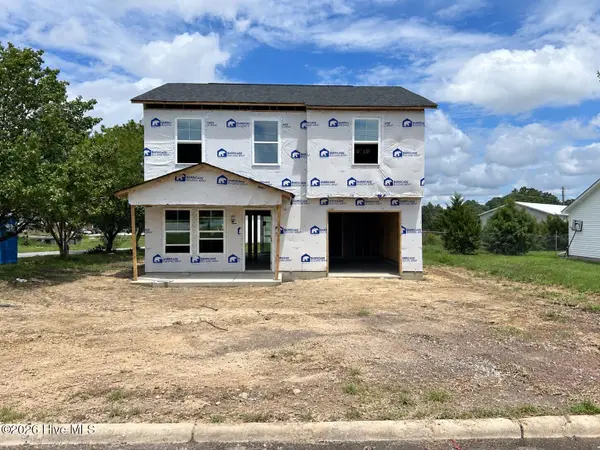 $239,652Active4 beds 3 baths1,508 sq. ft.
4364 Belcher Street, Farmville, NC 27828
MLS# 100603364Listed by: OSBORNE REAL ESTATE SOLUTIONS, LLC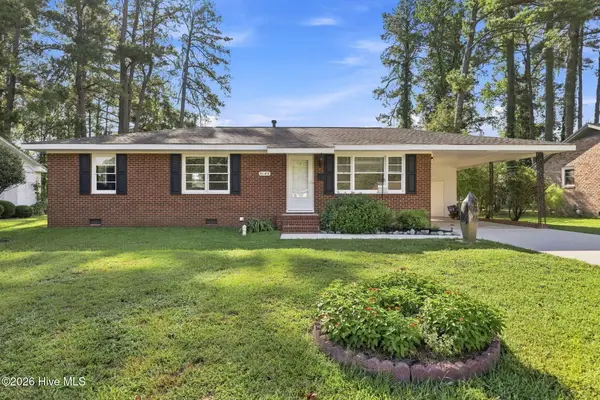 $168,000Pending3 beds 2 baths1,233 sq. ft.
4124 Melissa Drive, Farmville, NC 27828
MLS# 100602979Listed by: TYRE REALTY GROUP INC.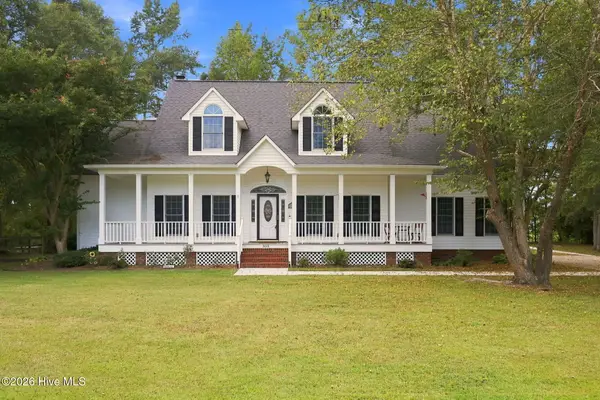 $519,000Active5 beds 4 baths3,580 sq. ft.
3655 Hillcrest Drive, Farmville, NC 27828
MLS# 100602720Listed by: ENC PIRATE REALTY BELHAVEN-HOWARD HANNA ALLEN TATE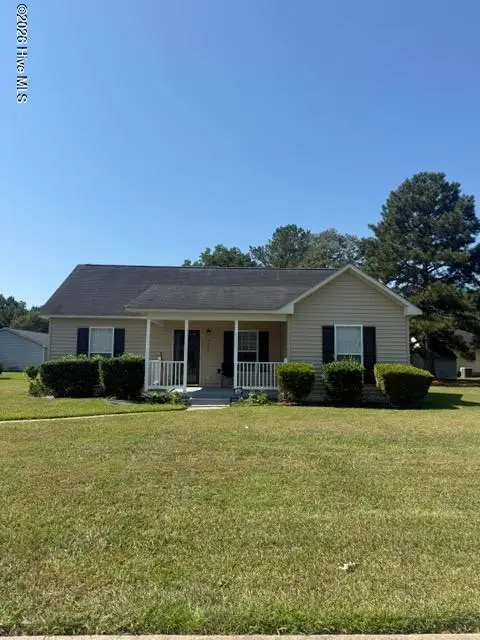 $175,500Active3 beds 2 baths1,088 sq. ft.
4235 Brandon Street, Farmville, NC 27828
MLS# 100602484Listed by: WILLIAMS AND ASSOCIATES, REALTORS


Protect your home and budget from life's surprises with an Assurant Home Warranty, backed by a partner that supports you through every step of homeownership. Explore Plans.
© 2023 - 2026 ERA Franchise Systems LLC. All rights reserved. ERA Franchise Systems LLC fully supports the principles of the Fair Housing Act and the Equal Opportunity Act. ERA, ERA Real Estate powered, and their respective logos are registered service marks of ERA Franchise Systems LLC. Each office is independently owned and operated.