
2757 Whitaker Glen Drive, Farmville, NC 27828
Local realty services provided by:ERA Strother Real Estate
Listed by: homer tyre
Office: tyre realty group inc.
MLS#:100596925
Source:NC_CCAR
Price summary
- Price:$365,000
- Price per sq. ft.:$195.92
About this home
UP TO $6,500 TOWARD CLOSING: $4,000 builder closing cost assistance with the preferred closing attorney, plus up to $2,500 lender credit from Grant Barker with Atlantic Bay. The Jellicoe plan by Unshakable Builders offers 1,863 square feet with 3 bedrooms, 2 full baths, a bonus room and double car garage on a spacious 1.42-acre homesite. This thoughtfully designed 1.5-story home features an open-concept, split-bedroom floor plan with vaulted ceilings and custom built-ins in the family room, a formal dining room and laminate flooring throughout the main living areas. The kitchen features solid wood cabinetry, granite countertops, tile backsplash and a stainless steel appliance package including the refrigerator. Granite countertops continue into both full baths, which also feature tile flooring, tile showers and picture-framed mirrors. The primary suite includes a trey ceiling, ceiling fan and custom solid wood closet shelving, while all closets throughout the home feature wood shelving with no wire racks. Additional features include Pella windows, spray foam attic insulation, walk-in attic storage, a laundry/mud room with sink, ceiling fans in all bedrooms, a painted and trimmed garage, solid wood cabinetry throughout and solid wood interior trim with no MDF. Exterior features include vinyl siding with stone accents, a 30-year architectural shingle roof and covered front and rear porches. Whitaker Glen is approximately 7.5 miles or 15 minutes from ECU Health Medical Center and approximately 8.7 miles or 17 minutes from East Carolina University. *Some Photos feature AI staging and imaging....
Contact an agent
Home facts
- Year built:2026
- Subdivision & Development:Whitaker Glen
- Listing ID #:100596925
- Added:93 day(s) ago
- Updated:November 19, 2026 at 11:34 AM
Rooms and interior
- Bedrooms:3
- Total bathrooms:2
- Full bathrooms:2
- Rooms Total:8
- Flooring:Carpet, Laminate, Tile
- Kitchen Description:Dishwasher, Kitchen Island, Pantry, Refrigerator
- Bedroom Description:Master Downstairs, Walk-In Closet(s)
- Living area:1,863 sq. ft.
Heating and cooling
- Cooling:Central Air
- Heating:Electric, Heat Pump, Heating
- Central air:Yes
Structure and exterior
- Roof:Architectural Shingle
- Year built:2026
- Building area:1,863 sq. ft.
- Lot area:1.42 Acres
- Construction Materials:Brick, Vinyl Siding, Wood Frame
- Exterior Features:Covered, Porch, Thermal Doors
- Foundation Description:Raised, Slab
- Levels:1.5 Story
Schools
- High school:Farmville Central High School
- Middle school:Farmville Middle School
- Elementary school:HB Sugg
Utilities
- Water:Community Water Available, Water Connected
Finances and disclosures
- Price:$365,000
- Price per sq. ft.:$195.92
Features and amenities
- Appliances:Dishwasher, Refrigerator
- Laundry features:Laundry Room, Washer Hookup
- Amenities:Bookcases, Ceiling Fan(s), Tray Ceiling(s), Vaulted Ceiling(s), Walk-In Closet(s)
Parking
- Total parking spaces:2
- Parking description:Attached Garage, Concrete, Paved
- Garage:Yes
- Garage spaces:2

New listings near 2757 Whitaker Glen Drive
- New
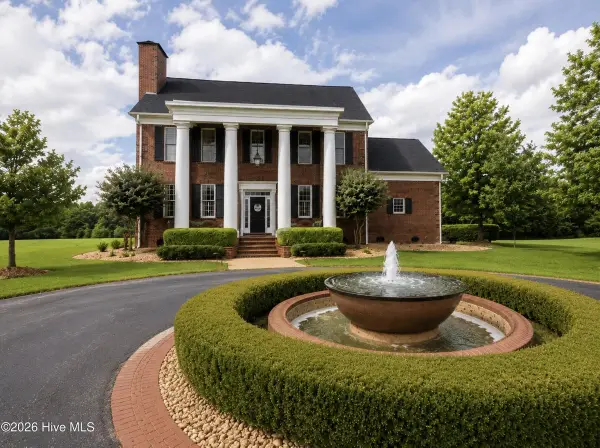 $1,350,000Active4 beds 6 baths4,602 sq. ft.
1760 Taylor Road, Farmville, NC 27828
MLS# 100616950Listed by: LEE & HARRELL REAL ESTATE PROFESSIONALS - New
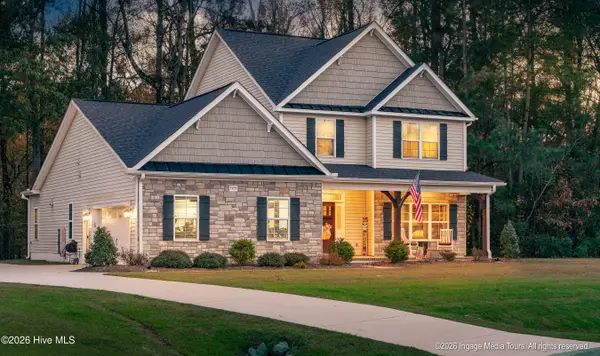 $579,900Active4 beds 4 baths2,972 sq. ft.
3053 Foxhall Drive, Farmville, NC 27828
MLS# 100615843Listed by: LEGACY PREMIER REAL ESTATE, LLC - New
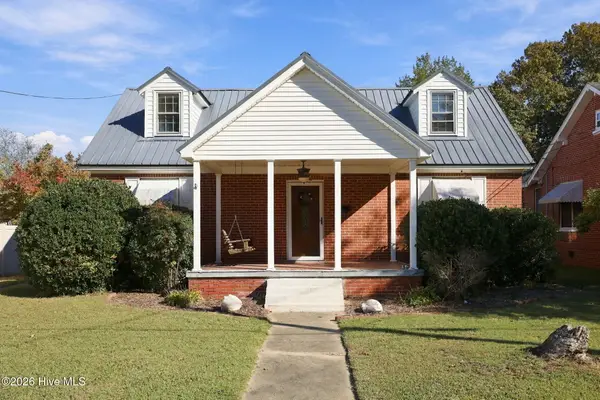 $225,000Active4 beds 2 baths2,208 sq. ft.
4212 Grimmersburg Street, Farmville, NC 27828
MLS# 100615522Listed by: UNITED REAL ESTATE EAST CAROLINA 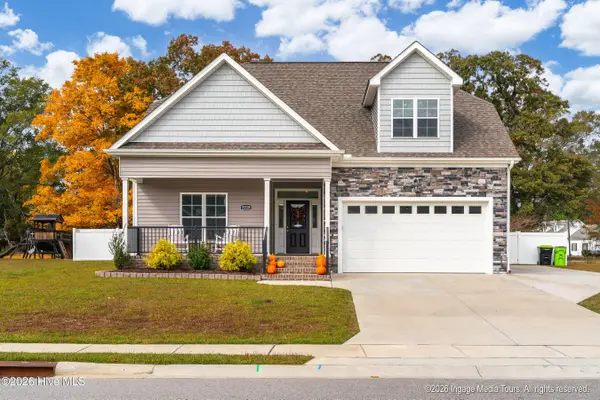 $399,500Pending5 beds 3 baths2,448 sq. ft.
3218 School View Drive, Farmville, NC 27828
MLS# 100615139Listed by: LEGACY PREMIER REAL ESTATE, LLC- New
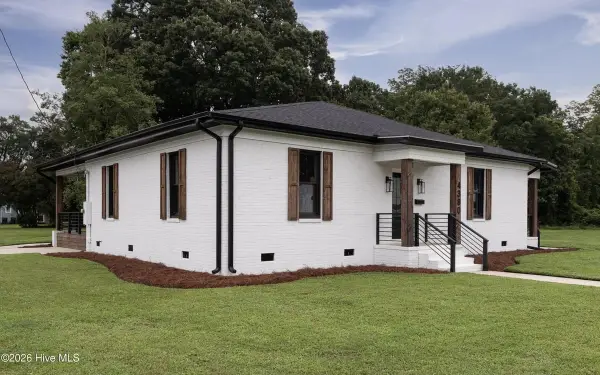 $350,000Active3 beds 3 baths1,975 sq. ft.
4380 W Pine Street, Farmville, NC 27828
MLS# 100616942Listed by: LEE & HARRELL REAL ESTATE PROFESSIONALS 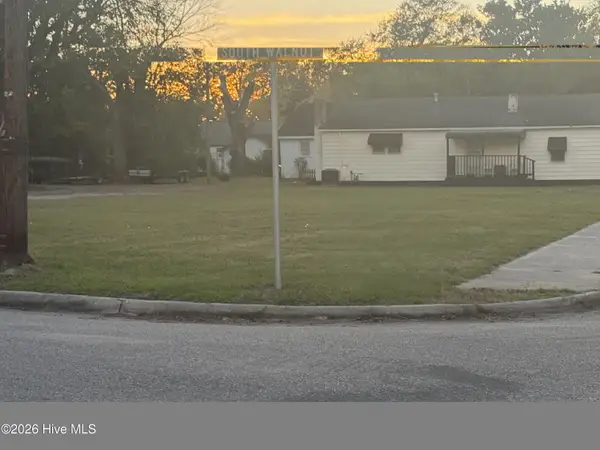 $65,000Active0.64 Acres
200 S Walnut Street, Farmville, NC 27828
MLS# 100614084Listed by: CARDINAL REAL ESTATE $167,000Active3 beds 2 baths1,291 sq. ft.
4056 Allen Street, Farmville, NC 27828
MLS# 100612507Listed by: ALDRIDGE & SOUTHERLAND $525,000Active3 beds 3 baths2,530 sq. ft.
4140 W Wilson Street, Farmville, NC 27828
MLS# 100612199Listed by: KELLER WILLIAMS REALTY POINTS EAST $220,000Pending3 beds 2 baths1,575 sq. ft.
4765 Greenpine Road, Farmville, NC 27828
MLS# 100611961Listed by: KELLER WILLIAMS REALTY POINTS EAST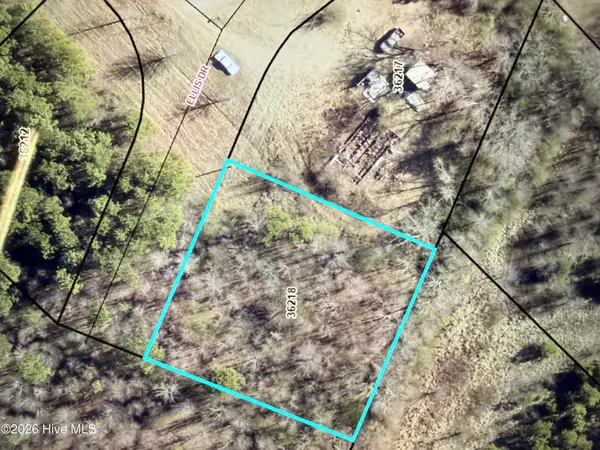 $20,000Pending0.51 Acres
3845 Ellis Drive, Farmville, NC 27828
MLS# 100611812Listed by: LEE & HARRELL REAL ESTATE PROFESSIONALS


Protect your home and budget from life's surprises with an Assurant Home Warranty, backed by a partner that supports you through every step of homeownership. Explore Plans.
© 2023 - 2026 ERA Franchise Systems LLC. All rights reserved. ERA Franchise Systems LLC fully supports the principles of the Fair Housing Act and the Equal Opportunity Act. ERA, ERA Real Estate powered, and their respective logos are registered service marks of ERA Franchise Systems LLC. Each office is independently owned and operated.