
4212 West Prince Road, Farmville, NC 27828
Local realty services provided by:ERA Wilder Realty
4212 West Prince Road,Farmville, NC 27828
$195,000
- 3 Beds
- 2 Baths
- 1,454 sq. ft.
- Single family
- Pending
Listed by: brandi r murphy
Office: river ridge realty inc
MLS#:100595216
Source:NC_CCAR
Price summary
- Price:$195,000
- Price per sq. ft.:$134.11
About this home
Conveniently located in Farmville, this 3-bedroom, 2-bath home offers a functional layout and a great opportunity to make the space your own. Inside, you'll find a practical floor plan designed for everyday living, along with new windows that bring an important update to the home.
Out back, the new deck gives you a great spot to enjoy your morning coffee, fire up the grill, or gather with friends and family. The property also features a wired workshop, providing plenty of flexibility for a hobby space, workshop, or storage.
Located close to the conveniences of Farmville and an easy drive to Greenville, this home puts shopping, dining, schools, and everyday amenities within reach.
PLUS! Our prefered lender is offering a 1% buyer credit!
Contact an agent
Home facts
- Year built:1991
- Subdivision & Development:Clairmont
- Listing ID #:100595216
- Added:47 day(s) ago
- Updated:September 27, 2026 at 08:26 AM
Rooms and interior
- Bedrooms:3
- Total bathrooms:2
- Full bathrooms:2
- Rooms Total:5
- Flooring:Carpet, Tile
- Kitchen Description:Dishwasher, Gas Range, Pantry, Refrigerator
- Living area:1,454 sq. ft.
Heating and cooling
- Cooling:Central Air
- Heating:Gas Pack, Heating, Natural Gas
- Central air:Yes
Structure and exterior
- Roof:Architectural Shingle
- Year built:1991
- Building area:1,454 sq. ft.
- Lot area:0.27 Acres
- Construction Materials:Vinyl Siding, Wood Frame
- Exterior Features:Deck
- Foundation Description:Crawl Space
- Levels:1 Story
Schools
- High school:Farmville Central High School
- Middle school:Farmville Middle School
- Elementary school:H.B. Sugg Elementary School
Utilities
- Water:Water Connected
- Sewer:Sewer Connected
Finances and disclosures
- Price:$195,000
- Price per sq. ft.:$134.11
Features and amenities
- Appliances:Dishwasher, Refrigerator
- Laundry features:Laundry Closet
- Amenities:Ceiling Fan(s)
Parking
- Parking description:Concrete
- Carport spaces:2

New listings near 4212 West Prince Road
- New
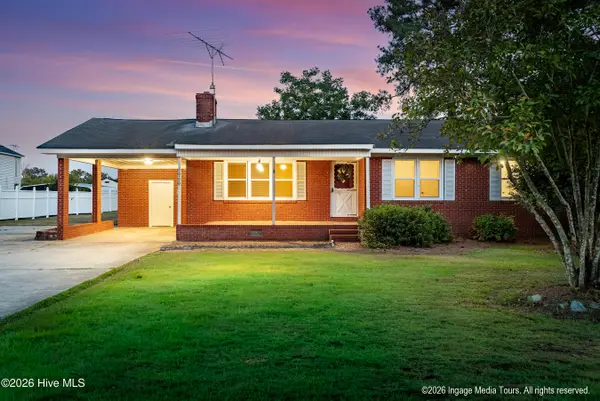 $169,900Active3 beds 2 baths1,232 sq. ft.
6060 Us Highway 258 N, Farmville, NC 27828
MLS# 100606107Listed by: HAYSTACK REALTY GROUP - New
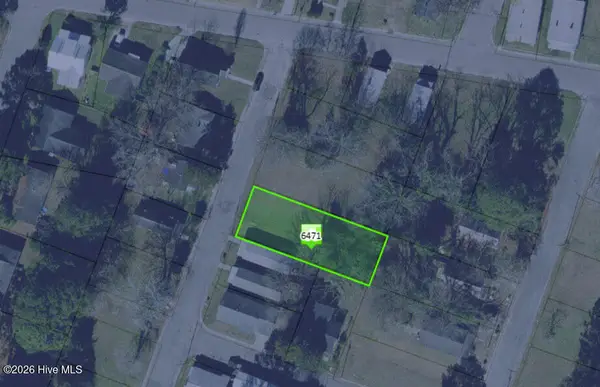 $35,500Active0.17 Acres
85 4617821004 Williams Street, Farmville, NC 27828
MLS# 100605654Listed by: KELLER WILLIAMS REALTY POINTS EAST - New
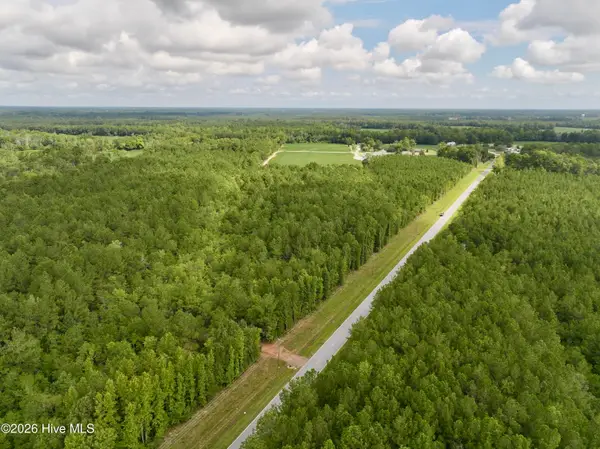 $159,900Active14.79 Acres
4 Cupelo Road, Farmville, NC 27828
MLS# 100603877Listed by: MOSSY OAK PROPERTIES LAND AND FARMS 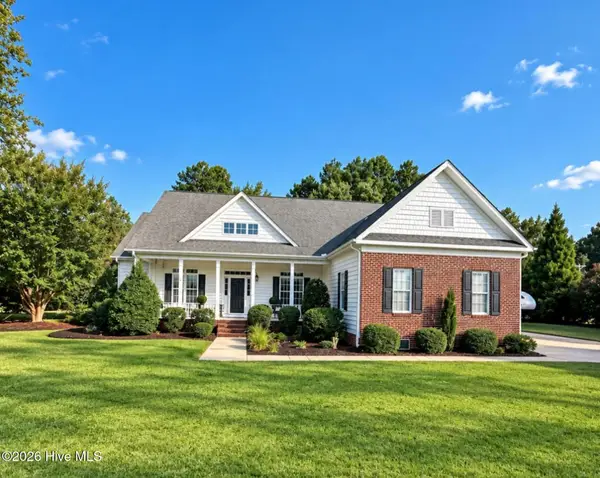 $315,000Active4 beds 4 baths3,095 sq. ft.
3425 Alexandra Court, Farmville, NC 27828
MLS# 100603818Listed by: LEE & HARRELL REAL ESTATE PROFESSIONALS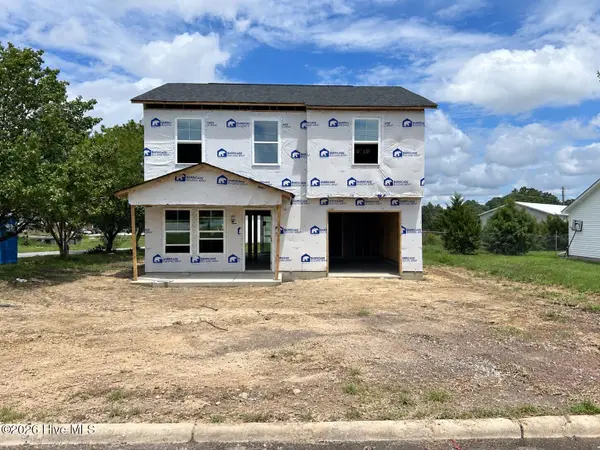 $239,652Active4 beds 3 baths1,508 sq. ft.
4364 Belcher Street, Farmville, NC 27828
MLS# 100603364Listed by: OSBORNE REAL ESTATE SOLUTIONS, LLC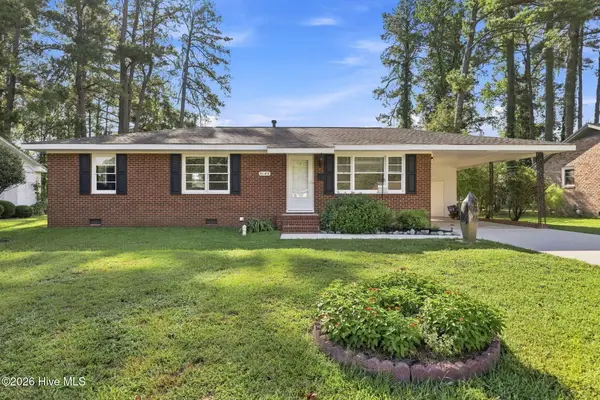 $168,000Pending3 beds 2 baths1,233 sq. ft.
4124 Melissa Drive, Farmville, NC 27828
MLS# 100602979Listed by: TYRE REALTY GROUP INC.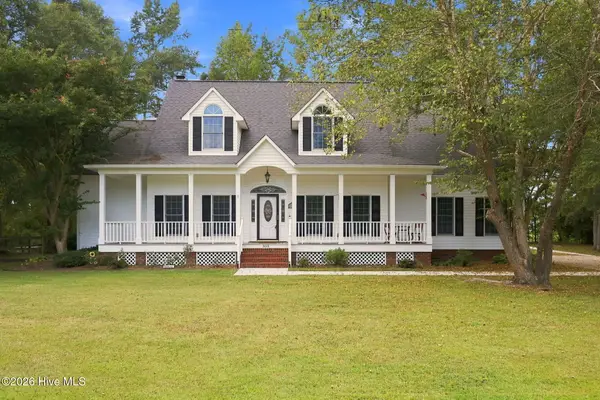 $519,000Active5 beds 4 baths3,580 sq. ft.
3655 Hillcrest Drive, Farmville, NC 27828
MLS# 100602720Listed by: ENC PIRATE REALTY BELHAVEN-HOWARD HANNA ALLEN TATE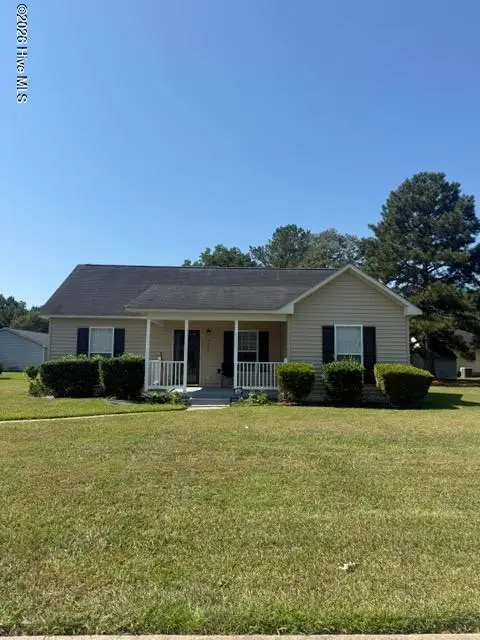 $175,500Active3 beds 2 baths1,088 sq. ft.
4235 Brandon Street, Farmville, NC 27828
MLS# 100602484Listed by: WILLIAMS AND ASSOCIATES, REALTORS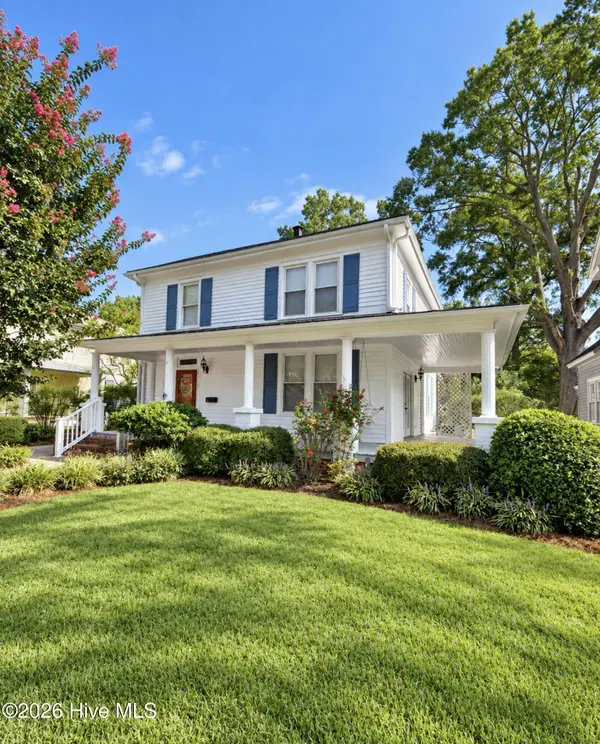 $350,000Active4 beds 3 baths2,375 sq. ft.
3632 E Wilson Street, Farmville, NC 27828
MLS# 100602012Listed by: LEE & HARRELL REAL ESTATE PROFESSIONALS $119,900Active2 beds 1 baths971 sq. ft.
3625 S Walnut Street, Farmville, NC 27828
MLS# 100600153Listed by: ALLUVIUM ELITE REALTY


Protect your home and budget from life's surprises with an Assurant Home Warranty, backed by a partner that supports you through every step of homeownership. Explore Plans.
© 2023 - 2026 ERA Franchise Systems LLC. All rights reserved. ERA Franchise Systems LLC fully supports the principles of the Fair Housing Act and the Equal Opportunity Act. ERA, ERA Real Estate powered, and their respective logos are registered service marks of ERA Franchise Systems LLC. Each office is independently owned and operated.