
1016 Martindale Drive, Fayetteville, NC 28304
Local realty services provided by:ERA Strother Real Estate
1016 Martindale Drive,Fayetteville, NC 28304
$222,500
- 3 Beds
- 2 Baths
- - sq. ft.
- Single family
- Sold
Listed by: kimberly bullard
Office: kastle properties llc.
MLS#:742211
Source:NC_FRAR
Sorry, we are unable to map this address
Price summary
- Price:$222,500
About this home
CHARMING 3BED/2BATH RANCH HOME WITH OVER 1500 SQFT! READY TO MOVE IN!PRICED BELOW APPRAISED VALUE! CONCESSIONS CONSIDERED AT LIST PRICE ONLY! LOCATED IN CENTRAL FAYETTEVILLE AND AN ESTABLISHED NEIGHBORHOOD! NEW LVP FLOORING AND PAINT! ALL JUST MINUTES FROM FORT BRAGG! COME SEE AND APPRECIATE ALL THE UPDATES THIS HOME OFFERS! THIS IS A PERFECT OPPORTUNITY FOR FIRST TIME HOMEBUYERS! SPACIOUS LIVING AREAS! LOTS OF NATURAL LIGHT! EXTENSIVE BACK YARD , PATIO AND EXTRA STORAGE!
Contact an agent
Home facts
- Year built:1956
- Subdivision & Development:WELMAR HGTS
- Listing ID #:742211
- Added:503 day(s) ago
- Updated:September 03, 2026 at 02:44 AM
Rooms and interior
- Bedrooms:3
- Total bathrooms:2
- Full bathrooms:2
- Rooms Total:5
- Flooring:Luxury Vinyl Plank
- Dining Description:Kitchen/Dining Combo
- Kitchen Description:Kitchen/Dining Combo, Range
- Basement Description:Crawl Space
Heating and cooling
- Cooling:Central Air, Electric
- Heating:Forced Air, Gas
- Central air:Yes
Structure and exterior
- Year built:1956
- Architectural Style:Ranch
- Construction Materials:Brick Veneer
- Exterior Features:Fence, Patio, Storage
Schools
- High school:Douglas Byrd Senior High
- Middle school:Douglas Byrd Middle School
Utilities
- Water:Public
- Sewer:Public Sewer
Finances and disclosures
- Price:$222,500
Features and amenities
- Appliances:Range
- Laundry features:Dryer Hookup, Washer Hookup
New listings near 1016 Martindale Drive
- Coming Soon
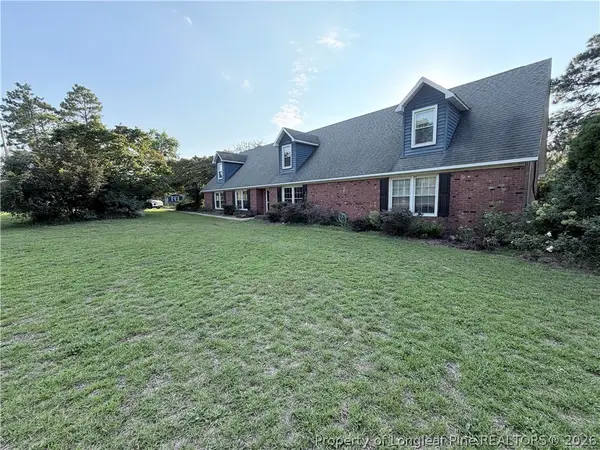 $755,500Coming Soon5 beds 4 baths3,885 sq. ft.
5181 Fame Lane, Fayetteville, NC 28306
MLS# 768663Listed by: REAL BROKER LLC - Coming SoonOpen Sat, 12 to 2pm
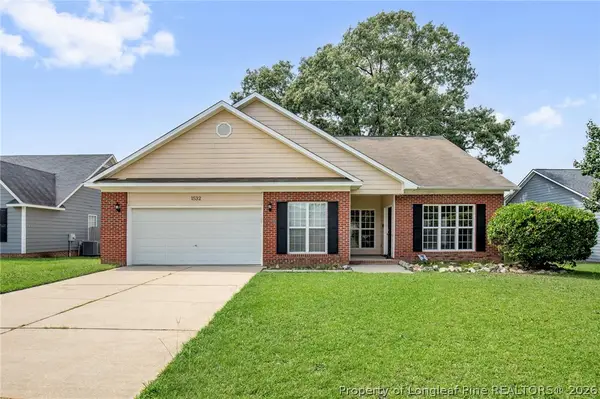 $275,900Coming Soon3 beds 3 baths2,215 sq. ft.
1532 Laurel Oak Drive, Fayetteville, NC 28314
MLS# 768204Listed by: KELLER WILLIAMS REALTY (FAYETTEVILLE) - Coming SoonOpen Sat, 2 to 4pm
 $372,000Coming Soon4 beds 4 baths2,990 sq. ft.
1528 Vandenberg Drive, Fayetteville, NC 28312
MLS# 768594Listed by: COLDWELL BANKER ADVANTAGE - FAYETTEVILLE - Coming Soon
 $180,000Coming Soon3 beds 1 baths1,191 sq. ft.
5146 Matt Hair Road, Fayetteville, NC 28312
MLS# 768472Listed by: COLDWELL BANKER ADVANTAGE - FAYETTEVILLE - Coming Soon
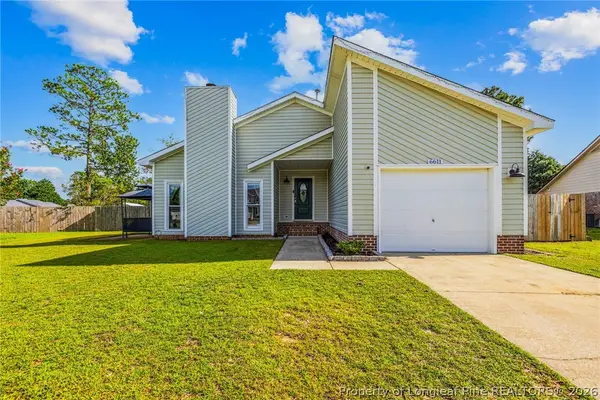 $244,750Coming Soon3 beds 2 baths1,280 sq. ft.
6611 Brannan Way, Fayetteville, NC 28314
MLS# 768449Listed by: REAL BROKER LLC - Coming Soon
 $229,000Coming Soon3 beds 2 baths1,250 sq. ft.
5748 Pepperbush Drive, Fayetteville, NC 28304
MLS# LP764779Listed by: SPOAT JACKSON & BROWNE LLC - Coming Soon
 $875,000Coming Soon5 beds 4 baths4,511 sq. ft.
3400 Canmorre Court, Fayetteville, NC 28306
MLS# LP740999Listed by: KELLER WILLIAMS REALTY (FAYETTEVILLE) - Coming Soon
 $187,500Coming Soon3 beds 2 baths1,050 sq. ft.
5721 Randleman Street, Fayetteville, NC 28304
MLS# LP725917Listed by: COLDWELL BANKER ADVANTAGE - FAYETTEVILLE - Coming Soon
 $375,000Coming Soon3 beds 3 baths2,320 sq. ft.
1321 Four Wood Drive, Fayetteville, NC 28312
MLS# LP725412Listed by: RE/MAX CHOICE - New
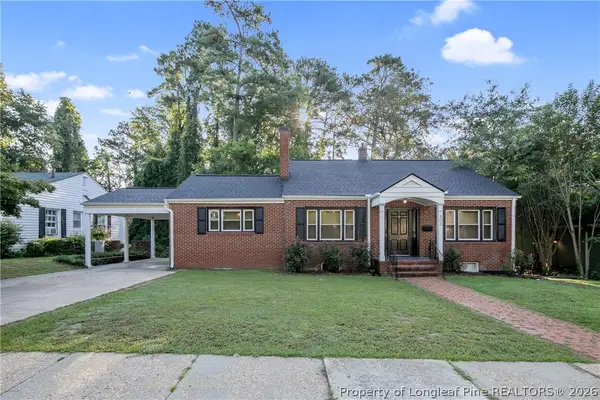 $399,000Active4 beds 3 baths2,616 sq. ft.
808 Westmont Drive, Fayetteville, NC 28305
MLS# 768720Listed by: TURNER REALTY COMPANY LLC


Protect your home and budget from life's surprises with an Assurant Home Warranty, backed by a partner that supports you through every step of homeownership. Explore Plans.
© 2023 - 2026 ERA Franchise Systems LLC. All rights reserved. ERA Franchise Systems LLC fully supports the principles of the Fair Housing Act and the Equal Opportunity Act. ERA, ERA Real Estate powered, and their respective logos are registered service marks of ERA Franchise Systems LLC. Each office is independently owned and operated.