
1105 Longleaf Drive, Fayetteville, NC 28305
Local realty services provided by:ERA Parrish Realty Legacy Group
1105 Longleaf Drive,Fayetteville, NC 28305
$589,000
- 4 Beds
- 5 Baths
- 3,487 sq. ft.
- Single family
- Active
Listed by: melanie sather, tiffany bielli
Office: empire realty and design, llc.
MLS#:LP772174
Source:RD
Price summary
- Price:$589,000
- Price per sq. ft.:$168.91
About this home
Space, character, and an exceptional location—this Forest Lakes home has it all! Situated among beautiful, mature trees in one of Fayetteville’s most desirable established neighborhoods near Highland Country Club, this home offers a wonderful blend of charm, comfort, and privacy. Enjoy being within walking distance of the lake and surrounded by lush landscaping. Natural light fills the spacious living areas, complemented by beautiful flooring, fresh paint, and a gourmet kitchen. The impressive great room features 9.5-foot ceilings and overlooks the expansive, private backyard. Additional highlights include two fireplaces, a sunroom, deck, wet bar, pantry, and a generous 550+/- sq. ft. primary suite. An unfinished walk-out basement with exterior access offers additional possibilities. With its spacious layout, beautiful natural surroundings, and sought-after location, this home offers the perfect setting to make it your own! Rooms are virtually staged.
Contact an agent
Home facts
- Year built:1964
- Listing ID #:LP772174
- Added:1 day(s) ago
- Updated:November 12, 2026 at 04:14 PM
Rooms and interior
- Bedrooms:4
- Total bathrooms:5
- Full bathrooms:3
- Rooms Total:10
- Flooring:Hardwood, Tile, Vinyl
- Dining Description:Eat-in Kitchen
- Bathrooms Description:Separate Shower
- Kitchen Description:Dishwasher, Disposal, Gas Cooktop, Microwave, Refrigerator
- Basement:Yes
- Basement Description:Crawl Space
- Living area:3,487 sq. ft.
Heating and cooling
- Heating:Forced Air, Heat Pump, Natural Gas
Structure and exterior
- Year built:1964
- Building area:3,487 sq. ft.
- Lot area:0.62 Acres
- Construction Materials:Brick Veneer
- Exterior Features:Deck, Front Porch, Rain Gutters
- Levels:Multi/Split
Finances and disclosures
- Price:$589,000
- Price per sq. ft.:$168.91
Parking
- Parking description:Attached Carport
- Carport spaces:2
 Listings marked with a Doorify MLS icon are provided courtesy of the Doorify MLS, of North Carolina, Internet Data Exchange Database. Brokers make an effort to deliver accurate information, but buyers should independently verify any information on which they will rely in a transaction. The listing broker shall not be responsible for any typographical errors, misinformation, or misprints, and they shall be held totally harmless from any damages arising from reliance upon this data. This data is provided exclusively for consumers’ personal, non-commercial use. Copyright 2026 Doorify MLS of North Carolina. All rights reserved.
New listings near 1105 Longleaf Drive
- Coming Soon
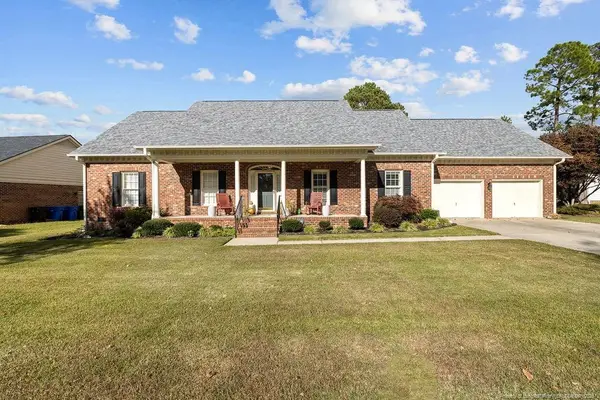 $370,000Coming Soon4 beds 3 baths2,421 sq. ft.
530 Williwood Drive, Fayetteville, NC 28311
MLS# LP772157Listed by: COLDWELL BANKER ADVANTAGE - YADKIN ROAD - Coming Soon
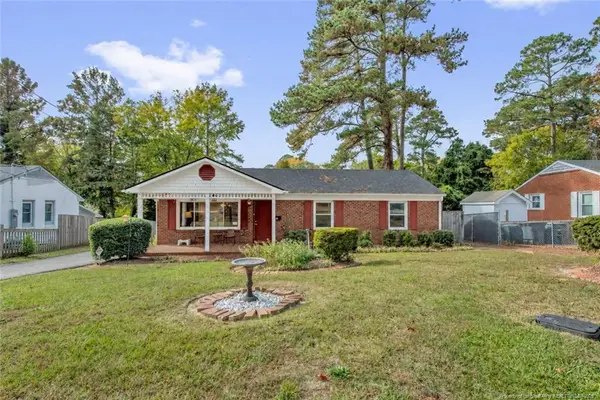 $199,900Coming Soon3 beds 2 baths1,587 sq. ft.
1726 Wellons Drive, Fayetteville, NC 28304
MLS# LP771286Listed by: KELLER WILLIAMS REALTY (FAYETTEVILLE) - Coming Soon
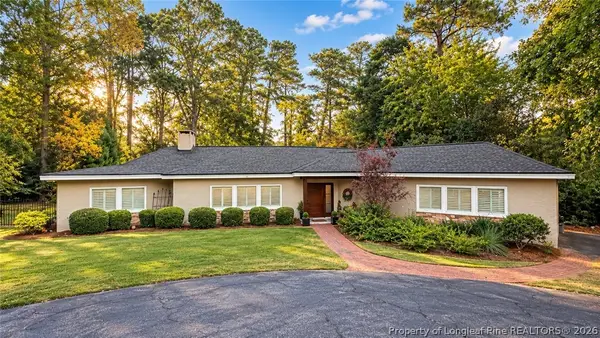 $719,900Coming Soon4 beds 3 baths3,090 sq. ft.
2800 Skye Drive, Fayetteville, NC 28303
MLS# 771971Listed by: COLDWELL BANKER ADVANTAGE - FAYETTEVILLE - Coming Soon
 $210,000Coming Soon1.11 Acres
1.11 Acres Clinton Road, Fayetteville, NC 28312
MLS# 771565Listed by: COLDWELL BANKER ADVANTAGE - FAYETTEVILLE - Coming Soon
 $229,000Coming Soon3 beds 2 baths1,250 sq. ft.
5748 Pepperbush Drive, Fayetteville, NC 28304
MLS# LP764779Listed by: SPOAT JACKSON & BROWNE LLC - Coming Soon
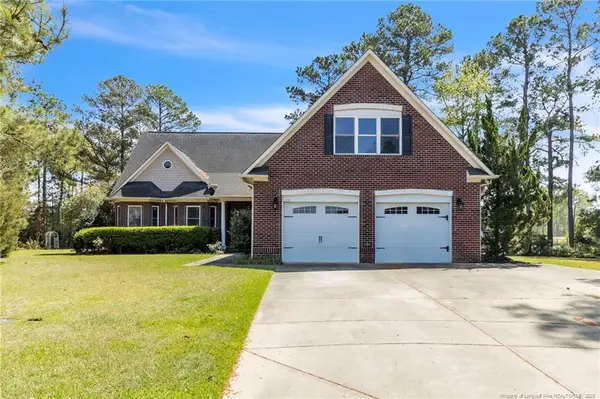 $875,000Coming Soon5 beds 4 baths4,511 sq. ft.
3400 Canmorre Court, Fayetteville, NC 28306
MLS# LP740999Listed by: KELLER WILLIAMS REALTY (FAYETTEVILLE) - Coming Soon
 $187,500Coming Soon3 beds 2 baths1,050 sq. ft.
5721 Randleman Street, Fayetteville, NC 28304
MLS# LP725917Listed by: COLDWELL BANKER ADVANTAGE - FAYETTEVILLE - Coming Soon
 $375,000Coming Soon3 beds 3 baths2,320 sq. ft.
1321 Four Wood Drive, Fayetteville, NC 28312
MLS# LP725412Listed by: RE/MAX CHOICE - New
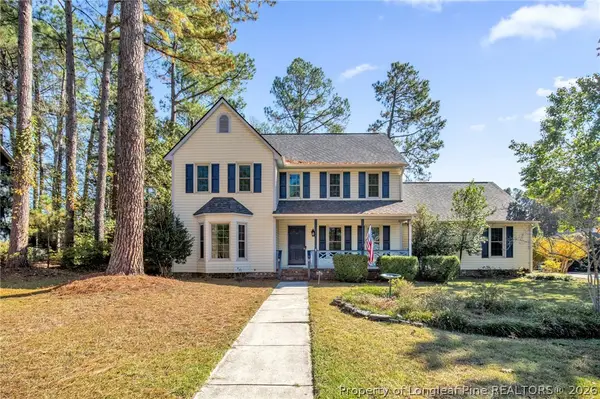 $339,000Active4 beds 3 baths2,234 sq. ft.
1979 Fairforest Drive, Fayetteville, NC 28304
MLS# 772317Listed by: COLDWELL BANKER ADVANTAGE - FAYETTEVILLE - New
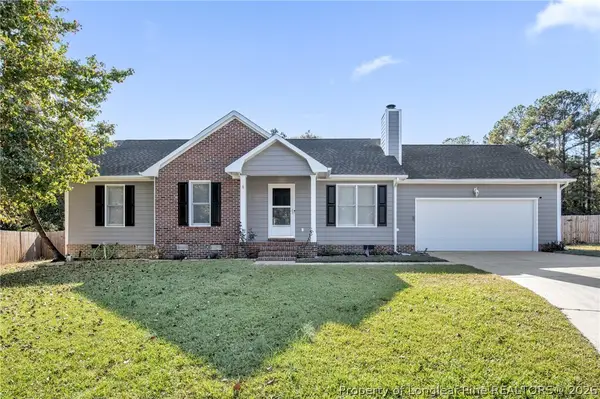 $230,000Active3 beds 2 baths1,050 sq. ft.
1429 Butterwood Circle, Fayetteville, NC 28314
MLS# 772323Listed by: COLDWELL BANKER ADVANTAGE - FAYETTEVILLE


Protect your home and budget from life's surprises with an Assurant Home Warranty, backed by a partner that supports you through every step of homeownership. Explore Plans.
© 2023 - 2026 ERA Franchise Systems LLC. All rights reserved. ERA Franchise Systems LLC fully supports the principles of the Fair Housing Act and the Equal Opportunity Act. ERA, ERA Real Estate powered, and their respective logos are registered service marks of ERA Franchise Systems LLC. Each office is independently owned and operated.