1220 N Forest Drive, Fayetteville, NC 28303

Local realty services provided by:ERA Strother Real Estate
1220 N Forest Drive,Fayetteville, NC 28303
$149,900
  • 2 Beds
  • 3 Baths
  • 1,216 sq. ft.
  • Townhouse
  • Active
Listed by: jasmine walker
Office: bloom realty
MLS#:765737
Source:NC_FRAR

Price summary

  • Price:$149,900
  • Price per sq. ft.:$123.27
  • Monthly HOA dues:$140

About this home

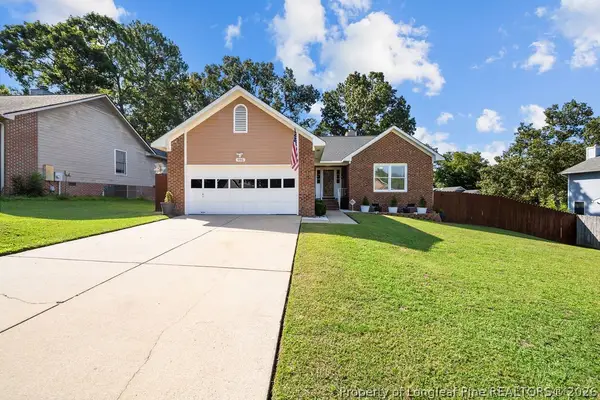
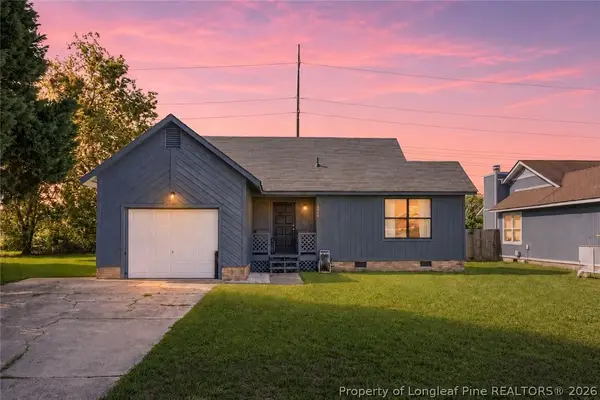
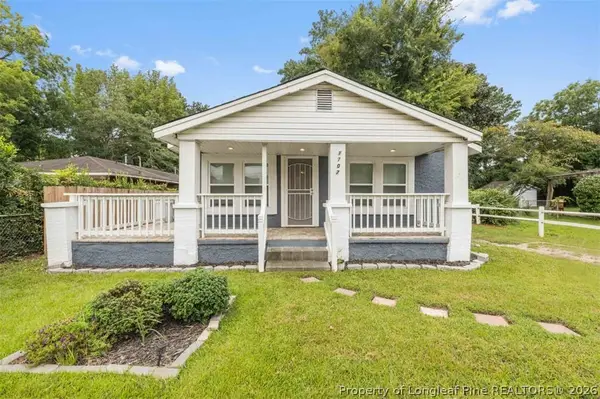
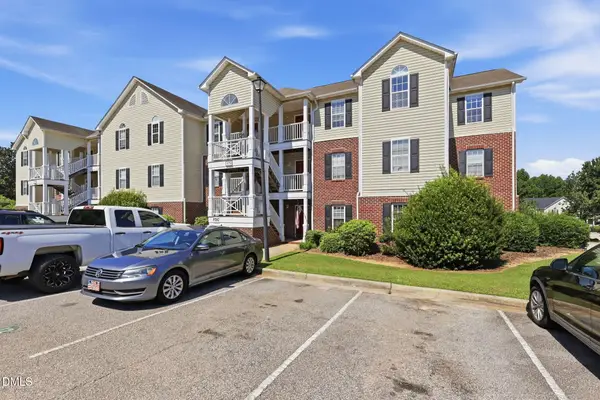
Beautifully renovated 2 bed 2 1/2 bath townhome in Karen Lakes. Minutes from Fort Bragg and the mall. In a great school district - Terry Sanford High School. All new Stainless Steel appliances, paint, LVP flooring , countertops, backsplash, fixtures, etc. This is a perfect starter home and move in ready. Karen Lakes Townhomes offers a community swimming pool. Will not last long!

Contact an agent

contact an agent

Yes, I would like more information. Please use and/or share my information with an ERA®  affiliated agent to contact me about my real estate needs. By clicking Send message, I request to be contacted by phone or text message and consent to being contacted by automated means. I understand that my consent to receive calls or texts is not a condition of purchasing any property, goods, or services. Alternatively, I understand that I can access real estate services by email or I can contact the agent myself.

If an ERA®  affiliated agent is not available in the area where I need assistance, I agree to be contacted by a real estate agent affiliated with another brand owned or licensed by Anywhere Real Estate (BHGRE® , CENTURY 21® , Coldwell Banker® , Corcoran® , Sotheby's International Realty® ).
 I acknowledge that I have read and agree to theTerms of useandPrivacy notice

Home facts

  • Year built:1988
  • Listing ID #:765737
  • Added:9 day(s) ago
  • Updated:July 19, 2026 at 02:58 PM

Rooms and interior

  • Bedrooms:2
  • Total bathrooms:3
  • Full bathrooms:2
  • Half bathrooms:1
  • Rooms Total:4
  • Flooring:Carpet, Vinyl
  • Dining Description:Kitchen/Dining Combo
  • Kitchen Description:Dishwasher, Kitchen/Dining Combo, Range, Refrigerator
  • Basement Description:Crawl Space
  • Living area:1,216 sq. ft.

Heating and cooling

  • Cooling:Central Air, Electric
  • Heating:Heat Pump
  • Central air:Yes

Structure and exterior

  • Year built:1988
  • Building area:1,216 sq. ft.
  • Exterior Features:Deck, Fence, Front Porch, Porch

Schools

  • High school:Terry Sanford Senior High
  • Middle school:Max Abbott Middle School

Utilities

  • Water:Public
  • Sewer:Public Sewer

Finances and disclosures

  • Price:$149,900
  • Price per sq. ft.:$123.27

Features and amenities

  • Appliances:Dishwasher, Range, Refrigerator
  • Laundry features:Dryer Hookup, In Unit, Washer Hookup
  • Amenities:Blinds, Ceiling Fans, Smoke Detectors, Window Treatments