
1226 Braybrooke Place, Fayetteville, NC 28314
Local realty services provided by:ERA Parrish Realty Legacy Group
1226 Braybrooke Place,Fayetteville, NC 28314
$204,900
- 3 Beds
- 3 Baths
- 1,837 sq. ft.
- Multi-family
- Active
Listed by: teresa byrd
Office: united real estate triangle
MLS#:10142347
Source:RD
Price summary
- Price:$204,900
- Price per sq. ft.:$111.54
- Monthly HOA dues:$149
About this home
Welcome to this spacious, open-concept townhome featuring a beautifully designed kitchen with granite countertops, stainless steel appliances, abundant cabinetry, and a breakfast bar that overlooks the main living area—perfect for entertaining and everyday living. The thoughtfully designed floor plan offers comfortable living spaces and generously sized bedrooms, creating a warm and inviting atmosphere. The interior provides an excellent opportunity for a buyer to add their own personal style and modern touches, making this home truly their own. Ideally located near Fort Bragg, shopping, dining, schools, and major commuter routes, this property offers convenience, value, and outstanding potential. Open House on August 4th from 12p-2pm
Contact an agent
Home facts
- Year built:2007
- Subdivision & Development:Westpark Place
- Listing ID #:10142347
- Added:215 day(s) ago
- Updated:August 24, 2026 at 03:10 PM
Rooms and interior
- Bedrooms:3
- Total bathrooms:3
- Full bathrooms:3
- Rooms Total:1
- Flooring:Carpet, Laminate
- Kitchen Description:Dishwasher, Range, Refrigerator
- Living area:1,837 sq. ft.
Heating and cooling
- Cooling:Central Air
- Heating:Heat Pump
- Central air:Yes
Structure and exterior
- Roof:Shingle
- Year built:2007
- Building area:1,837 sq. ft.
- Lot area:0.03 Acres
- Architectural Style:Traditional
- Construction Materials:Brick Veneer, Vinyl Siding
- Foundation Description:Slab
- Levels:Two
Schools
- High school:Cumberland - Seventy First High
- Middle school:Cumberland - Lewis Chapel Middle
- Elementary school:Cumberland - Bill Hefner Elementary
Utilities
- Water:Public
- Sewer:Public Sewer
Finances and disclosures
- Price:$204,900
- Price per sq. ft.:$111.54
- Tax amount:$2,856
Parking
- Total parking spaces:3
- Parking description:Garage
- Garage:Yes
- Garage spaces:1
 Listings marked with a Doorify MLS icon are provided courtesy of the Doorify MLS, of North Carolina, Internet Data Exchange Database. Brokers make an effort to deliver accurate information, but buyers should independently verify any information on which they will rely in a transaction. The listing broker shall not be responsible for any typographical errors, misinformation, or misprints, and they shall be held totally harmless from any damages arising from reliance upon this data. This data is provided exclusively for consumers’ personal, non-commercial use. Copyright 2026 Doorify MLS of North Carolina. All rights reserved.
New listings near 1226 Braybrooke Place
- Coming Soon
 $229,000Coming Soon3 beds 2 baths1,250 sq. ft.
5748 Pepperbush Drive, Fayetteville, NC 28304
MLS# LP764779Listed by: SPOAT JACKSON & BROWNE LLC - Coming Soon
 $875,000Coming Soon5 beds 4 baths4,511 sq. ft.
3400 Canmorre Court, Fayetteville, NC 28306
MLS# LP740999Listed by: KELLER WILLIAMS REALTY (FAYETTEVILLE) - Coming Soon
 $187,500Coming Soon3 beds 2 baths1,050 sq. ft.
5721 Randleman Street, Fayetteville, NC 28304
MLS# LP725917Listed by: COLDWELL BANKER ADVANTAGE - FAYETTEVILLE - Coming Soon
 $375,000Coming Soon3 beds 3 baths2,320 sq. ft.
1321 Four Wood Drive, Fayetteville, NC 28312
MLS# LP725412Listed by: RE/MAX CHOICE - New
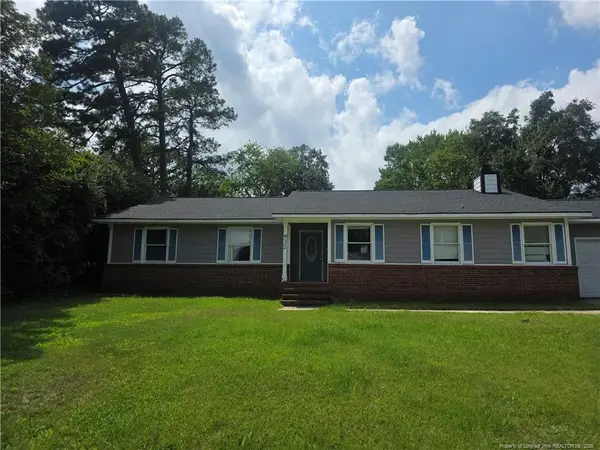 $275,000Active3 beds 2 baths1,984 sq. ft.
932 Brookridge Drive, Fayetteville, NC 28314
MLS# LP767092Listed by: SIMPLI HOM NC, LLC. - New
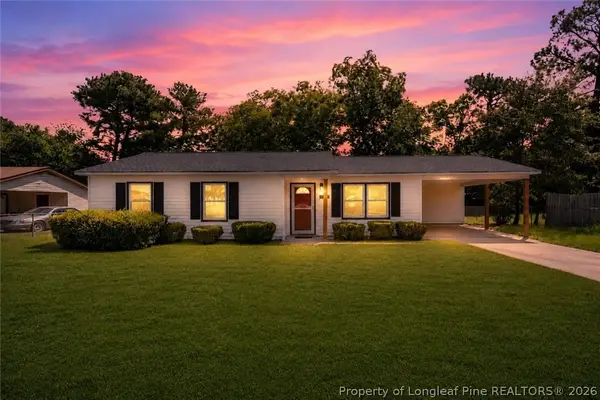 $199,999Active3 beds 2 baths1,073 sq. ft.
1719 Merry Oaks Drive, Fayetteville, NC 28304
MLS# 767901Listed by: TALENTED 10TH PROPERTIES - New
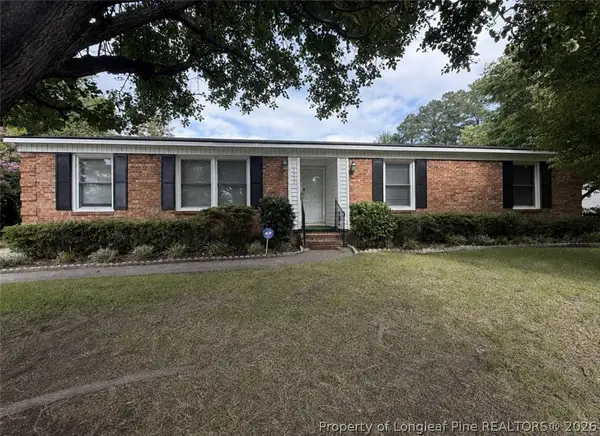 $207,000Active4 beds 2 baths1,516 sq. ft.
1501 Skycrest Drive, Fayetteville, NC 28304
MLS# 768005Listed by: TOWNSEND REAL ESTATE - New
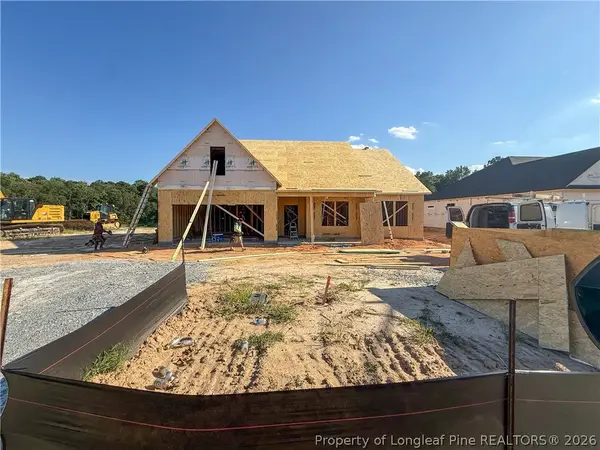 $329,999Active3 beds 2 baths1,787 sq. ft.
5431 Tall Timbers (lot 101) Drive, Fayetteville, NC 28311
MLS# 768208Listed by: COLDWELL BANKER ADVANTAGE - FAYETTEVILLE - New
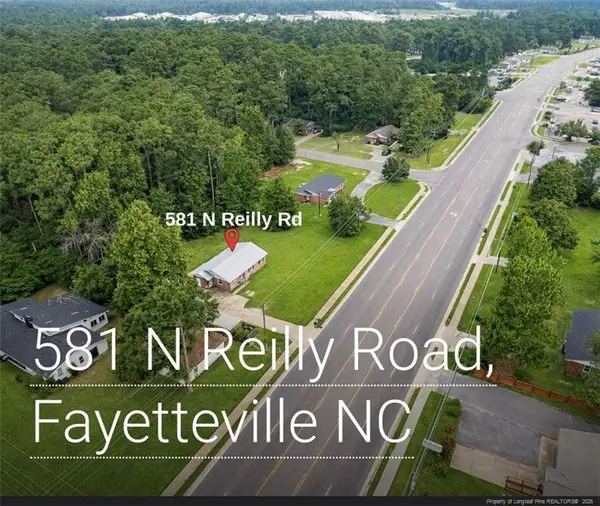 $295,000Active3 beds 2 baths1,113 sq. ft.
581 N Reilly Road, Fayetteville, NC 28303
MLS# LP768197Listed by: BHHS ALL AMERICAN HOMES #2 - New
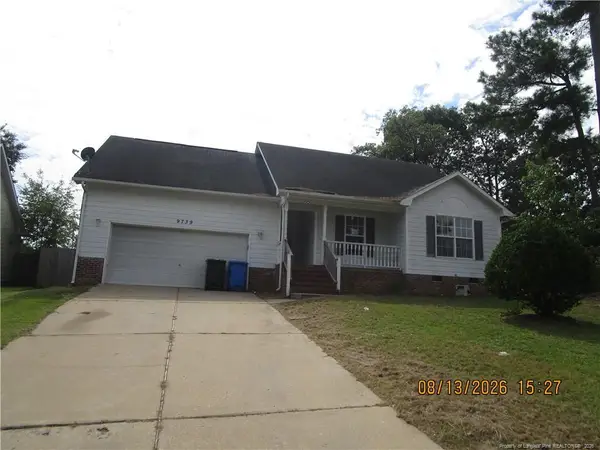 $196,500Active3 beds 2 baths1,435 sq. ft.
9739 Gooden Drive, Fayetteville, NC 28314
MLS# LP768192Listed by: TAB REAL ESTATE, LLC.


Protect your home and budget from life's surprises with an Assurant Home Warranty, backed by a partner that supports you through every step of homeownership. Explore Plans.
© 2023 - 2026 ERA Franchise Systems LLC. All rights reserved. ERA Franchise Systems LLC fully supports the principles of the Fair Housing Act and the Equal Opportunity Act. ERA, ERA Real Estate powered, and their respective logos are registered service marks of ERA Franchise Systems LLC. Each office is independently owned and operated.