
1246 Brickyard Drive, Fayetteville, NC 28306
Local realty services provided by:ERA Strother Real Estate
1246 Brickyard Drive,Fayetteville, NC 28306
$299,999
- 4 Beds
- 3 Baths
- 2,016 sq. ft.
- Single family
- Active
Listed by: sean mcdonough
Office: hive realty group
MLS#:767461
Source:NC_FRAR
Price summary
- Price:$299,999
- Price per sq. ft.:$148.81
- Monthly HOA dues:$12
About this home
Welcome to 1246 Brickyard Drive! Tucked away on a quiet cul-de-sac in Fayetteville's Lakedale community, this well-maintained 4-bedroom, 2.5-bath home offers over 2,000 square feet of comfortable living space with a layout designed for both everyday living and entertaining.
Step inside to a welcoming foyer with hardwood flooring that flows into the formal dining area. The spacious living room features a gas-log fireplace and opens to the kitchen, creating an easy flow for gatherings. The kitchen is equipped with granite countertops, stainless steel appliances, a breakfast bar, plenty of cabinet space, and room to keep everyone connected while meals are being prepared.
Upstairs, the generously sized primary suite offers a private retreat complete with a tray ceiling, oversized walk-in closet, dual vanities, soaking tub, and separate shower. Three additional bedrooms provide plenty of flexibility for family, guests, a home office, or hobby space, while the conveniently located upstairs laundry helps make everyday life a little easier.
Outside, enjoy a fenced backyard with patio space that's ready for cookouts, pets, playtime, or simply relaxing at the end of the day. An attached two-car garage provides additional parking and storage.
Located just minutes from Cape Fear Valley Medical Center with convenient access to shopping, dining, major roadways, and approximately 10 miles from Fort Bragg, this home puts everyday necessities within easy reach while still offering the tucked-away feel of a cul-de-sac.
With 4 bedrooms, over 2,000 square feet, a fenced backyard, two-car garage, granite countertops, stainless steel appliances, and a spacious primary suite, 1246 Brickyard Drive checks a whole lot of boxes. Schedule your showing and come see everything this home has to offer!...
Contact an agent
Home facts
- Year built:2015
- Subdivision & Development:LAKEDALE
- Listing ID #:767461
- Added:1 day(s) ago
- Updated:August 14, 2026 at 05:46 PM
Rooms and interior
- Bedrooms:4
- Total bathrooms:3
- Full bathrooms:2
- Half bathrooms:1
- Rooms Total:7
- Flooring:Carpet, Hardwood, Tile, Vinyl
- Dining Description:Breakfast Area, Separate Formal Dining Room
- Bathrooms Description:Double Vanity, Garden Tub/Roman Tub, Separate Shower
- Kitchen Description:Dishwasher, Disposal, Microwave, Range, Refrigerator
- Bedroom Description:Walk-in Closets
- Living area:2,016 sq. ft.
Heating and cooling
- Cooling:Central Air, Electric
- Heating:Electric, Forced Air
- Central air:Yes
Structure and exterior
- Year built:2015
- Building area:2,016 sq. ft.
- Lot Features:Cul De Sac
- Construction Materials:Vinyl Siding
- Exterior Features:Fence, Front Porch, Patio, Porch
- Levels:2 Story
Schools
- High school:Douglas Byrd Senior High
- Middle school:Douglas Byrd Middle School
- Elementary school:Cumberland Road Elementary
Utilities
- Water:Public
- Sewer:Public Sewer
Finances and disclosures
- Price:$299,999
- Price per sq. ft.:$148.81
Features and amenities
- Appliances:Dishwasher, Disposal, Microwave, Range, Refrigerator, Washer/Dryer Stacked
- Laundry features:Upper Level, Washer/Dryer Stacked
- Amenities:Entrance Foyer, Granite Counters, Security System, Smoke Detectors, Tray Ceilings
Parking
- Parking description:Attached, Garage
- Garage:Yes
- Garage spaces:2
New listings near 1246 Brickyard Drive
- New
 $285,000Active3 beds 3 baths2,157 sq. ft.
306 Fairfield Road, Fayetteville, NC 28303
MLS# 767730Listed by: COLDWELL BANKER ADVANTAGE - FAYETTEVILLE - New
 $114,900Active2 beds 2 baths954 sq. ft.
3211 Sperry Branch Way #B, Fayetteville, NC 28306
MLS# 767729Listed by: COLDWELL BANKER ADVANTAGE - YADKIN ROAD - New
 $232,599Active3 beds 2 baths1,635 sq. ft.
5969 Tamworth Court, Fayetteville, NC 28314
MLS# 767738Listed by: EXP REALTY LLC - New
 $189,975Active3 beds 2 baths1,097 sq. ft.
6832 Winthrop Drive, Fayetteville, NC 28311
MLS# 100596256Listed by: PURSLEY PROPERTIES GROUP LLC - New
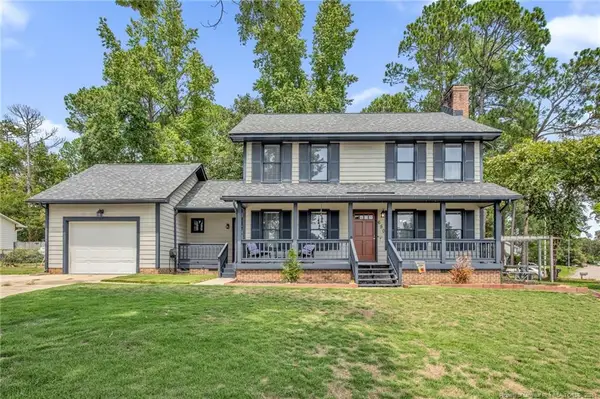 $255,000Active3 beds 3 baths1,520 sq. ft.
650 Georgetown Circle, Fayetteville, NC 28314
MLS# LP767657Listed by: THE VILLA REALTY, LLC. - New
 $274,999Active4 beds 3 baths1,799 sq. ft.
6258 Stoney Point Loop, Fayetteville, NC 28306
MLS# 767736Listed by: ANE PROPERTY MANAGEMENT - New
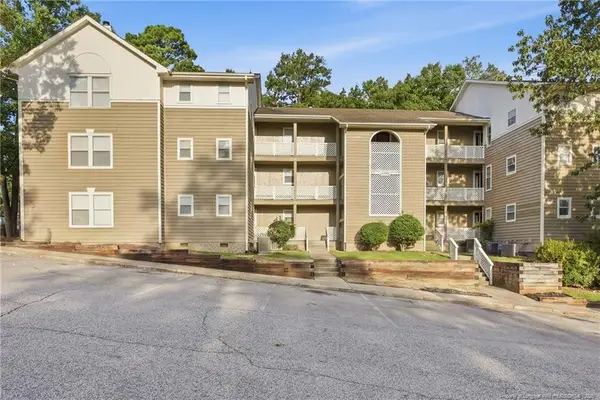 $64,000Active1 beds 1 baths811 sq. ft.
6792-17 Willowbrook Drive, Fayetteville, NC 28314
MLS# LP767696Listed by: EXP REALTY LLC - New
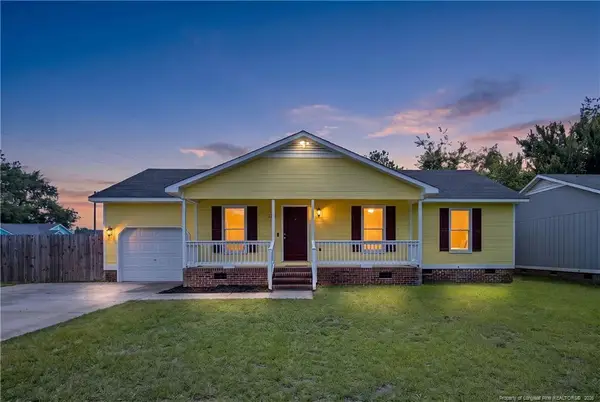 $209,900Active3 beds 2 baths1,128 sq. ft.
1407 Farwell Drive, Fayetteville, NC 28304
MLS# LP767732Listed by: ELITE REALTY GROUP - New
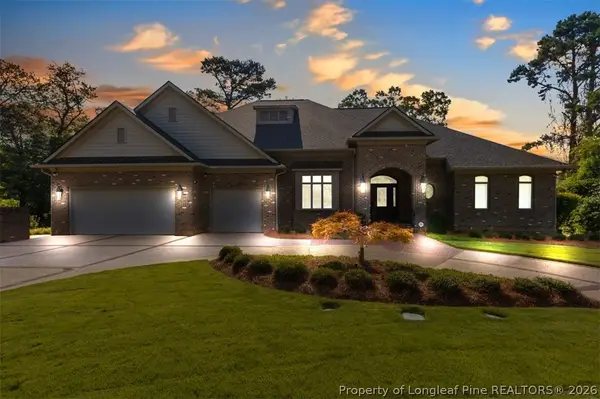 $1,300,000Active4 beds 6 baths6,948 sq. ft.
319 Birnam Drive, Fayetteville, NC 28305
MLS# 767710Listed by: COLDWELL BANKER ADVANTAGE - FAYETTEVILLE


Protect your home and budget from life's surprises with an Assurant Home Warranty, backed by a partner that supports you through every step of homeownership. Explore Plans.
© 2023 - 2026 ERA Franchise Systems LLC. All rights reserved. ERA Franchise Systems LLC fully supports the principles of the Fair Housing Act and the Equal Opportunity Act. ERA, ERA Real Estate powered, and their respective logos are registered service marks of ERA Franchise Systems LLC. Each office is independently owned and operated.