
319 Birnam Drive, Fayetteville, NC 28305
Local realty services provided by:ERA Strother Real Estate
Listed by: heck furmage
Office: coldwell banker advantage - fayetteville
MLS#:767710
Source:NC_FRAR
Price summary
- Price:$1,300,000
- Price per sq. ft.:$187.1
About this home
ONE PROPERTY — TWO POSSIBILITIES! Offered at $1.3M, this exceptional property presents a unique opportunity to purchase the property as a whole or explore the potential to separate the existing residence from the additional vacant homesite. Buyers can pursue the configuration that best fits their needs, whether that means owning the entire property, purchasing the home with its surrounding grounds, or acquiring the additional lot separately. Discover an entertainer's dream in the heart of Fayetteville, NC—an extraordinary custom luxury home privately nestled on a secluded cul-de-sac shared with just two additional luxury residences. Designed for refined living and exceptional entertaining, this one-of-a-kind property seamlessly blends sophisticated craftsmanship, expansive gathering spaces, and resort-inspired outdoor living. The thoughtfully designed split-bedroom floor plan features four spacious bedrooms, each with its own luxurious en-suite bath, plus two half baths. A grand formal living room showcases a fireplace and custom built-ins, while the elegant formal dining room provides the perfect setting for memorable dinners and celebrations. At the heart of the home, the chef-inspired kitchen is appointed with a Thermador gas range, custom built-in refrigerator, island with built-in freezer drawers, wall oven, warming drawers, and wine cooler. The adjoining keeping room includes a dedicated office area and opens directly to the terrace. The impressive great room, complete with fireplace, flows effortlessly into an extraordinary entertainment area featuring a full bar, wine cellar, and removable wooden dance floor—ideal for everything from intimate gatherings to lavish celebrations. Additional flexible space provides endless possibilities for a media room, game room, studio, or private retreat. A spacious laundry room, gym, craft room, flex space, heated and cooled storage room, and elevator add convenience and versatility rarely found in a residence of this caliber. The oversized three-car garage provides generous space for vehicles, equipment, and storage. Step outside onto the expansive terrace overlooking professionally landscaped grounds designed for year-round enjoyment. Beautiful water features, illuminated walking paths, and meticulously maintained gardens create a private, enchanting setting for morning coffee, elegant evenings, or unforgettable parties under the stars. Every detail of this exceptional residence was thoughtfully curated to provide comfort, luxury, and effortless entertaining....
Contact an agent
Home facts
- Year built:2010
- Subdivision & Development:FOREST LKS
- Listing ID #:767710
- Added:50 day(s) ago
- Updated:October 03, 2026 at 03:50 PM
Rooms and interior
- Bedrooms:4
- Total bathrooms:6
- Full bathrooms:4
- Half bathrooms:2
- Rooms Total:15
- Flooring:Carpet, Hardwood, Tile
- Dining Description:Breakfast Area, Separate Formal Dining Room
- Bathrooms Description:Double Vanity, Separate Shower
- Kitchen Description:Built-In Oven, Dishwasher, Gas Range, Kitchen Exhaust Fan, Kitchen Island, Microwave, Refrigerator
- Bedroom Description:Walk-in Closets
- Basement:Yes
- Basement Description:Full, Walk Out Access
- Living area:6,948 sq. ft.
Heating and cooling
- Heating:Forced Air, Gas, Heat Pump
Structure and exterior
- Year built:2010
- Building area:6,948 sq. ft.
- Lot area:0.37 Acres
- Lot Features:Cul De Sac, Level
- Architectural Style:Ranch
- Construction Materials:Brick Veneer
- Exterior Features:Balcony, Fence, Patio, Porch, Sprinkler Irrigation, Stoop
Schools
- High school:Terry Sanford Senior High
- Middle school:Max Abbott Middle School
- Elementary school:Vanstory Hills Elementary (3-5)
Utilities
- Water:Public
- Sewer:Public Sewer
Finances and disclosures
- Price:$1,300,000
- Price per sq. ft.:$187.1
Features and amenities
- Appliances:Built-In Oven, Dishwasher, Gas Range, Microwave, Refrigerator
- Laundry features:In Unit, Main Level
- Amenities:Blinds, Cathedral Ceilings, Ceiling Fans, Central Vacuum, Elevator, Entrance Foyer, Granite Counters, Security System, Storage, Vaulted Ceilings, Window Treatments
Parking
- Parking description:Attached, Garage
- Garage:Yes
- Garage spaces:3
New listings near 319 Birnam Drive
- Coming Soon
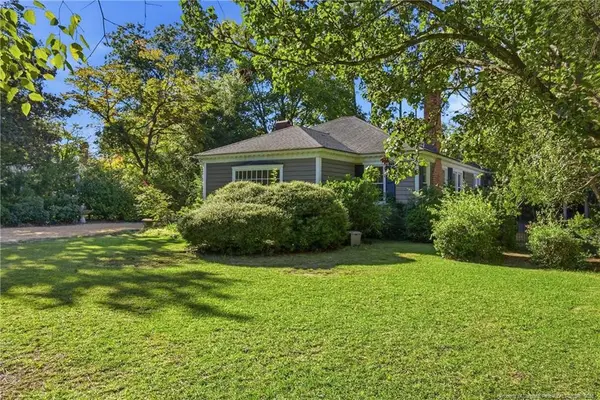 $515,000Coming Soon4 beds 3 baths2,703 sq. ft.
1515 Morganton Road, Fayetteville, NC 28305
MLS# LP769406Listed by: CHARLIE YU REALTY - Coming Soon
 $210,000Coming Soon3 beds 2 baths1,125 sq. ft.
7714 Turnbull Road, Fayetteville, NC 28312
MLS# LP769832Listed by: EVERYTHING PINES PARTNERS (SANFORD) - Coming Soon
 $217,000Coming Soon3 beds 3 baths1,638 sq. ft.
6625 Vaughn Road, Fayetteville, NC 28304
MLS# LP769387Listed by: TOWNSEND REAL ESTATE - Coming Soon
 $229,000Coming Soon3 beds 2 baths1,250 sq. ft.
5748 Pepperbush Drive, Fayetteville, NC 28304
MLS# LP764779Listed by: SPOAT JACKSON & BROWNE LLC - Coming Soon
 $875,000Coming Soon5 beds 4 baths4,511 sq. ft.
3400 Canmorre Court, Fayetteville, NC 28306
MLS# LP740999Listed by: KELLER WILLIAMS REALTY (FAYETTEVILLE) - Coming Soon
 $187,500Coming Soon3 beds 2 baths1,050 sq. ft.
5721 Randleman Street, Fayetteville, NC 28304
MLS# LP725917Listed by: COLDWELL BANKER ADVANTAGE - FAYETTEVILLE - Coming Soon
 $375,000Coming Soon3 beds 3 baths2,320 sq. ft.
1321 Four Wood Drive, Fayetteville, NC 28312
MLS# LP725412Listed by: RE/MAX CHOICE - New
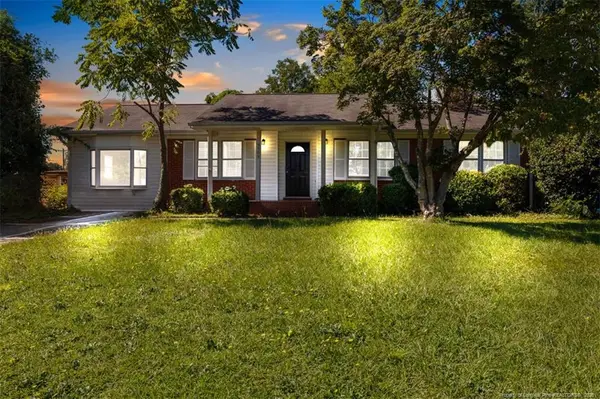 $199,900Active4 beds 2 baths1,454 sq. ft.
5503 Dodge Drive, Fayetteville, NC 28303
MLS# LP770350Listed by: NEST REALTY - New
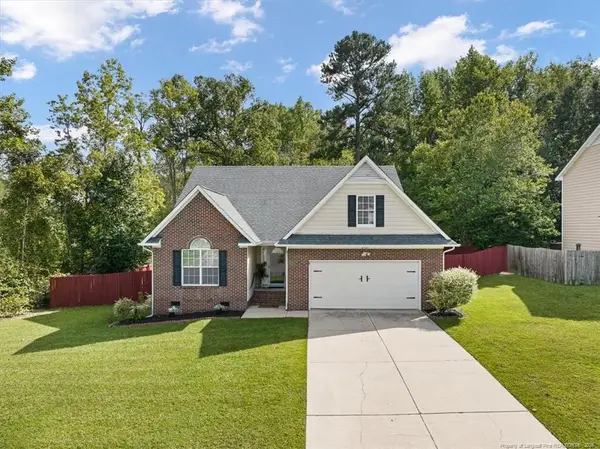 $305,900Active4 beds 3 baths1,978 sq. ft.
8701 Grouse Run Lane, Fayetteville, NC 28314
MLS# LP770348Listed by: UNIVERSAL REAL ESTATE OF CUMBERLAND COUNTY - New
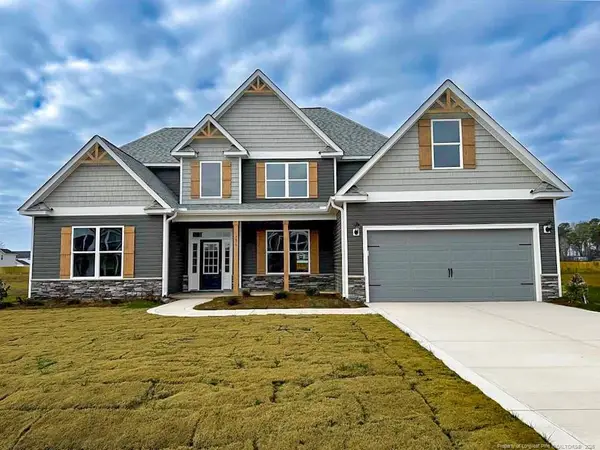 $529,000Active4 beds 4 baths3,576 sq. ft.
1252 Lakin Drive, Fayetteville, NC 28312
MLS# LP770345Listed by: EVOLVE REALTY


Protect your home and budget from life's surprises with an Assurant Home Warranty, backed by a partner that supports you through every step of homeownership. Explore Plans.
© 2023 - 2026 ERA Franchise Systems LLC. All rights reserved. ERA Franchise Systems LLC fully supports the principles of the Fair Housing Act and the Equal Opportunity Act. ERA, ERA Real Estate powered, and their respective logos are registered service marks of ERA Franchise Systems LLC. Each office is independently owned and operated.