
1310 Chilton Drive, Fayetteville, NC 28314
Local realty services provided by:ERA Live Moore
1310 Chilton Drive,Fayetteville, NC 28314
$189,995
- 3 Beds
- 2 Baths
- 1,325 sq. ft.
- Single family
- Active
Listed by: natasha eyada
Office: lpt realty llc.
MLS#:LP764084
Source:RD
Price summary
- Price:$189,995
- Price per sq. ft.:$143.39
About this home
Back on the Market DUE TO NO Fault of the Seller, buyer's relocation plans changed - This home features new gutters, a new crawl-space vapor barrier, and a new dehumidifier. Schedule your showing today! The electrical system is completely new, including a new panel, wiring, switches, lights, and carbon monoxide/fire alarms; 60% of the framing was replaced with new material; all insulation in the ceiling, walls, and floors is brand new; the plumbing is completely new, including pipes, sinks, the water heater, and bathroom exhaust fans; there are two full bathrooms with new toilets, sinks, and shower units with doors—everything is brand new; all doors and windows throughout the house are brand new; all drywall (sheetrock) throughout the house (ceilings and walls) is brand new; the flooring is laminate throughout the house, except for the bathroom floors, which are tiled (also brand new); there are new gas lines, a new stove, and a new refrigerator; the washer and dryer are used but in perfect condition; the water heater is brand new; the entire air conditioning system—from ducts to the units—is new and comes with factory warranties; the garage has been legally enclosed as part of the house; and everything was done legally with permits from the City of Fayetteville. proof of all permits—electrical, plumbing, mechanical, air conditioning, and framing—showing they were approved and are on record.AC & Water Heater are Electric. Fuel Tank outside if for the Stove Only. (Serviced by BT Energy) The garage was converted into heated square footage....
Contact an agent
Home facts
- Year built:1975
- Subdivision & Development:Southgate
- Listing ID #:LP764084
- Added:108 day(s) ago
- Updated:October 02, 2026 at 04:17 PM
Rooms and interior
- Bedrooms:3
- Total bathrooms:2
- Full bathrooms:2
- Rooms Total:5
- Flooring:Hardwood, Luxury Vinyl, Tile
- Dining Description:Eat-in Kitchen
- Kitchen Description:Range
- Basement:Yes
- Basement Description:Crawl Space
- Living area:1,325 sq. ft.
Heating and cooling
- Cooling:Gas
- Heating:Gas Pack
Structure and exterior
- Year built:1975
- Building area:1,325 sq. ft.
- Lot area:0.3 Acres
- Architectural Style:Ranch
- Construction Materials:Brick Veneer
Finances and disclosures
- Price:$189,995
- Price per sq. ft.:$143.39
Parking
- Garage:Yes
 Listings marked with a Doorify MLS icon are provided courtesy of the Doorify MLS, of North Carolina, Internet Data Exchange Database. Brokers make an effort to deliver accurate information, but buyers should independently verify any information on which they will rely in a transaction. The listing broker shall not be responsible for any typographical errors, misinformation, or misprints, and they shall be held totally harmless from any damages arising from reliance upon this data. This data is provided exclusively for consumers’ personal, non-commercial use. Copyright 2026 Doorify MLS of North Carolina. All rights reserved.
New listings near 1310 Chilton Drive
- Coming Soon
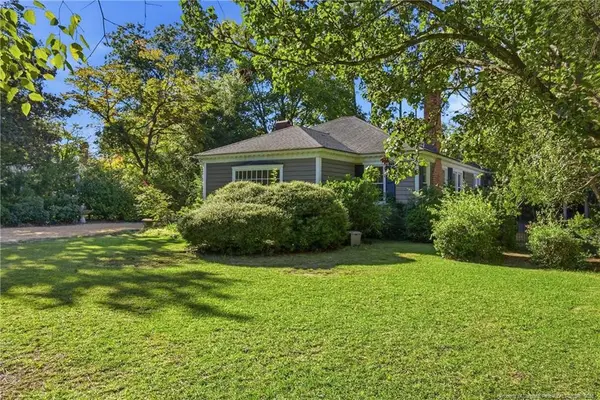 $515,000Coming Soon4 beds 3 baths2,703 sq. ft.
1515 Morganton Road, Fayetteville, NC 28305
MLS# LP769406Listed by: CHARLIE YU REALTY - Coming Soon
 $210,000Coming Soon3 beds 2 baths1,125 sq. ft.
7714 Turnbull Road, Fayetteville, NC 28312
MLS# LP769832Listed by: EVERYTHING PINES PARTNERS (SANFORD) - Coming Soon
 $217,000Coming Soon3 beds 3 baths1,638 sq. ft.
6625 Vaughn Road, Fayetteville, NC 28304
MLS# LP769387Listed by: TOWNSEND REAL ESTATE - Coming Soon
 $229,000Coming Soon3 beds 2 baths1,250 sq. ft.
5748 Pepperbush Drive, Fayetteville, NC 28304
MLS# LP764779Listed by: SPOAT JACKSON & BROWNE LLC - Coming Soon
 $875,000Coming Soon5 beds 4 baths4,511 sq. ft.
3400 Canmorre Court, Fayetteville, NC 28306
MLS# LP740999Listed by: KELLER WILLIAMS REALTY (FAYETTEVILLE) - Coming Soon
 $187,500Coming Soon3 beds 2 baths1,050 sq. ft.
5721 Randleman Street, Fayetteville, NC 28304
MLS# LP725917Listed by: COLDWELL BANKER ADVANTAGE - FAYETTEVILLE - Coming Soon
 $375,000Coming Soon3 beds 3 baths2,320 sq. ft.
1321 Four Wood Drive, Fayetteville, NC 28312
MLS# LP725412Listed by: RE/MAX CHOICE - New
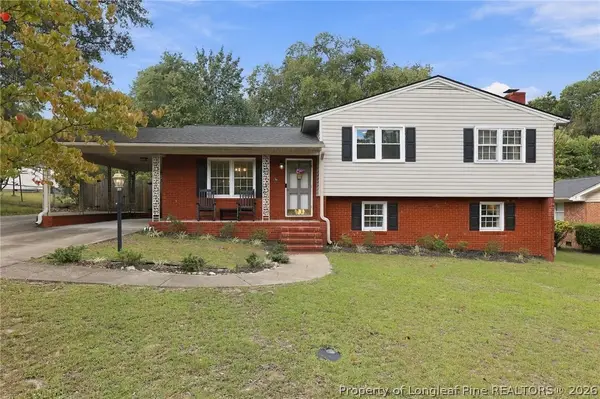 $305,000Active3 beds 2 baths2,070 sq. ft.
2232 Coffman Street, Fayetteville, NC 28306
MLS# 770136Listed by: REDFIN CORP. - New
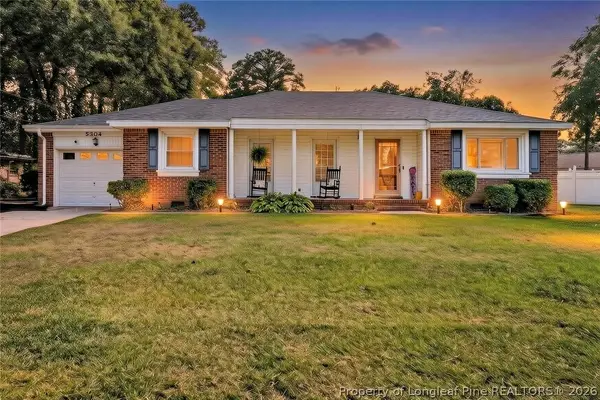 $240,000Active3 beds 2 baths1,712 sq. ft.
5304 Brookfield Road, Fayetteville, NC 28303
MLS# 770299Listed by: DESTINY REAL ESTATE - New
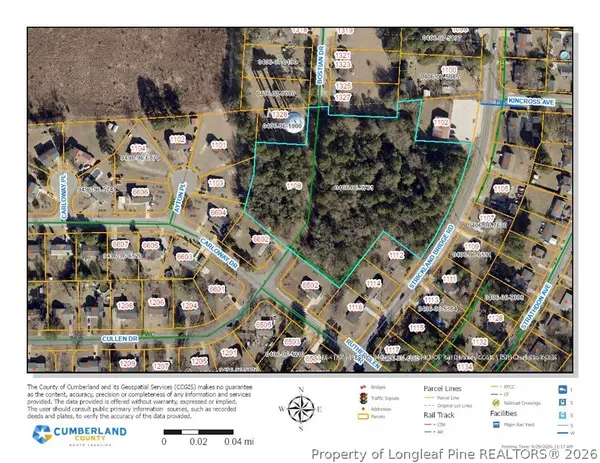 $499,000Active5.54 Acres
1108 Cullen Drive, Fayetteville, NC 28304
MLS# 770302Listed by: COLDWELL BANKER ADVANTAGE - FAYETTEVILLE


Protect your home and budget from life's surprises with an Assurant Home Warranty, backed by a partner that supports you through every step of homeownership. Explore Plans.
© 2023 - 2026 ERA Franchise Systems LLC. All rights reserved. ERA Franchise Systems LLC fully supports the principles of the Fair Housing Act and the Equal Opportunity Act. ERA, ERA Real Estate powered, and their respective logos are registered service marks of ERA Franchise Systems LLC. Each office is independently owned and operated.