
1413 Stansfield Drive, Fayetteville, NC 28303
Local realty services provided by:ERA Live Moore
1413 Stansfield Drive,Fayetteville, NC 28303
$165,000
- 2 Beds
- 1 Baths
- 1,088 sq. ft.
- Single family
- Active
Listed by: justin hamilton
Office: on point realty
MLS#:LP766571
Source:RD
Price summary
- Price:$165,000
- Price per sq. ft.:$151.65
About this home
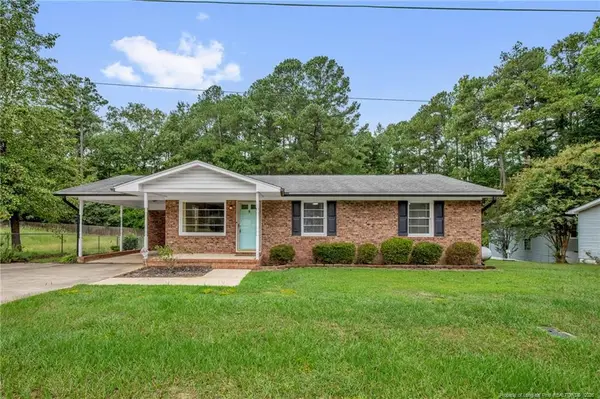
A little house with a whole lot of possibilities! Welcome to 1413 Stansfield, where nearly half an acre gives you plenty of room to dream, create, garden, tinker, and make this property truly your own.This updated 2-bedroom, 1-bath home offers a comfortable place to call home, but the real magic happens outside. The fenced backyard gives kids and pets a place to play, while the additional yard beyond the fence opens up a world of possibilities. There’s plenty of sunshine for the gardener in you, room to imagine a few chickens, and enough space to create the backyard you’ve always wanted.And then there’s that big, beautiful mature oak tree. You know the one. The kind that practically begs for a treehouse, a swing, or a quiet little spot to sit with a book and forget about the rest of the world for a while.Tucked into the property is a brick, wired outbuilding that could become almost anything you can imagine. An art studio? Absolutely. A woodworking or hobby shop? Why not? A quiet home office away from the distractions of the house? Perfect. Add a greenhouse nearby and you could have your own little garden workshop, complete with a place to start seedlings, pot plants, store tools, and bring your gardening ideas to life.Maybe you want a garden. Maybe you want a workshop. Maybe you want chickens, a treehouse, a greenhouse, or simply a little more space to breathe. Maybe you want all of it.With updates already made in recent years, you can spend less time worrying about what needs to be done and more time imagining what could be.Nearly half an acre. A fenced yard. A mature oak. A versatile brick outbuilding. Plenty of sunshine. And a home priced well under $200,000.Some houses tell you exactly what they are.1413 Stansfield lets you decide what it becomes....
Contact an agent
Home facts
- Year built:1954
- Listing ID #:LP766571
- Added:62 day(s) ago
- Updated:September 26, 2026 at 03:27 PM
Rooms and interior
- Bedrooms:2
- Total bathrooms:1
- Full bathrooms:1
- Rooms Total:6
- Flooring:Carpet, Hardwood, Tile, Vinyl
- Dining Description:Living/Dining Room Combination
- Bathrooms Description:Bathtub/Shower Combination
- Kitchen Description:Dishwasher, Microwave, Refrigerator
- Basement:Yes
- Basement Description:Crawl Space
- Living area:1,088 sq. ft.
Heating and cooling
- Cooling:Central Air, Electric
- Heating:Heat Pump
- Central air:Yes
Structure and exterior
- Year built:1954
- Building area:1,088 sq. ft.
- Lot area:0.44 Acres
- Lot Features:Cleared, Interior Lot, Level
- Architectural Style:Ranch
- Construction Materials:Brick Veneer
- Exterior Features:Storage
Finances and disclosures
- Price:$165,000
- Price per sq. ft.:$151.65
Features and amenities
- Laundry features:Inside, Main Level
 Listings marked with a Doorify MLS icon are provided courtesy of the Doorify MLS, of North Carolina, Internet Data Exchange Database. Brokers make an effort to deliver accurate information, but buyers should independently verify any information on which they will rely in a transaction. The listing broker shall not be responsible for any typographical errors, misinformation, or misprints, and they shall be held totally harmless from any damages arising from reliance upon this data. This data is provided exclusively for consumers’ personal, non-commercial use. Copyright 2026 Doorify MLS of North Carolina. All rights reserved.
New listings near 1413 Stansfield Drive
- Coming Soon
 $217,000Coming Soon3 beds 3 baths1,638 sq. ft.
6625 Vaughn Road, Fayetteville, NC 28304
MLS# LP769387Listed by: TOWNSEND REAL ESTATE - Coming Soon
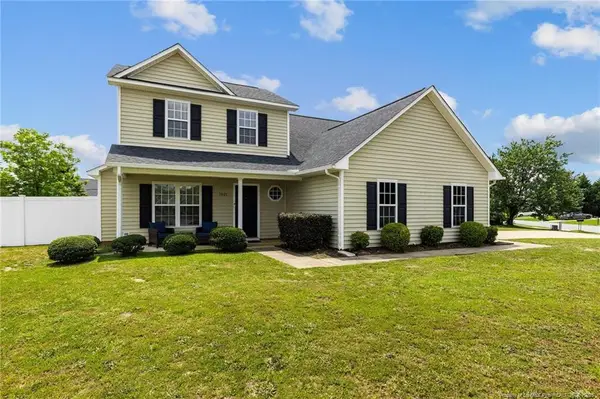 $297,000Coming Soon4 beds 3 baths1,736 sq. ft.
1921 Yellowbrick Road, Fayetteville, NC 28314
MLS# LP769652Listed by: IT'S REALTY 910, LLC. - Coming Soon
 $229,000Coming Soon3 beds 2 baths1,250 sq. ft.
5748 Pepperbush Drive, Fayetteville, NC 28304
MLS# LP764779Listed by: SPOAT JACKSON & BROWNE LLC - Coming Soon
 $875,000Coming Soon5 beds 4 baths4,511 sq. ft.
3400 Canmorre Court, Fayetteville, NC 28306
MLS# LP740999Listed by: KELLER WILLIAMS REALTY (FAYETTEVILLE) - Coming Soon
 $187,500Coming Soon3 beds 2 baths1,050 sq. ft.
5721 Randleman Street, Fayetteville, NC 28304
MLS# LP725917Listed by: COLDWELL BANKER ADVANTAGE - FAYETTEVILLE - Coming Soon
 $375,000Coming Soon3 beds 3 baths2,320 sq. ft.
1321 Four Wood Drive, Fayetteville, NC 28312
MLS# LP725412Listed by: RE/MAX CHOICE - New
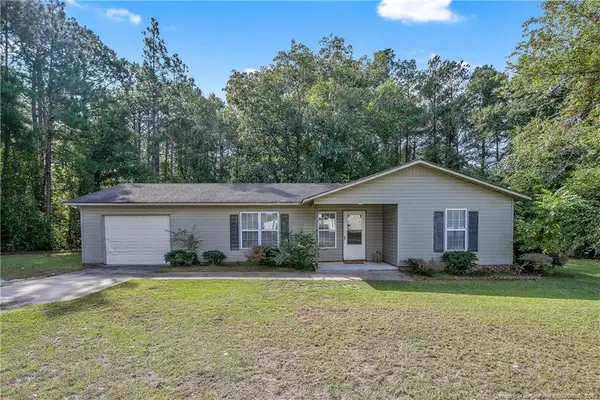 $179,900Active3 beds 1 baths1,085 sq. ft.
126 Sarah Lane, Fayetteville, NC 28306
MLS# LP769954Listed by: MANNING REALTY - New
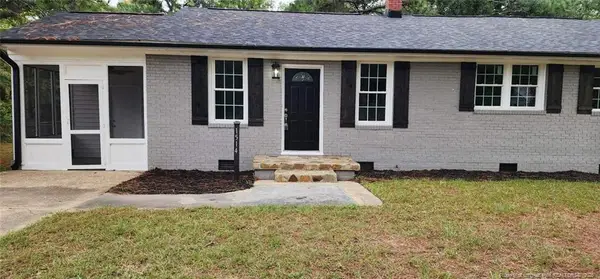 $210,000Active3 beds 2 baths1,100 sq. ft.
1514 Stansfield Drive, Fayetteville, NC 28303
MLS# LP769962Listed by: BEST INVESTMENT REALTY - New
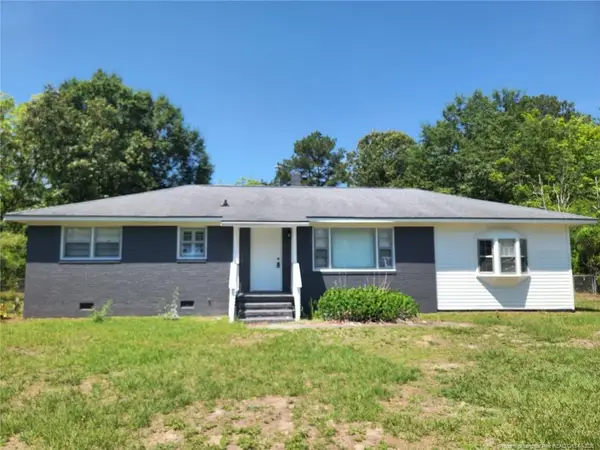 $209,900Active3 beds 2 baths1,428 sq. ft.
3519 Rosehill Road, Fayetteville, NC 28311
MLS# LP769949Listed by: BEST INVESTMENT REALTY - New
 $177,000Active3 beds 1 baths1,100 sq. ft.
3858 Red Oak Drive, Fayetteville, NC 28306
MLS# LP769938Listed by: SIMPLISTIC GROUP REAL ESTATE LLC


Protect your home and budget from life's surprises with an Assurant Home Warranty, backed by a partner that supports you through every step of homeownership. Explore Plans.
© 2023 - 2026 ERA Franchise Systems LLC. All rights reserved. ERA Franchise Systems LLC fully supports the principles of the Fair Housing Act and the Equal Opportunity Act. ERA, ERA Real Estate powered, and their respective logos are registered service marks of ERA Franchise Systems LLC. Each office is independently owned and operated.