
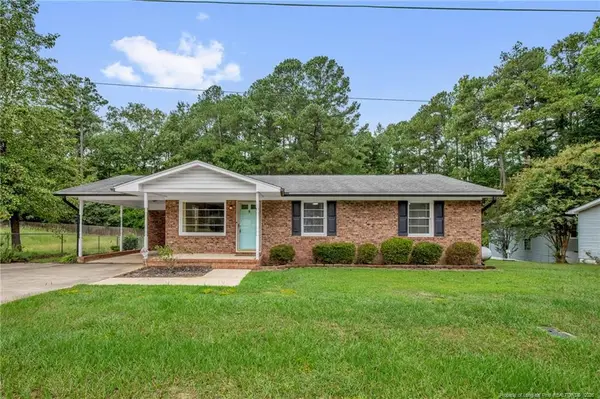
1432 Pine Valley Loop, Fayetteville, NC 28305
Local realty services provided by:ERA Parrish Realty Legacy Group
1432 Pine Valley Loop,Fayetteville, NC 28305
$260,000
- 3 Beds
- 2 Baths
- 1,327 sq. ft.
- Single family
- Active
Listed by: keith long
Office: exit realty preferred
MLS#:LP764846
Source:RD
Price summary
- Price:$260,000
- Price per sq. ft.:$195.93
About this home
This single-family home is located in the historic Haymount Hill area of Fayetteville NC. This 1324 sq. foot, three bedroom and two bath charming home is positioned approximately two miles from newly revitalized Hay Street and nine miles from Fort Bragg. The home’s proximity provides easy access to Hwy 401 and I-95. Over the last 10 years, downtown Fayetteville has undergone gentrification efforts resulting in a more attractive venue for local families and visitors. Historical Hay Street area includes the Airborne & Special Operations Museum, local restaurants, and more.Along with its prime location, this home is undergoing a total remodel. Buyers will find updates in every room throughout the home with a new master bedroom with updated closets, new shelving, and storage, as well as a new master bath. The master bathroom has a new and expanded tile shower, sliding glass shower door, new vanity, new marble countertop, new sink and fixtures, closet space, and toilet. This upgrade provides an attractive, clean, and comfortable use.You will enjoy an updated kitchen that includes a new dishwasher and oven. The kitchen floor has a new Luxury Vinyl Plank (LVP) and a new tile backsplash for a finished look. The home’s laundry room received a complete update that includes new wiring, washer / dryer hook ups, and storage area creating more usable space in the “mudroom”.The house has newly installed insulated windows that enhance heating and cooling efficiency within the home. Both outside doors are replaced and the side entrance steps are updated increasing the safety and security of the home. In addition, the guest rooms have had ceilings replaced and refinished with all the original hardwood floors refinished....
Contact an agent
Home facts
- Year built:1950
- Subdivision & Development:Haymount
- Listing ID #:LP764846
- Added:93 day(s) ago
- Updated:September 26, 2026 at 03:27 PM
Rooms and interior
- Bedrooms:3
- Total bathrooms:2
- Full bathrooms:2
- Rooms Total:6
- Flooring:Tile, Vinyl
- Basement:Yes
- Basement Description:Crawl Space
- Living area:1,327 sq. ft.
Heating and cooling
- Heating:Forced Air, Natural Gas
Structure and exterior
- Year built:1950
- Building area:1,327 sq. ft.
- Architectural Style:Bungalow
- Construction Materials:Aluminum Siding
- Exterior Features:Storage
Finances and disclosures
- Price:$260,000
- Price per sq. ft.:$195.93
 Listings marked with a Doorify MLS icon are provided courtesy of the Doorify MLS, of North Carolina, Internet Data Exchange Database. Brokers make an effort to deliver accurate information, but buyers should independently verify any information on which they will rely in a transaction. The listing broker shall not be responsible for any typographical errors, misinformation, or misprints, and they shall be held totally harmless from any damages arising from reliance upon this data. This data is provided exclusively for consumers’ personal, non-commercial use. Copyright 2026 Doorify MLS of North Carolina. All rights reserved.
New listings near 1432 Pine Valley Loop
- Coming Soon
 $217,000Coming Soon3 beds 3 baths1,638 sq. ft.
6625 Vaughn Road, Fayetteville, NC 28304
MLS# LP769387Listed by: TOWNSEND REAL ESTATE - Coming Soon
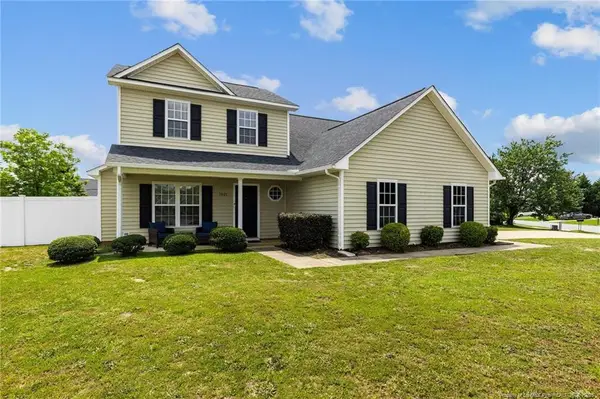 $297,000Coming Soon4 beds 3 baths1,736 sq. ft.
1921 Yellowbrick Road, Fayetteville, NC 28314
MLS# LP769652Listed by: IT'S REALTY 910, LLC. - Coming Soon
 $229,000Coming Soon3 beds 2 baths1,250 sq. ft.
5748 Pepperbush Drive, Fayetteville, NC 28304
MLS# LP764779Listed by: SPOAT JACKSON & BROWNE LLC - Coming Soon
 $875,000Coming Soon5 beds 4 baths4,511 sq. ft.
3400 Canmorre Court, Fayetteville, NC 28306
MLS# LP740999Listed by: KELLER WILLIAMS REALTY (FAYETTEVILLE) - Coming Soon
 $187,500Coming Soon3 beds 2 baths1,050 sq. ft.
5721 Randleman Street, Fayetteville, NC 28304
MLS# LP725917Listed by: COLDWELL BANKER ADVANTAGE - FAYETTEVILLE - Coming Soon
 $375,000Coming Soon3 beds 3 baths2,320 sq. ft.
1321 Four Wood Drive, Fayetteville, NC 28312
MLS# LP725412Listed by: RE/MAX CHOICE - New
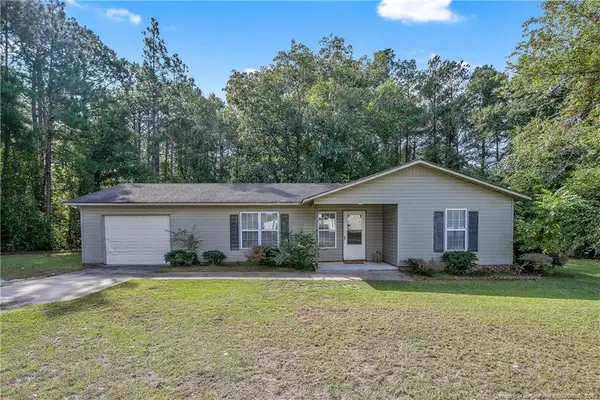 $179,900Active3 beds 1 baths1,085 sq. ft.
126 Sarah Lane, Fayetteville, NC 28306
MLS# LP769954Listed by: MANNING REALTY - New
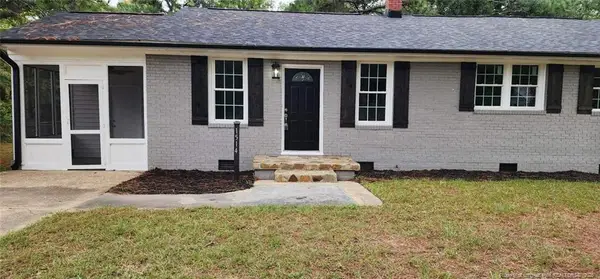 $210,000Active3 beds 2 baths1,100 sq. ft.
1514 Stansfield Drive, Fayetteville, NC 28303
MLS# LP769962Listed by: BEST INVESTMENT REALTY - New
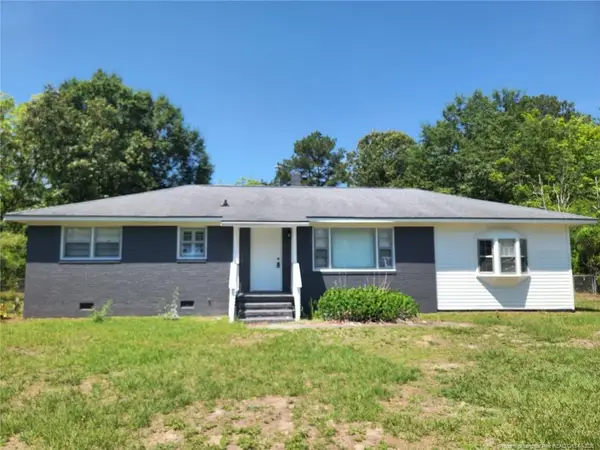 $209,900Active3 beds 2 baths1,428 sq. ft.
3519 Rosehill Road, Fayetteville, NC 28311
MLS# LP769949Listed by: BEST INVESTMENT REALTY - New
 $177,000Active3 beds 1 baths1,100 sq. ft.
3858 Red Oak Drive, Fayetteville, NC 28306
MLS# LP769938Listed by: SIMPLISTIC GROUP REAL ESTATE LLC


Protect your home and budget from life's surprises with an Assurant Home Warranty, backed by a partner that supports you through every step of homeownership. Explore Plans.
© 2023 - 2026 ERA Franchise Systems LLC. All rights reserved. ERA Franchise Systems LLC fully supports the principles of the Fair Housing Act and the Equal Opportunity Act. ERA, ERA Real Estate powered, and their respective logos are registered service marks of ERA Franchise Systems LLC. Each office is independently owned and operated.