
1440 Marlborough Road, Fayetteville, NC 28304
Local realty services provided by:ERA Strother Real Estate
1440 Marlborough Road,Fayetteville, NC 28304
$270,000
- 4 Beds
- 3 Baths
- 1,698 sq. ft.
- Single family
- Active
Listed by: brittany bailey
Office: re/max choice
MLS#:768412
Source:NC_FRAR
Price summary
- Price:$270,000
- Price per sq. ft.:$159.01
About this home
IN-LAW STYLE FLOOR PLAN--HARDWOOD FLOORS--This spacious home offers a unique three-level layout designed for flexibility and functionality. Fresh paint throughout provides a clean, refreshed feel with no carpet anywhere in the home.
The lower level features an IN-LAW SUITE-STYLE FLOOR PLAN with a bedroom, fully renovated bath, living space, laundry room, and private exterior entrance. The main level offers a spacious kitchen with stainless steel appliances, tile backsplash, ample cabinetry, and an eat-in area. The kitchen opens to the living space, creating a comfortable area for everyday living and entertaining.
Upstairs, the primary bedroom offers an updated en-suite bath, while two additional bedrooms share a hall bathroom.
With multiple living spaces, a private lower-level entrance, and a flexible three-level floor plan, this home offers versatility that's hard to find. Welcome Home!
Contact an agent
Home facts
- Year built:1964
- Subdivision & Development:GLENDALE AC
- Listing ID #:768412
- Added:1 day(s) ago
- Updated:August 28, 2026 at 01:46 AM
Rooms and interior
- Bedrooms:4
- Total bathrooms:3
- Full bathrooms:3
- Rooms Total:7
- Flooring:Hardwood, Tile
- Bathrooms Description:Bathtub
- Kitchen Description:Range, Refrigerator
- Basement Description:Crawl Space
- Living area:1,698 sq. ft.
Heating and cooling
- Cooling:Central Air
- Heating:Electric, Forced Air
- Central air:Yes
Structure and exterior
- Year built:1964
- Building area:1,698 sq. ft.
- Lot area:0.31 Acres
- Architectural Style:Tri-Level
- Construction Materials:Brick Veneer, Masonite
- Exterior Features:Patio
- Levels:Multi Split
Schools
- High school:Terry Sanford Senior High
- Middle school:Anne Chestnut Middle School
Utilities
- Water:Public
- Sewer:Public Sewer
Finances and disclosures
- Price:$270,000
- Price per sq. ft.:$159.01
Features and amenities
- Appliances:Range, Refrigerator
- Laundry features:Dryer Hookup, Main Level, Washer Hookup
- Amenities:In-Law Floorplan
Parking
- Parking description:1 Carport Space(s), Attached Carport
- Carport spaces:1
New listings near 1440 Marlborough Road
- Coming Soon
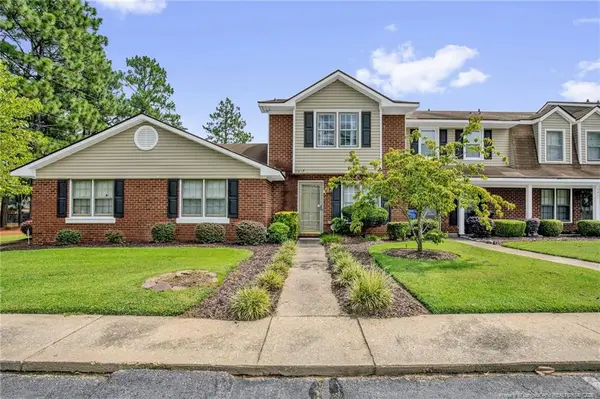 $190,000Coming Soon2 beds 3 baths1,387 sq. ft.
2623 Edmonton Road, Fayetteville, NC 28304
MLS# LP768009Listed by: KELLER WILLIAMS REALTY (FAYETTEVILLE) - Coming Soon
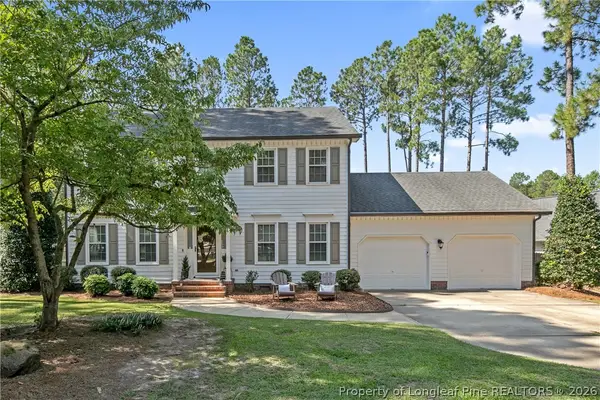 $350,000Coming Soon4 beds 3 baths2,226 sq. ft.
7659 Firethorn Drive, Fayetteville, NC 28311
MLS# 768337Listed by: COLDWELL BANKER ADVANTAGE - FAYETTEVILLE - Coming Soon
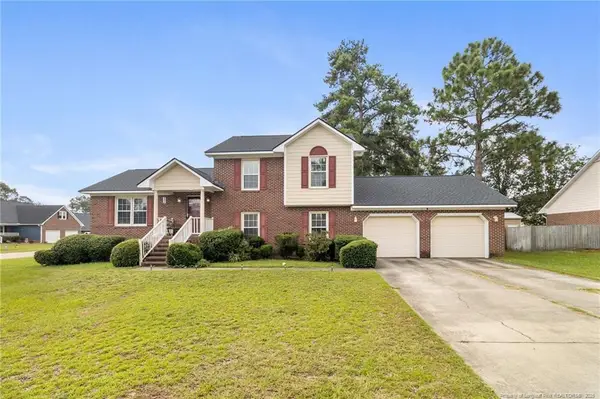 $290,000Coming Soon4 beds 3 baths2,050 sq. ft.
6828 Jacobs Creek Circle Drive, Fayetteville, NC 28306
MLS# LP767430Listed by: THOMAS REAL ESTATE SERVICES - Coming Soon
 $229,000Coming Soon3 beds 2 baths1,250 sq. ft.
5748 Pepperbush Drive, Fayetteville, NC 28304
MLS# LP764779Listed by: SPOAT JACKSON & BROWNE LLC - Coming Soon
 $875,000Coming Soon5 beds 4 baths4,511 sq. ft.
3400 Canmorre Court, Fayetteville, NC 28306
MLS# LP740999Listed by: KELLER WILLIAMS REALTY (FAYETTEVILLE) - Coming Soon
 $187,500Coming Soon3 beds 2 baths1,050 sq. ft.
5721 Randleman Street, Fayetteville, NC 28304
MLS# LP725917Listed by: COLDWELL BANKER ADVANTAGE - FAYETTEVILLE - Coming Soon
 $375,000Coming Soon3 beds 3 baths2,320 sq. ft.
1321 Four Wood Drive, Fayetteville, NC 28312
MLS# LP725412Listed by: RE/MAX CHOICE - New
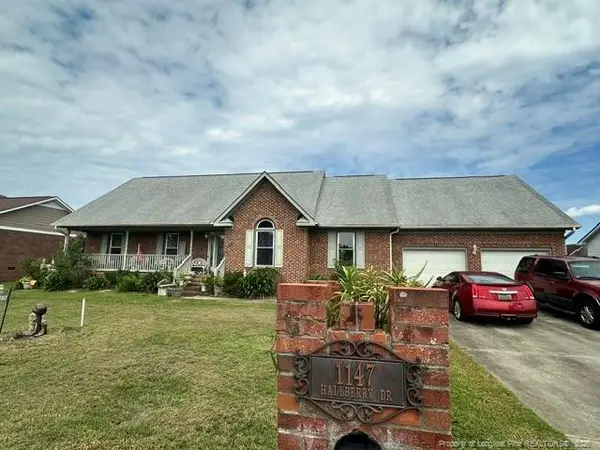 $299,000Active4 beds 3 baths2,238 sq. ft.
1147 Hallberry Drive, Fayetteville, NC 28314
MLS# LP768403Listed by: THE BROWN KEYS REAL ESTATE - New
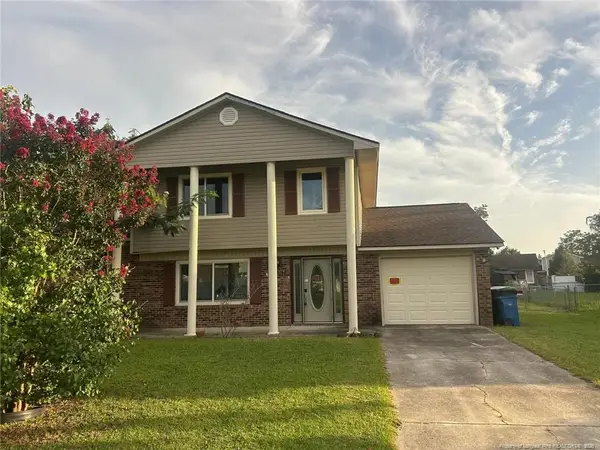 $209,000Active3 beds 3 baths1,756 sq. ft.
7890 Uriah Drive, Fayetteville, NC 28314
MLS# LP768482Listed by: DOUGLAS REAL ESTATE - New
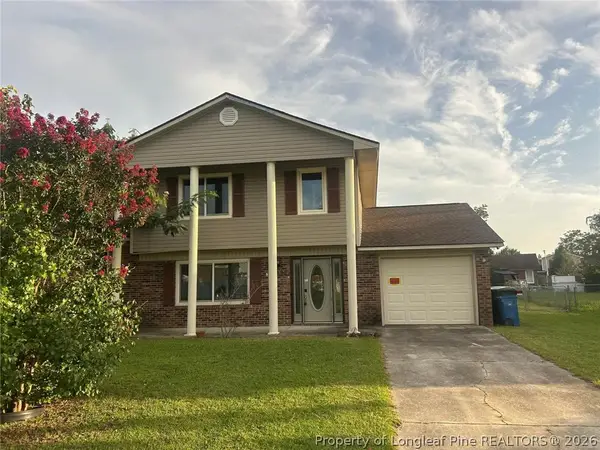 $209,000Active3 beds 3 baths1,756 sq. ft.
7890 Uriah Drive, Fayetteville, NC 28314
MLS# 768482Listed by: DOUGLAS REAL ESTATE


Protect your home and budget from life's surprises with an Assurant Home Warranty, backed by a partner that supports you through every step of homeownership. Explore Plans.
© 2023 - 2026 ERA Franchise Systems LLC. All rights reserved. ERA Franchise Systems LLC fully supports the principles of the Fair Housing Act and the Equal Opportunity Act. ERA, ERA Real Estate powered, and their respective logos are registered service marks of ERA Franchise Systems LLC. Each office is independently owned and operated.