
1510 Raeford Road, Fayetteville, NC 28305
Local realty services provided by:ERA Strother Real Estate
1510 Raeford Road,Fayetteville, NC 28305
$750,000
- 4 Beds
- 4 Baths
- 4,379 sq. ft.
- Single family
- Pending
Listed by: jenifer mantoux
Office: townsend real estate
MLS#:772273
Source:NC_FRAR
Price summary
- Price:$750,000
- Price per sq. ft.:$171.27
About this home
**A Rare Find in the Heart of Historic Haymount!**
Situated on nearly an acre, 1510 Raeford Road offers a unique combination of history, character, and space that's hard to find in Haymount. This distinctive home offers approximately 4,400 square feet, featuring a beautiful staircase, original hardwood floors, generously sized rooms, and large windows overlooking the backyard and pool.
Recent improvements include fresh interior paint, updated ductwork, heated bathroom floors, motorized window shades, and two gas fireplace inserts installed in 2024.
The backyard is truly something special! A heated saltwater pool installed in 2023, spacious patio areas for entertaining, and an expansive lawn with plenty of room to enjoy, including the potential for a pickleball court.
This home offers a level of space and privacy rarely found in the heart of Haymount.
**A home with history, personality, and so much to offer its next owner.**
Contact an agent
Home facts
- Year built:1951
- Subdivision & Development:HAYMOUNT
- Listing ID #:772273
- Added:6 day(s) ago
- Updated:November 19, 2026 at 09:35 AM
Rooms and interior
- Bedrooms:4
- Total bathrooms:4
- Full bathrooms:3
- Half bathrooms:1
- Rooms Total:9
- Flooring:Hardwood, Tile
- Kitchen Description:Kitchen Island
- Basement Description:Crawl Space
- Living area:4,379 sq. ft.
Heating and cooling
- Heating:Central
Structure and exterior
- Year built:1951
- Building area:4,379 sq. ft.
- Construction Materials:Brick
- Exterior Features:Fence, Patio, Porch, Screened
- Levels:2 Story
Schools
- High school:Terry Sanford Senior High
- Middle school:Max Abbott Middle School
Utilities
- Water:Public
- Sewer:Public Sewer
Finances and disclosures
- Price:$750,000
- Price per sq. ft.:$171.27
Parking
- Parking description:Attached, Garage
- Garage:Yes
- Garage spaces:2
New listings near 1510 Raeford Road
- Coming Soon
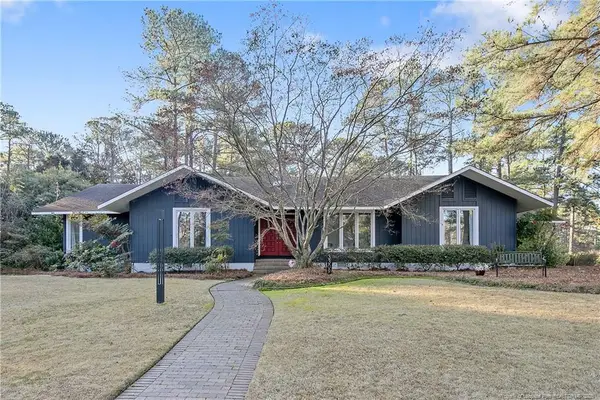 $525,000Coming Soon3 beds 3 baths2,624 sq. ft.
3309 Hutton Place, Fayetteville, NC 28303
MLS# LP772571Listed by: COLDWELL BANKER ADVANTAGE - FAYETTEVILLE - Coming Soon
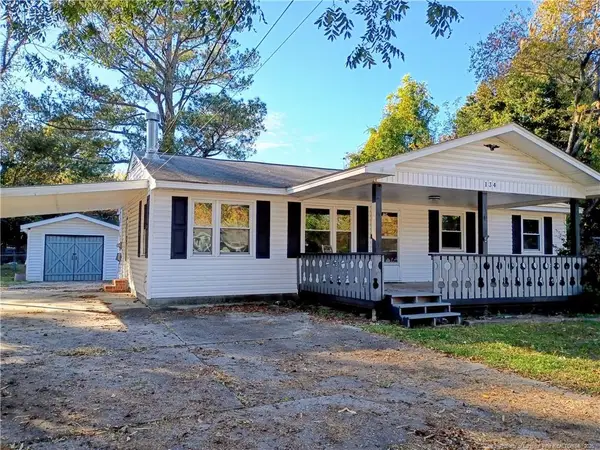 $120,000Coming Soon3 beds 2 baths1,170 sq. ft.
134 Leona Avenue, Fayetteville, NC 28314
MLS# LP772298Listed by: NORTHGROUP REAL ESTATE - Coming SoonOpen Sun, 1 to 3pm
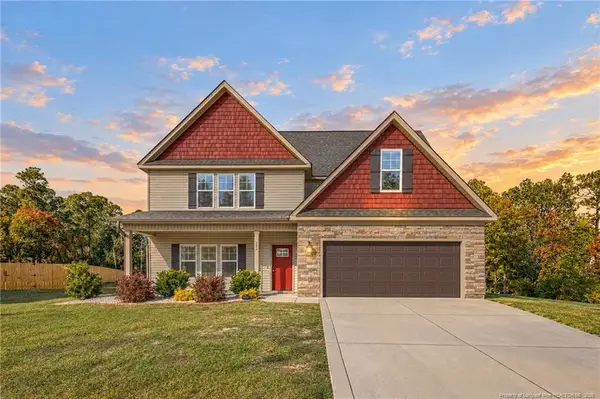 $389,995Coming Soon4 beds 4 baths2,456 sq. ft.
242 Nairn Street, Fayetteville, NC 28311
MLS# LP772402Listed by: KELLER WILLIAMS REALTY (FAYETTEVILLE) - Coming Soon
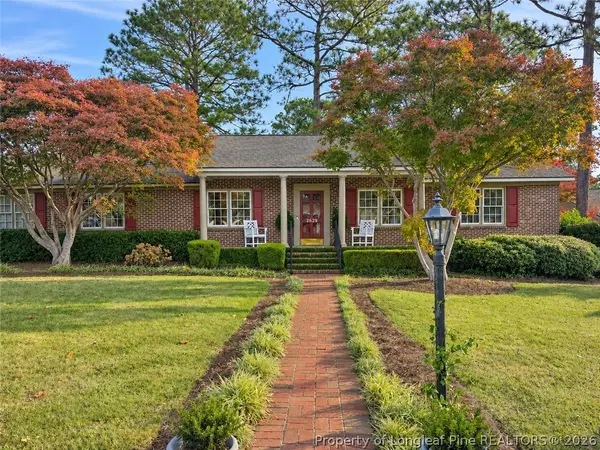 $295,000Coming Soon3 beds 3 baths2,199 sq. ft.
2629 Sydney Drive, Fayetteville, NC 28304
MLS# 772407Listed by: COLDWELL BANKER ADVANTAGE - FAYETTEVILLE - Coming Soon
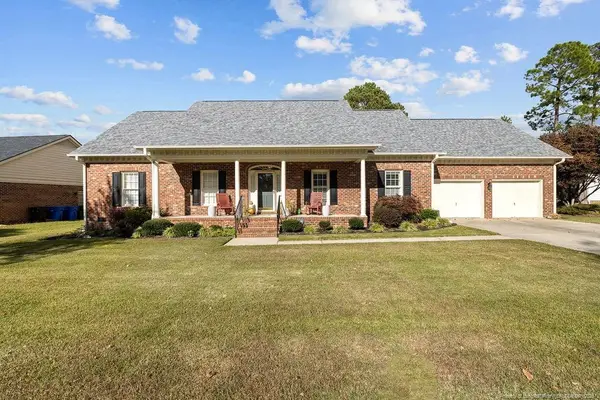 $370,000Coming Soon4 beds 3 baths2,421 sq. ft.
530 Williwood Drive, Fayetteville, NC 28311
MLS# LP772157Listed by: COLDWELL BANKER ADVANTAGE - YADKIN ROAD - Coming Soon
 $229,000Coming Soon3 beds 2 baths1,250 sq. ft.
5748 Pepperbush Drive, Fayetteville, NC 28304
MLS# LP764779Listed by: SPOAT JACKSON & BROWNE LLC - Coming Soon
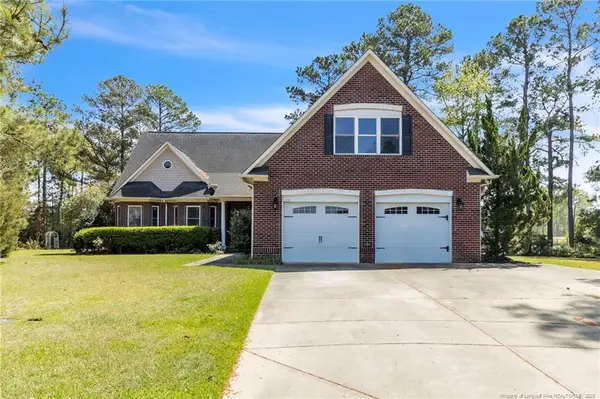 $875,000Coming Soon5 beds 4 baths4,511 sq. ft.
3400 Canmorre Court, Fayetteville, NC 28306
MLS# LP740999Listed by: KELLER WILLIAMS REALTY (FAYETTEVILLE) - Coming Soon
 $187,500Coming Soon3 beds 2 baths1,050 sq. ft.
5721 Randleman Street, Fayetteville, NC 28304
MLS# LP725917Listed by: COLDWELL BANKER ADVANTAGE - FAYETTEVILLE - Coming Soon
 $375,000Coming Soon3 beds 3 baths2,320 sq. ft.
1321 Four Wood Drive, Fayetteville, NC 28312
MLS# LP725412Listed by: RE/MAX CHOICE - New
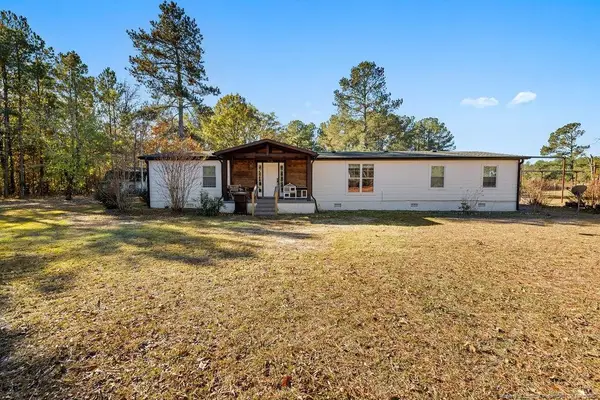 $315,000Active4 beds 2 baths1,964 sq. ft.
5568 Sophia Bill Road, Fayetteville, NC 28312
MLS# LP772533Listed by: LPT REALTY LLC


Protect your home and budget from life's surprises with an Assurant Home Warranty, backed by a partner that supports you through every step of homeownership. Explore Plans.
© 2023 - 2026 ERA Franchise Systems LLC. All rights reserved. ERA Franchise Systems LLC fully supports the principles of the Fair Housing Act and the Equal Opportunity Act. ERA, ERA Real Estate powered, and their respective logos are registered service marks of ERA Franchise Systems LLC. Each office is independently owned and operated.