
1515 Morganton Road, Fayetteville, NC 28305
Local realty services provided by:ERA Strother Real Estate
Listed by: charlie yu
Office: charlie yu realty
MLS#:769406
Source:NC_FRAR
Price summary
- Price:$470,000
- Price per sq. ft.:$173.88
About this home
A Grand Piece of Haymount History! Seller is offering a $10,000 buyer incentive with a full-price offer.
Welcome to a truly distinctive residence in the heart of Fayetteville’s historic Haymount neighborhood. Built in 1925, this approximately 3,200-square-foot, 4-bedroom, 3-bathroom home was built to impress—and it still does.
From the moment you enter, the home’s original character and timeless craftsmanship are impossible to miss. Soaring 13-foot ceilings, original architectural details, crown molding throughout, beautiful hardwood floors, elegant chandeliers, and marble and granite finishes create an atmosphere of grandeur rarely found in modern homes. Many of the details that give this residence its personality and charm have been preserved, allowing the home to retain the elegance and character of its 1925 origins.
The kitchen combines historic charm with modern convenience, featuring updated appliances and plenty of room for everyday living and entertaining. Throughout the home, thoughtful updates—including new windows and a Level 2 electric vehicle charging station—provide modern comfort while preserving the character of this remarkable property.
Outside, the property truly comes to life. The large lot provides ample room for gardening, outdoor activities, and future possibilities, while mature camellia trees add beauty, privacy, and a sense of established Southern character. The centerpiece is a heated swimming pool that can be enjoyed year-round, surrounded by a large paved entertainment area with plenty of room for gatherings, outdoor dining, lounging, and entertaining family and friends.
There is also generous off-street parking, providing plenty of space for residents, multiple vehicles, and guests—an especially valuable feature in a historic neighborhood.
Located in the highly desirable historic Haymount area, the home is within walking distance of restaurants, shops, bars, and local commercial amenities. Enjoy the charm of an established historic neighborhood while remaining close to everything Fayetteville has to offer.
This is more than a house—it is a piece of Fayetteville history. A home with grand proportions, mature landscaping, architectural character, entertaining space, and modern conveniences, all set on a substantial lot in one of Fayetteville’s most recognizable historic neighborhoods.
Built in 1925. Designed to impress. Preserved with character. Updated for today. And ready for its next chapter.
Close to school, shopping and minutes from Post. Ready to move in and must see!...
Contact an agent
Home facts
- Year built:1925
- Subdivision & Development:HAYMOUNT
- Listing ID #:769406
- Added:48 day(s) ago
- Updated:November 19, 2026 at 03:52 PM
Rooms and interior
- Bedrooms:4
- Total bathrooms:3
- Full bathrooms:3
- Rooms Total:13
- Flooring:Brick, Hardwood, Laminate, Luxury Vinyl Plank, Tile
- Dining Description:Separate Formal Dining Room
- Bathrooms Description:Double Vanity
- Kitchen Description:Dishwasher, Disposal, Microwave, Range, Refrigerator
- Basement Description:Crawl Space
- Living area:2,703 sq. ft.
Heating and cooling
- Cooling:Central Air, Electric
- Heating:Forced Air, Gas
- Central air:Yes
Structure and exterior
- Year built:1925
- Building area:2,703 sq. ft.
- Lot area:0.51 Acres
- Architectural Style:Cottage
- Construction Materials:Composite Siding
- Exterior Features:Fence, Patio
Schools
- High school:Terry Sanford Senior High
- Middle school:Max Abbott Middle School
- Elementary school:Vanstory Hills Elementary (3-5)
Utilities
- Water:Public
- Sewer:Public Sewer
Finances and disclosures
- Price:$470,000
- Price per sq. ft.:$173.88
Features and amenities
- Appliances:Dishwasher, Disposal, Microwave, Range, Refrigerator
- Laundry features:Dryer Hookup, Main Level, Washer Hookup
- Amenities:Attic, Blinds, Ceiling Fans, Entrance Foyer, Security System, Storage, Unfurnished, Window Treatments
- Pool features:Heated
Parking
- Parking description:No Garage
New listings near 1515 Morganton Road
- Coming Soon
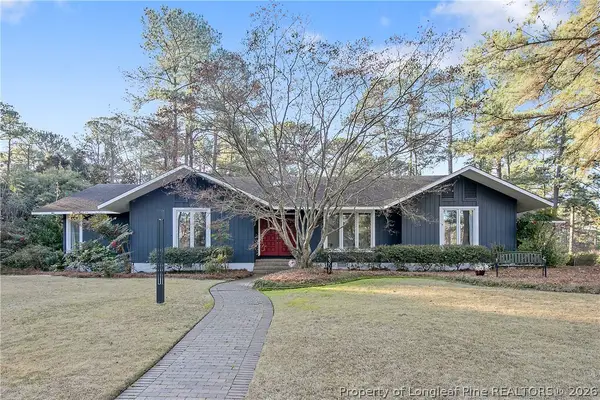 $525,000Coming Soon3 beds 3 baths2,624 sq. ft.
3309 Hutton Place, Fayetteville, NC 28303
MLS# 772571Listed by: COLDWELL BANKER ADVANTAGE - FAYETTEVILLE - Coming Soon
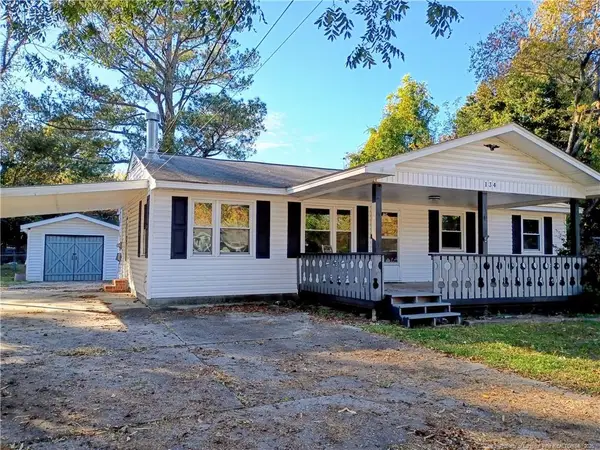 $120,000Coming Soon3 beds 2 baths1,170 sq. ft.
134 Leona Avenue, Fayetteville, NC 28314
MLS# LP772298Listed by: NORTHGROUP REAL ESTATE - Coming SoonOpen Sun, 12 to 2pm
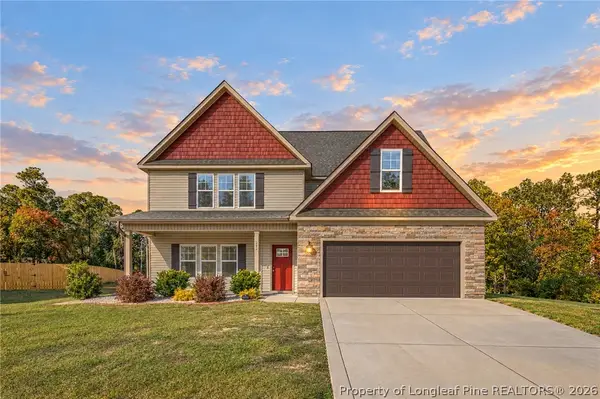 $389,995Coming Soon4 beds 4 baths2,456 sq. ft.
242 Nairn Street, Fayetteville, NC 28311
MLS# 772402Listed by: KELLER WILLIAMS REALTY (FAYETTEVILLE) - Coming Soon
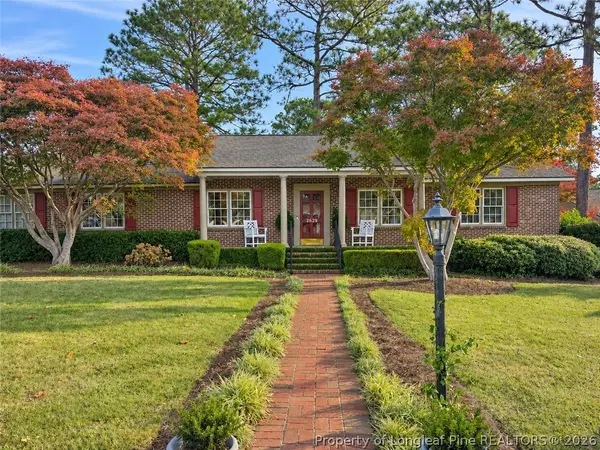 $295,000Coming Soon3 beds 3 baths2,199 sq. ft.
2629 Sydney Drive, Fayetteville, NC 28304
MLS# 772407Listed by: COLDWELL BANKER ADVANTAGE - FAYETTEVILLE - Coming Soon
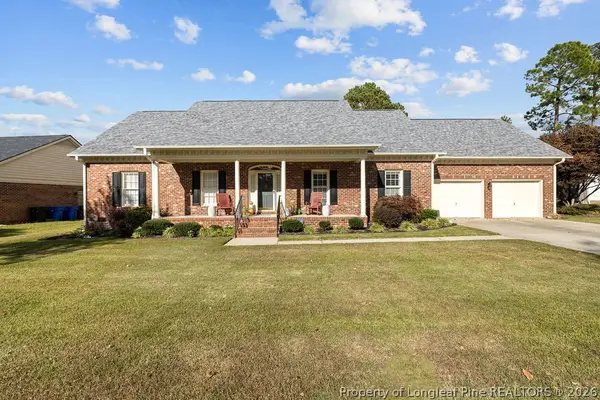 $370,000Coming Soon4 beds 3 baths2,421 sq. ft.
530 Williwood Drive, Fayetteville, NC 28311
MLS# 772157Listed by: COLDWELL BANKER ADVANTAGE - YADKIN ROAD - Coming Soon
 $229,000Coming Soon3 beds 2 baths1,250 sq. ft.
5748 Pepperbush Drive, Fayetteville, NC 28304
MLS# LP764779Listed by: SPOAT JACKSON & BROWNE LLC - Coming Soon
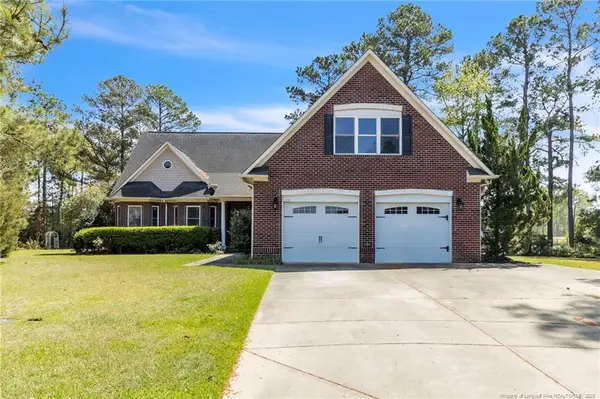 $875,000Coming Soon5 beds 4 baths4,511 sq. ft.
3400 Canmorre Court, Fayetteville, NC 28306
MLS# LP740999Listed by: KELLER WILLIAMS REALTY (FAYETTEVILLE) - Coming Soon
 $187,500Coming Soon3 beds 2 baths1,050 sq. ft.
5721 Randleman Street, Fayetteville, NC 28304
MLS# LP725917Listed by: COLDWELL BANKER ADVANTAGE - FAYETTEVILLE - Coming Soon
 $375,000Coming Soon3 beds 3 baths2,320 sq. ft.
1321 Four Wood Drive, Fayetteville, NC 28312
MLS# LP725412Listed by: RE/MAX CHOICE - New
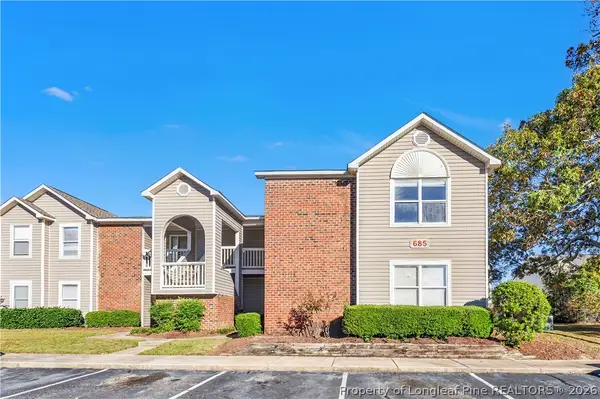 $125,000Active2 beds 2 baths1,070 sq. ft.
685 Bartons Landing Pl #8, Fayetteville, NC 28314
MLS# 772466Listed by: ONNIT REALTY GROUP


Protect your home and budget from life's surprises with an Assurant Home Warranty, backed by a partner that supports you through every step of homeownership. Explore Plans.
© 2023 - 2026 ERA Franchise Systems LLC. All rights reserved. ERA Franchise Systems LLC fully supports the principles of the Fair Housing Act and the Equal Opportunity Act. ERA, ERA Real Estate powered, and their respective logos are registered service marks of ERA Franchise Systems LLC. Each office is independently owned and operated.