
1536 Timberrock Court, Fayetteville, NC 28306
Local realty services provided by:ERA Strother Real Estate
1536 Timberrock Court,Fayetteville, NC 28306
$275,000
- 3 Beds
- 2 Baths
- 1,888 sq. ft.
- Single family
- Active
Listed by: vance townsend
Office: townsend real estate
MLS#:767189
Source:NC_FRAR
Price summary
- Price:$275,000
- Price per sq. ft.:$145.66
- Monthly HOA dues:$6.25
About this home
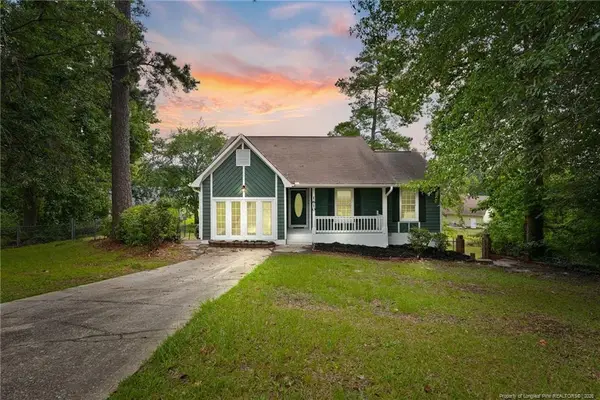
Welcome to 1536 Timberrock Court! Situated on a cul-de-sac and spacious double lot, this well-maintained, one-owner home offers 3 bedrooms, 2 bathrooms, a bonus room, and approximately 1,888 square feet. Fresh off-white interior paint and hardwood floors throughout much of the main level create a bright, inviting feel. The open floor plan features a vaulted living room with fireplace that flows directly into the kitchen with white cabinetry, granite countertops, breakfast bar, and plenty of workspace. The main-level owner’s suite features a trey ceiling and spacious private bath with two separate vanities and a beautifully updated walk-in shower. Two additional bedrooms provide comfortable guest or family space, including a guest bedroom with vaulted ceiling. Upstairs, the bonus room offers flexible space for an office, playroom, media room, or additional living area. Enjoy the screened sun porch overlooking the large fenced backyard, with the double lot providing plenty of room to spread out. Detached storage shed plus a two-car garage provide additional storage. A great combination of indoor space, outdoor living, and a cul-de-sac setting!...
Contact an agent
Home facts
- Year built:2006
- Subdivision & Development:STONE WOOD
- Listing ID #:767189
- Added:1 day(s) ago
- Updated:August 06, 2026 at 01:52 PM
Rooms and interior
- Bedrooms:3
- Total bathrooms:2
- Full bathrooms:2
- Rooms Total:6
- Flooring:Carpet, Hardwood, Tile, Vinyl
- Bathrooms Description:Double Vanity, Separate Shower
- Basement Description:Crawl Space
- Living area:1,888 sq. ft.
Heating and cooling
- Cooling:Central Air
- Central air:Yes
Structure and exterior
- Year built:2006
- Building area:1,888 sq. ft.
- Construction Materials:Brick Veneer
- Exterior Features:Front Porch, Patio, Porch, Screened, Sprinkler Irrigation
- Levels:1 Story
Schools
- High school:Douglas Byrd Senior High
- Middle school:Douglas Byrd Middle School
- Elementary school:Cumberland Road Elementary
Utilities
- Water:Public
- Sewer:Public Sewer
Finances and disclosures
- Price:$275,000
- Price per sq. ft.:$145.66
Parking
- Parking description:Attached, Garage
- Garage:Yes
- Garage spaces:2
New listings near 1536 Timberrock Court
- New
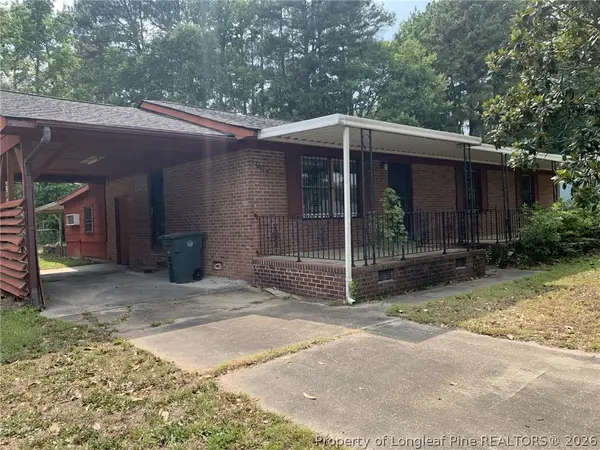 $180,000Active3 beds 2 baths1,365 sq. ft.
7007 Wright Court, Fayetteville, NC 28314
MLS# 767246Listed by: ALOTTA PROPERTIES REAL ESTATE - New
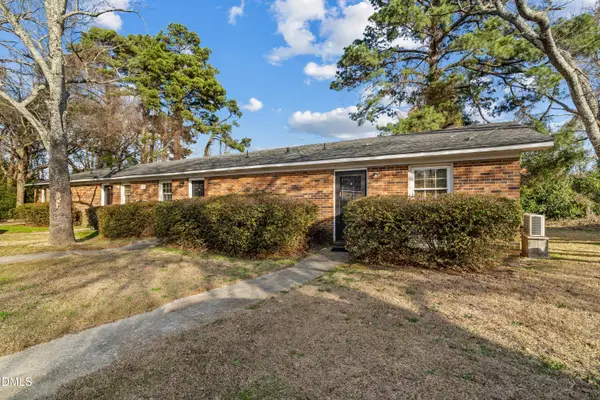 $295,000Active4 beds 4 baths2,484 sq. ft.
6421 Applecross Avenue, Fayetteville, NC 28304
MLS# 10184528Listed by: HIGHGARDEN REAL ESTATE NC - New
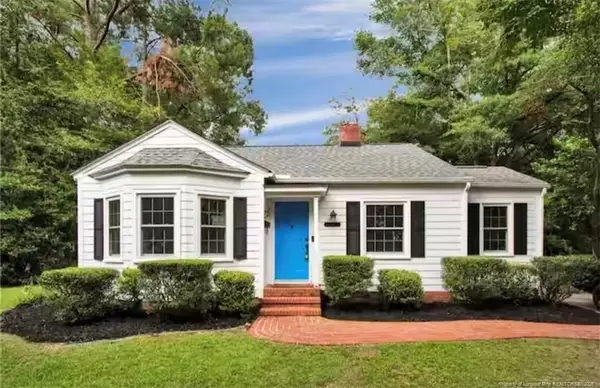 $189,000Active2 beds 1 baths1,015 sq. ft.
610 Pearl Street, Fayetteville, NC 28303
MLS# LP767238Listed by: FUSION PROPERTIES - New
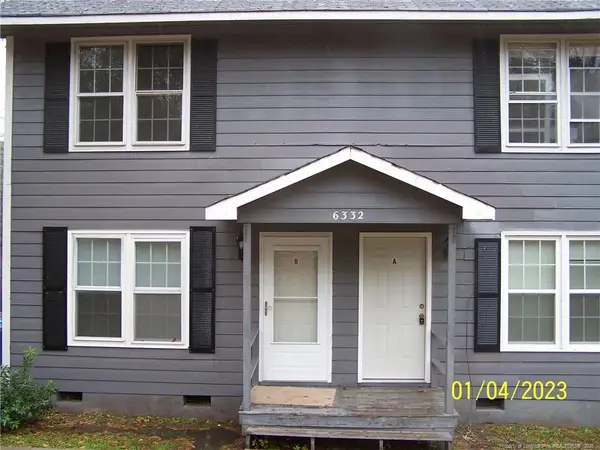 $228,500Active-- beds -- baths
6332 Marykirk Drive, Fayetteville, NC 28304
MLS# LP767237Listed by: RICHARD DANIELS REAL ESTATE - New
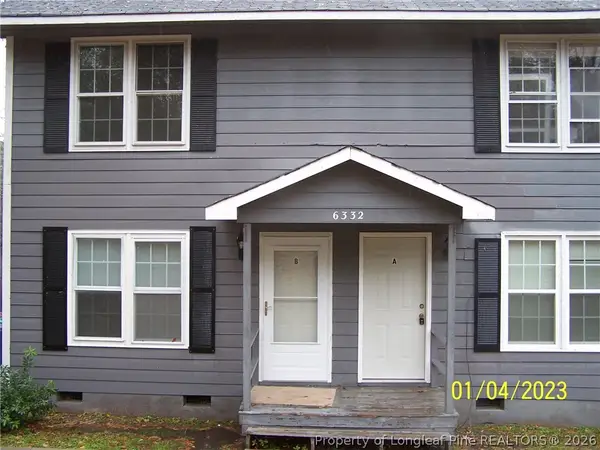 $228,500Active-- beds -- baths
6332 Marykirk Drive #A&B, Fayetteville, NC 28304
MLS# 767237Listed by: RICHARD DANIELS REAL ESTATE - Open Sat, 2 to 4pmNew
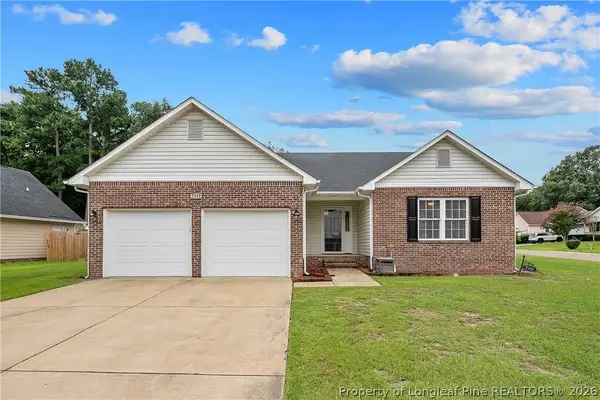 $254,900Active3 beds 2 baths1,648 sq. ft.
7119 Overland Court, Fayetteville, NC 28306
MLS# 766883Listed by: ATLAS REAL ESTATE PARTNERS - New
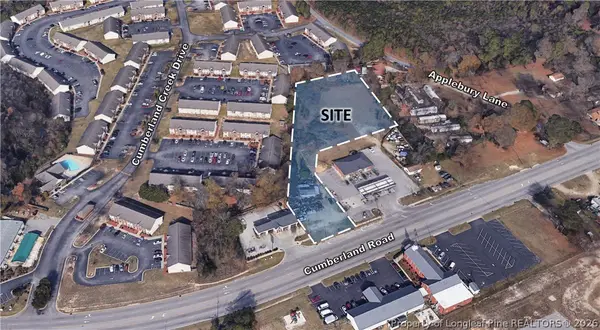 $435,000Active1.68 Acres
4952 Cumberland Road, Fayetteville, NC 28306
MLS# 767194Listed by: FRANKLIN JOHNSON COMMERCIAL REAL ESTATE - New
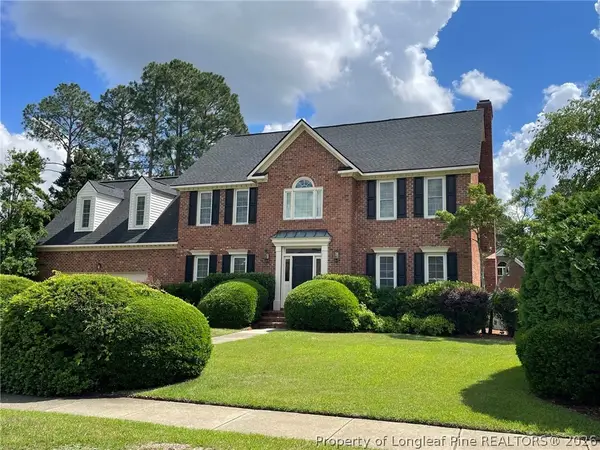 $510,000Active4 beds 3 baths3,428 sq. ft.
3509 Prestwick Drive, Fayetteville, NC 28303
MLS# 767205Listed by: CHERYL BRINLEY RENTALS - New
 $275,000Active4 beds 2 baths2,142 sq. ft.
1610 Irwin Circle, Fayetteville, NC 28303
MLS# LP766956Listed by: LPT REALTY LLC


Protect your home and budget from life's surprises with an Assurant Home Warranty, backed by a partner that supports you through every step of homeownership. Explore Plans.
© 2023 - 2026 ERA Franchise Systems LLC. All rights reserved. ERA Franchise Systems LLC fully supports the principles of the Fair Housing Act and the Equal Opportunity Act. ERA, ERA Real Estate powered, and their respective logos are registered service marks of ERA Franchise Systems LLC. Each office is independently owned and operated.