
7119 Overland Court, Fayetteville, NC 28306
Local realty services provided by:ERA Strother Real Estate
7119 Overland Court,Fayetteville, NC 28306
$254,900
- 3 Beds
- 2 Baths
- 1,648 sq. ft.
- Single family
- Active
Upcoming open houses
- Sat, Aug 0802:00 pm - 04:00 pm
Listed by: amanda smith johnson
Office: atlas real estate partners
MLS#:766883
Source:NC_FRAR
Price summary
- Price:$254,900
- Price per sq. ft.:$154.67
About this home
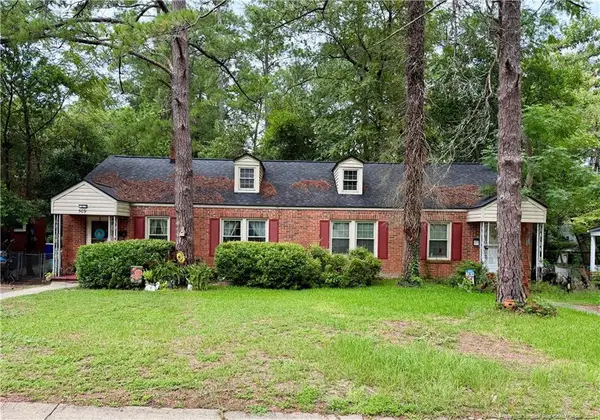
Welcome to 7119 Overland Court! Situated on a desirable corner lot, this charming 3-bedroom, 2-bath ranch offers comfortable living with plenty of natural light throughout. Step inside to a spacious living room featuring a cozy fireplace. The living room opens to the eat-in kitchen, creating a connected layout that's perfect for everyday living and entertaining. The kitchen boasts granite countertops, ample cabinet space, and a conveniently located laundry area with the washer and dryer at the end of the kitchen.
The generously sized primary suite includes it's own en suite bathroom. Down the hall, two additional bedrooms share a full hall bathroom.
Enjoy the outdoors in the fully fenced backyard with a patio—ideal for grilling, entertaining, or simply unwinding. A storage shed provides extra space for lawn equipment, tools, or seasonal items. Don't miss your opportunity to make this inviting home your own—schedule your showing today!
Contact an agent
Home facts
- Year built:1997
- Subdivision & Development:TARLETON PLAN
- Listing ID #:766883
- Added:1 day(s) ago
- Updated:August 06, 2026 at 01:41 AM
Rooms and interior
- Bedrooms:3
- Total bathrooms:2
- Full bathrooms:2
- Rooms Total:5
- Flooring:Carpet, Luxury Vinyl Plank, Vinyl
- Dining Description:Kitchen/Dining Combo
- Bathrooms Description:Tub Shower
- Kitchen Description:Dishwasher, Kitchen/Dining Combo, Range
- Bedroom Description:Walk-in Closets
- Living area:1,648 sq. ft.
Heating and cooling
- Cooling:Central Air, Electric
- Central air:Yes
Structure and exterior
- Year built:1997
- Building area:1,648 sq. ft.
- Lot area:0.26 Acres
- Architectural Style:Ranch
- Construction Materials:Brick Veneer
- Exterior Features:Corner Lot, Fence, Front Porch, Patio, Porch, Storage
Schools
- High school:Jack Britt Senior High
- Middle school:New Century Middle
Utilities
- Water:Public
- Sewer:Public Sewer
Finances and disclosures
- Price:$254,900
- Price per sq. ft.:$154.67
Features and amenities
- Appliances:Dishwasher, Range
- Laundry features:Dryer Hookup, In Unit, Washer Hookup
- Amenities:Blinds, Ceiling Fans, Granite Counters, Security System, Smoke Detectors, Window Treatments
Parking
- Parking description:Attached, Garage
- Garage:Yes
- Garage spaces:2
New listings near 7119 Overland Court
- New
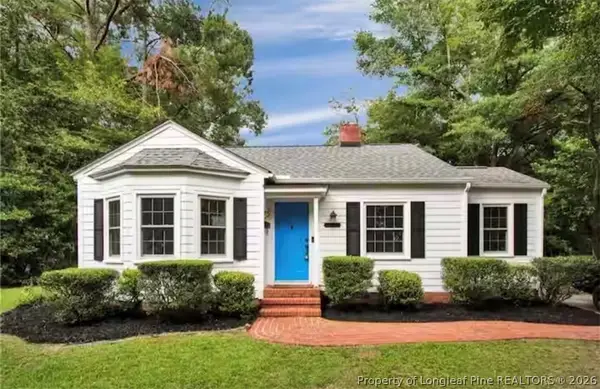 $189,000Active2 beds 1 baths1,015 sq. ft.
610 Pearl Street, Fayetteville, NC 28303
MLS# 767238Listed by: FUSION PROPERTIES - New
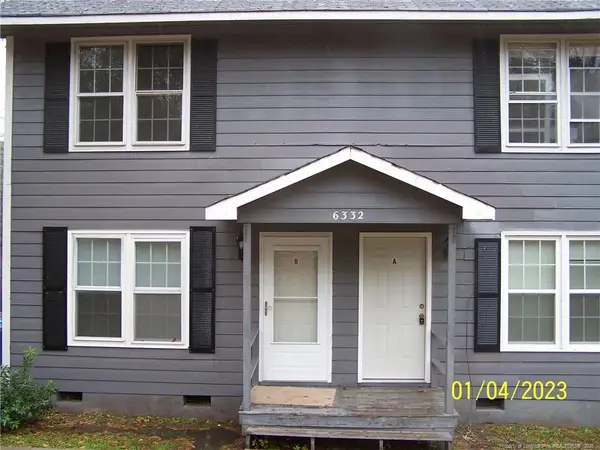 $228,500Active-- beds -- baths
6332 Marykirk Drive, Fayetteville, NC 28304
MLS# LP767237Listed by: RICHARD DANIELS REAL ESTATE - New
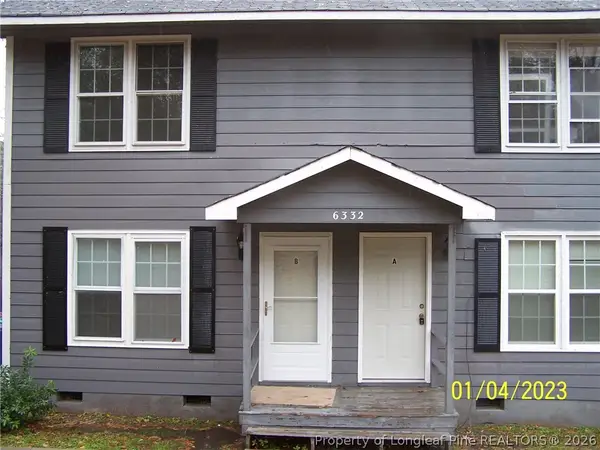 $228,500Active-- beds -- baths
6332 Marykirk Drive #A&B, Fayetteville, NC 28304
MLS# 767237Listed by: RICHARD DANIELS REAL ESTATE - New
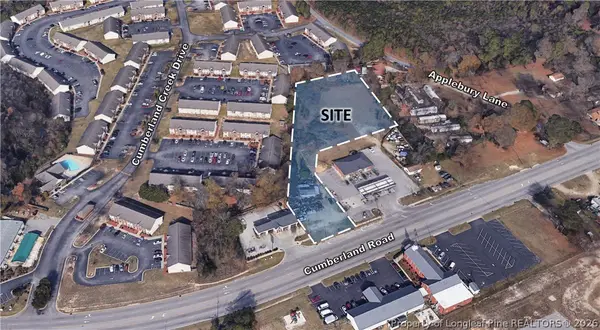 $435,000Active1.68 Acres
4952 Cumberland Road, Fayetteville, NC 28306
MLS# 767194Listed by: FRANKLIN JOHNSON COMMERCIAL REAL ESTATE - New
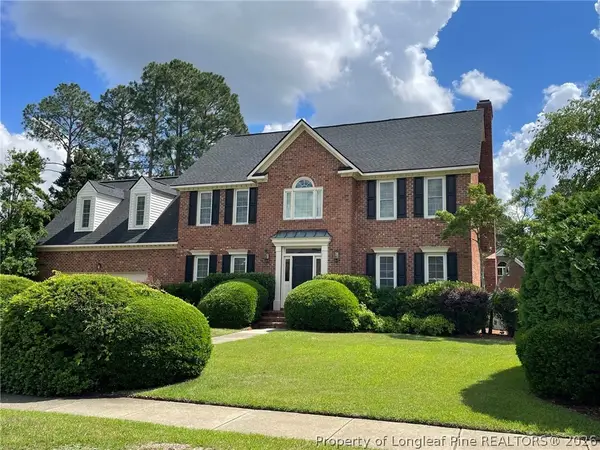 $510,000Active4 beds 3 baths3,428 sq. ft.
3509 Prestwick Drive, Fayetteville, NC 28303
MLS# 767205Listed by: CHERYL BRINLEY RENTALS - New
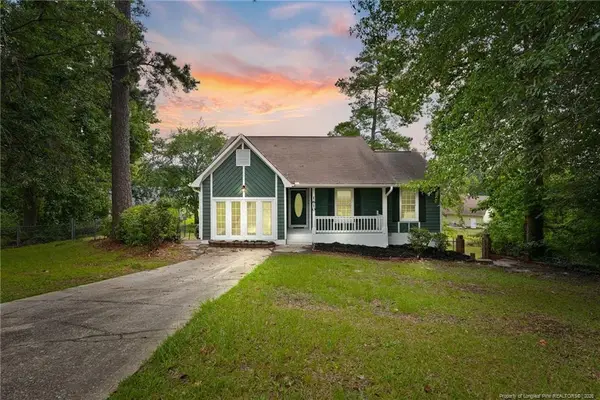 $275,000Active4 beds 2 baths2,142 sq. ft.
1610 Irwin Circle, Fayetteville, NC 28303
MLS# LP766956Listed by: LPT REALTY LLC - New
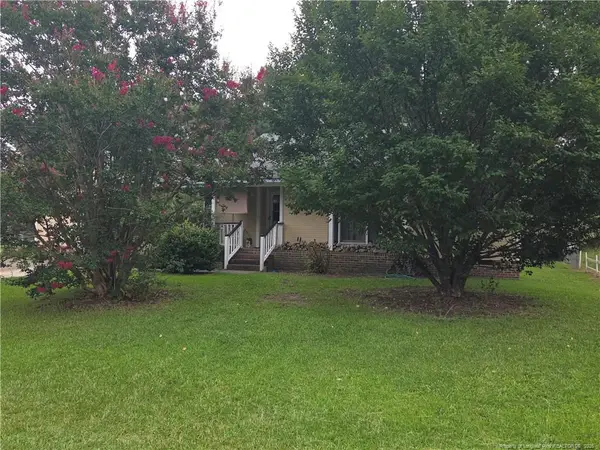 $175,000Active3 beds 2 baths1,188 sq. ft.
4647 Pennystone Drive, Fayetteville, NC 28306
MLS# LP767084Listed by: DONOVAN PROPERTIES - New
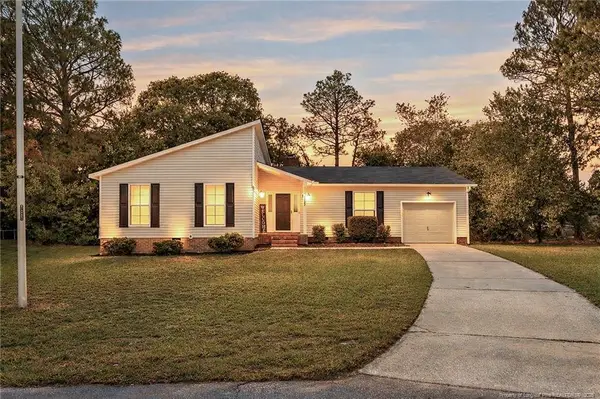 $259,900Active3 beds 2 baths1,438 sq. ft.
2122 Birchcreft Drive, Fayetteville, NC 28304
MLS# LP767134Listed by: BHHS ALL AMERICAN HOMES #2 - New
 $275,000Active-- beds -- baths
509 Martine Road, Fayetteville, NC 28305
MLS# LP767143Listed by: FRANKLIN JOHNSON COMMERCIAL REAL ESTATE


Protect your home and budget from life's surprises with an Assurant Home Warranty, backed by a partner that supports you through every step of homeownership. Explore Plans.
© 2023 - 2026 ERA Franchise Systems LLC. All rights reserved. ERA Franchise Systems LLC fully supports the principles of the Fair Housing Act and the Equal Opportunity Act. ERA, ERA Real Estate powered, and their respective logos are registered service marks of ERA Franchise Systems LLC. Each office is independently owned and operated.