
1564 Eastbay Drive, Fayetteville, NC 28312
Local realty services provided by:ERA Live Moore
1564 Eastbay Drive,Fayetteville, NC 28312
$354,700
- 4 Beds
- 4 Baths
- 2,056 sq. ft.
- Single family
- Pending
Listed by: nicole marie andrews
Office: costello real estate & investm
MLS#:10185494
Source:RD
Price summary
- Price:$354,700
- Price per sq. ft.:$172.52
- Monthly HOA dues:$25
About this home
Move-in ready & beautifully upgraded! Enjoy 4 bedrooms with first floor guest suite and attached full bath, entertainer's dream kitchen with stylish shaker cabinetry, corner pantry, quartz counters, coffee bar and accent wall, overlooking a two-story great room with electric fireplace focal point. The entire first level features attractive and durable LVP floors and abundant windows for natural light. Upstairs is a generous primary suite with tray ceilings, two walk-in closets, dual vanity, walk-in shower with tile surround and soap niche, and large soaker tub. A conveniently located second floor laundry room and two guest beds with shared hall bath finish your tour. Outside enjoy your rear covered porch overlooking your .42 acre lot. Upgrades include stone veneer, black vinyl windows, 30-year shingles, gutters and downspouts. $10K builder-lender incentives with the use of preferred lender Ben McElroy, Certainty Home Lending, and 1 year seller-paid Baywood Golf Club Membership, for Golf, Pool and Tennis. Listing agent is builder spouse. 1 year builder warranty. GE SS Fridge to convey. Some photos have been virtually staged to show finished potential....
Contact an agent
Home facts
- Year built:2026
- Subdivision & Development:Baywood Terrace
- Listing ID #:10185494
- Added:48 day(s) ago
- Updated:September 28, 2026 at 07:49 AM
Rooms and interior
- Bedrooms:4
- Total bathrooms:4
- Full bathrooms:3
- Rooms Total:4
- Flooring:Carpet, Concrete, Luxury Vinyl
- Dining Description:Eat-in Kitchen
- Bathrooms Description:Bathtub/Shower Combination, Separate Shower
- Kitchen Description:Dishwasher, Electric Range, Stainless Steel Appliance(s)
- Living area:2,056 sq. ft.
Heating and cooling
- Cooling:Ceiling Fan(s), Central Air
- Central air:Yes
Structure and exterior
- Roof:Architectural Shingle, Shingle
- Year built:2026
- Building area:2,056 sq. ft.
- Lot area:0.42 Acres
- Lot Features:Landscaped, Zero Lot Line
- Architectural Style:Craftsman, Transitional
- Construction Materials:Board & Batten Siding, Stone Veneer, Vertical Siding, Vinyl Siding
- Exterior Features:Covered, Front Porch, Patio, Porch
- Foundation Description:Slab
- Levels:Two
Schools
- High school:Cumberland County Schools
- Middle school:Cumberland County Schools
- Elementary school:Cumberland County Schools
Utilities
- Water:Public
- Sewer:Septic Tank
Finances and disclosures
- Price:$354,700
- Price per sq. ft.:$172.52
- Tax amount:$454
Features and amenities
- Laundry features:Electric Dryer Hookup, Laundry Room, Upper Level, Washer Hookup
Parking
- Parking description:Attached, Driveway, Garage
- Garage:Yes
- Garage spaces:2
 Listings marked with a Doorify MLS icon are provided courtesy of the Doorify MLS, of North Carolina, Internet Data Exchange Database. Brokers make an effort to deliver accurate information, but buyers should independently verify any information on which they will rely in a transaction. The listing broker shall not be responsible for any typographical errors, misinformation, or misprints, and they shall be held totally harmless from any damages arising from reliance upon this data. This data is provided exclusively for consumers’ personal, non-commercial use. Copyright 2026 Doorify MLS of North Carolina. All rights reserved.
New listings near 1564 Eastbay Drive
- Coming Soon
 $217,000Coming Soon3 beds 3 baths1,638 sq. ft.
6625 Vaughn Road, Fayetteville, NC 28304
MLS# LP769387Listed by: TOWNSEND REAL ESTATE - Coming Soon
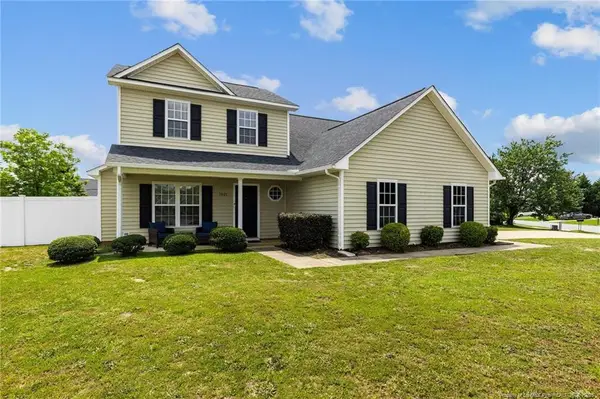 $297,000Coming Soon4 beds 3 baths1,736 sq. ft.
1921 Yellowbrick Road, Fayetteville, NC 28314
MLS# LP769652Listed by: IT'S REALTY 910, LLC. - Coming Soon
 $229,000Coming Soon3 beds 2 baths1,250 sq. ft.
5748 Pepperbush Drive, Fayetteville, NC 28304
MLS# LP764779Listed by: SPOAT JACKSON & BROWNE LLC - Coming Soon
 $875,000Coming Soon5 beds 4 baths4,511 sq. ft.
3400 Canmorre Court, Fayetteville, NC 28306
MLS# LP740999Listed by: KELLER WILLIAMS REALTY (FAYETTEVILLE) - Coming Soon
 $187,500Coming Soon3 beds 2 baths1,050 sq. ft.
5721 Randleman Street, Fayetteville, NC 28304
MLS# LP725917Listed by: COLDWELL BANKER ADVANTAGE - FAYETTEVILLE - Coming Soon
 $375,000Coming Soon3 beds 3 baths2,320 sq. ft.
1321 Four Wood Drive, Fayetteville, NC 28312
MLS# LP725412Listed by: RE/MAX CHOICE - New
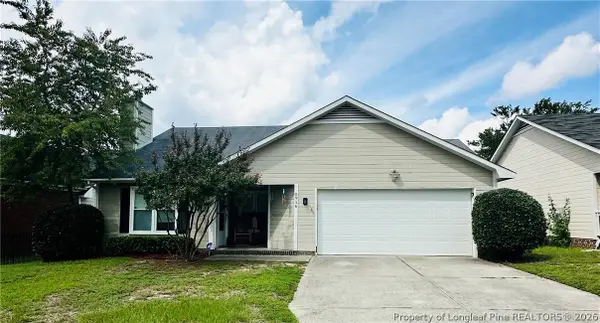 $225,000Active3 beds 2 baths1,299 sq. ft.
5916 Gist Place, Fayetteville, NC 28306
MLS# 769977Listed by: STONE'S REAL ESTATE SERVICES - New
 $225,000Active3 beds 2 baths1,286 sq. ft.
2018 Progress Street, Fayetteville, NC 28306
MLS# 769981Listed by: KELLER WILLIAMS REALTY (FAYETTEVILLE) - New
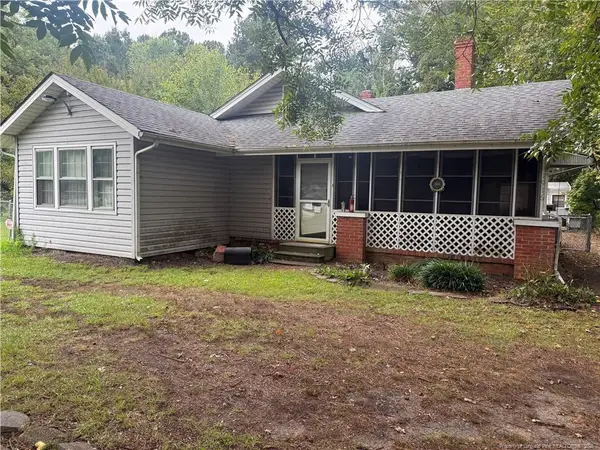 $11,111Active3 beds 2 baths1,261 sq. ft.
1916 Sapona Road, Fayetteville, NC 28312
MLS# LP769835Listed by: MOULTRIE AND MCCLOSKEY PROPERTIES - New
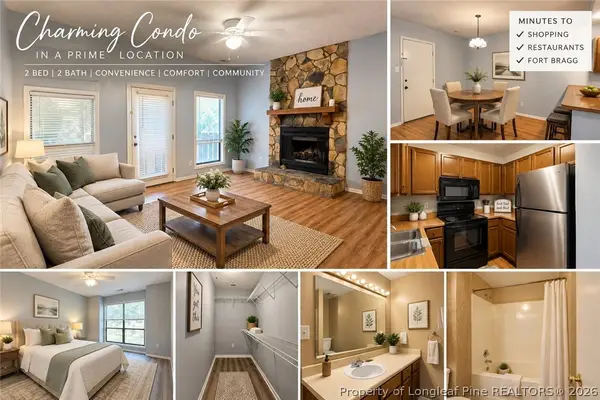 $100,000Active2 beds 2 baths1,072 sq. ft.
1857 Tryon Drive #2, Fayetteville, NC 28303
MLS# 768397Listed by: APOSTOLIC REALTY


Protect your home and budget from life's surprises with an Assurant Home Warranty, backed by a partner that supports you through every step of homeownership. Explore Plans.
© 2023 - 2026 ERA Franchise Systems LLC. All rights reserved. ERA Franchise Systems LLC fully supports the principles of the Fair Housing Act and the Equal Opportunity Act. ERA, ERA Real Estate powered, and their respective logos are registered service marks of ERA Franchise Systems LLC. Each office is independently owned and operated.