
1572 Eastbay Drive, Fayetteville, NC 28312
Local realty services provided by:ERA Strother Real Estate
1572 Eastbay Drive,Fayetteville, NC 28312
$379,900
- 4 Beds
- 4 Baths
- 2,209 sq. ft.
- Multi-family
- Active
Listed by: nicole marie andrews
Office: costello real estate & investm
MLS#:10189621
Source:RD
Price summary
- Price:$379,900
- Price per sq. ft.:$171.98
- Monthly HOA dues:$25
About this home
$10,000 in Builder-Lender Credits! Tucked away on a tranquil cul-de-sac lot spanning nearly half an acre, this striking Tudor-inspired new construction home offers an exceptional blend of sophisticated design and everyday functionality. The exterior makes an unforgettable impression with rich ledge stone, board-and-batten accents, sleek black window frames, and a spacious THREE-CAR GARAGE paired with an oversized parking pad. At the heart of the home, the gourmet kitchen is a study in refined style and practicality. Enjoy sleek SS appliances including a slide-in GE electric range, in-island microwave and SS range hood & fridge. Your single bowl sink overlooks your peaceful backyard. The Electric fireplace with custom mantle fills the living room with inviting ambiance and the coffee bar with shiplap wall makes for seamless mornings. All 4 bedrooms are upstairs, with a private owner's suite and impressive en-suite, two full guest baths, and ample storage for all of life's needs. The sprawling backyard provides endless possibilities—including ample room to design a custom future swimming pool, outdoor kitchen, expanded patio entertainment space- or simply space to garden & enjoy the quiet. Anticipated Delivery End of October/ Early November. 1 Year Builder Warranty for Peace of Mind. Photos will be updated as the home progresses. LA is Builder Spouse. Tax amount TBD, currently on the land only. Eastbay Dr. is currently developer-maintained and will be turned over to the DOT upon community completion. Incentives include: $10,000 with the use of preferred lender Ben McElroy, Certainty Home lending or 7,500 without. 1 year golf club membership including golf, pool, tennis at Baywood Golf Club, (or cash equivalent), and SS Fridge. Incentives are subject to change. Builder reserves the right to make field changes as needed to plans or selections. Homes are built to NC code 2018 or greater. AI generated photo is representative, actual selections may vary. Ask Listing agent for most up-to-date designs. 919-338-3749...
Contact an agent
Home facts
- Year built:2026
- Subdivision & Development:Baywood Terrace
- Listing ID #:10189621
- Added:8 day(s) ago
- Updated:September 07, 2026 at 03:37 PM
Rooms and interior
- Bedrooms:4
- Total bathrooms:4
- Full bathrooms:3
- Rooms Total:1
- Flooring:Carpet, Luxury Vinyl
- Dining Description:Eat-in Kitchen
- Bathrooms Description:Bathtub Only, Bathtub/Shower Combination, Walk-In Shower
- Kitchen Description:Dishwasher, Microwave, Range Hood, Refrigerator, Stainless Steel Appliance(s)
- Living area:2,209 sq. ft.
Heating and cooling
- Cooling:Ceiling Fan(s), Central Air, Electric
- Heating:Central, Electric
- Central air:Yes
Structure and exterior
- Roof:Architectural Shingle
- Year built:2026
- Building area:2,209 sq. ft.
- Lot area:0.44 Acres
- Lot Features:Cul-de-sac, Level
- Architectural Style:Transitional, Tudor
- Construction Materials:Board & Batten Siding, Stone Veneer, Vinyl Siding
- Exterior Features:Covered, Patio, Porch, Rain Gutters, Wrap Around
- Foundation Description:Slab
- Levels:Two
Schools
- High school:Cumberland County Schools
- Middle school:Cumberland County Schools
- Elementary school:Cumberland County Schools
Utilities
- Water:Public
- Sewer:Septic Tank
Finances and disclosures
- Price:$379,900
- Price per sq. ft.:$171.98
- Tax amount:$454
Features and amenities
- Laundry features:Electric Dryer Hookup, Upper Level, Washer Hookup
Parking
- Parking description:Garage Door Opener
- Garage:Yes
- Garage spaces:3
 Listings marked with a Doorify MLS icon are provided courtesy of the Doorify MLS, of North Carolina, Internet Data Exchange Database. Brokers make an effort to deliver accurate information, but buyers should independently verify any information on which they will rely in a transaction. The listing broker shall not be responsible for any typographical errors, misinformation, or misprints, and they shall be held totally harmless from any damages arising from reliance upon this data. This data is provided exclusively for consumers’ personal, non-commercial use. Copyright 2026 Doorify MLS of North Carolina. All rights reserved.
New listings near 1572 Eastbay Drive
- Coming SoonOpen Sat, 12 to 3pm
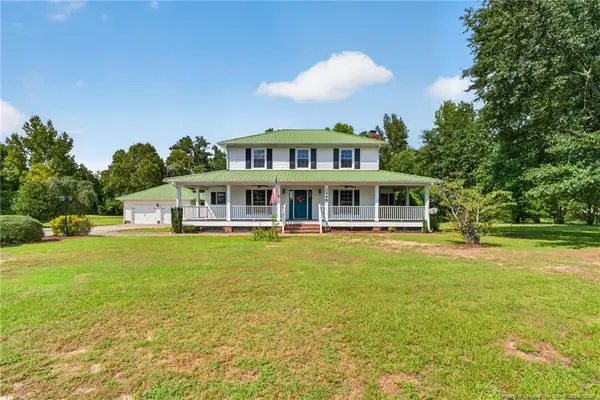 $475,000Coming Soon4 beds 4 baths2,871 sq. ft.
2548 Mcfayden Road, Fayetteville, NC 28306
MLS# LP768711Listed by: KELLER WILLIAMS REALTY (FAYETTEVILLE) - Coming Soon
 $244,750Coming Soon3 beds 2 baths1,280 sq. ft.
6611 Brannan Way, Fayetteville, NC 28314
MLS# LP768449Listed by: REAL BROKER LLC - Coming Soon
 $229,000Coming Soon3 beds 2 baths1,250 sq. ft.
5748 Pepperbush Drive, Fayetteville, NC 28304
MLS# LP764779Listed by: SPOAT JACKSON & BROWNE LLC - Coming Soon
 $875,000Coming Soon5 beds 4 baths4,511 sq. ft.
3400 Canmorre Court, Fayetteville, NC 28306
MLS# LP740999Listed by: KELLER WILLIAMS REALTY (FAYETTEVILLE) - Coming Soon
 $187,500Coming Soon3 beds 2 baths1,050 sq. ft.
5721 Randleman Street, Fayetteville, NC 28304
MLS# LP725917Listed by: COLDWELL BANKER ADVANTAGE - FAYETTEVILLE - Coming Soon
 $375,000Coming Soon3 beds 3 baths2,320 sq. ft.
1321 Four Wood Drive, Fayetteville, NC 28312
MLS# LP725412Listed by: RE/MAX CHOICE - New
 $89,900Active2 beds 2 baths1,063 sq. ft.
1882 Tryon Drive #3, Fayetteville, NC 28303
MLS# 768861Listed by: RE/MAX CHOICE - New
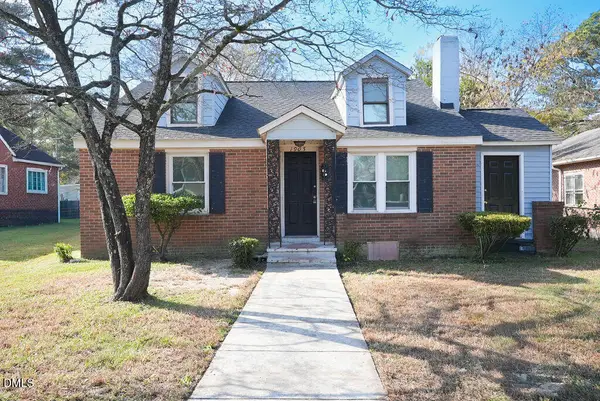 $118,000Active3 beds 2 baths1,346 sq. ft.
1905 Harris Street, Fayetteville, NC 28301
MLS# 10191149Listed by: EXP REALTY, LLC - C - New
 $248,900Active3 beds 2 baths1,392 sq. ft.
3504 Hastings Drive, Fayetteville, NC 28311
MLS# LP768968Listed by: KELLER WILLIAMS REALTY (FAYETTEVILLE) - New
 $250,900Active3 beds 2 baths1,258 sq. ft.
320 Currie Street, Fayetteville, NC 28301
MLS# LP768965Listed by: EVOLVE REALTY


Protect your home and budget from life's surprises with an Assurant Home Warranty, backed by a partner that supports you through every step of homeownership. Explore Plans.
© 2023 - 2026 ERA Franchise Systems LLC. All rights reserved. ERA Franchise Systems LLC fully supports the principles of the Fair Housing Act and the Equal Opportunity Act. ERA, ERA Real Estate powered, and their respective logos are registered service marks of ERA Franchise Systems LLC. Each office is independently owned and operated.