
1597 Mount Rainer Drive, Fayetteville, NC 28301
Local realty services provided by:ERA Strother Real Estate
1597 Mount Rainer Drive,Fayetteville, NC 28301
$305,000
- 3 Beds
- 3 Baths
- 1,964 sq. ft.
- Single family
- Active
Listed by: samuel valle
Office: redfin corp.
MLS#:769183
Source:NC_FRAR
Price summary
- Price:$305,000
- Price per sq. ft.:$155.3
- Monthly HOA dues:$13.33
About this home
***$5,000 Concession to the buyer with a full offer by 09/30/2026 to use as you choose!***Fresh, spacious, and designed for the way you live! Fresh paint throughout gives this inviting two-story home a crisp, move-in-ready feel, while the open floor plan creates an effortless setting for everyday living and entertaining. The kitchen anchors the main level with granite countertops, stainless steel appliances, a center island, and seamless flow into the breakfast area and oversized great room. Upstairs, the expansive primary suite offers TWO walk-in closets and a spacious bath with dual vanities, garden tub, and separate shower. Two additional generously sized bedrooms, a large upstairs laundry room, and versatile bonus room provide exceptional flexibility for guests, a home office, media room, fitness space, or playroom. The garage is already wired for an EV charger, making at-home EV charging an easy addition; charger is not currently on site. And the location brings some of Fayetteville's best destinations within easy reach! Enjoy convenient access to Fort Bragg, the restaurants, entertainment, museums, and local character of Downtown Fayetteville, plus shopping and dining throughout the Cross Creek area. Outdoor enthusiasts will love having the Cape Fear River Trail nearby, with miles of paved trails winding along the river through beautiful wooded scenery, wetlands, bridges, and wildlife habitat. A home that delivers space, flexibility, modern convenience, and access to both city life and the outdoors!
Cinematic Video:
https://listings.lighthousevisuals.com/videos/01a090cb-1e01-70f5-a1db-7df29c4f31d4...
Contact an agent
Home facts
- Year built:2019
- Subdivision & Development:NORTH RIDGE PARK
- Listing ID #:769183
- Added:61 day(s) ago
- Updated:November 12, 2026 at 05:45 PM
Rooms and interior
- Bedrooms:3
- Total bathrooms:3
- Full bathrooms:2
- Half bathrooms:1
- Rooms Total:6
- Flooring:Carpet, Laminate, Vinyl
- Dining Description:Breakfast Area
- Bathrooms Description:Garden Tub/Roman Tub, Separate Shower, Tub Shower
- Kitchen Description:Dishwasher, Disposal, Kitchen Island, Microwave, Range
- Bedroom Description:Walk-in Closets
- Living area:1,964 sq. ft.
Heating and cooling
- Heating:Electric, Heat Pump
Structure and exterior
- Year built:2019
- Building area:1,964 sq. ft.
- Lot area:0.14 Acres
- Lot Features:Cleared
- Construction Materials:Vinyl Siding
- Exterior Features:Deck, Fence
- Levels:2 Story
Schools
- High school:E. E. Smith High
- Middle school:Reid Ross Middle School
Utilities
- Water:Public
- Sewer:Public Sewer
Finances and disclosures
- Price:$305,000
- Price per sq. ft.:$155.3
Features and amenities
- Appliances:Dishwasher, Disposal, Microwave, Range
- Laundry features:Upper Level
- Amenities:Granite Counters
Parking
- Parking description:Attached, Garage
- Garage:Yes
- Garage spaces:2
New listings near 1597 Mount Rainer Drive
- Coming Soon
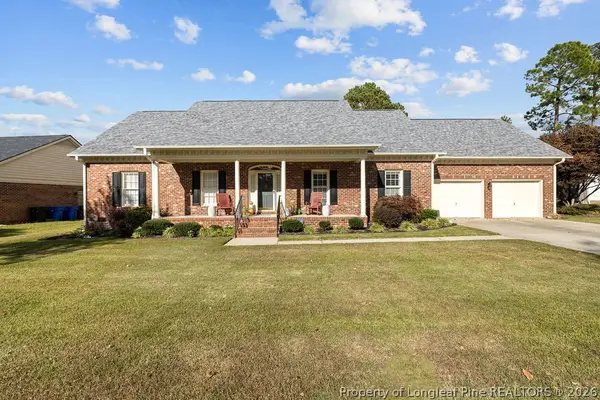 $370,000Coming Soon4 beds 3 baths2,421 sq. ft.
530 Williwood Drive, Fayetteville, NC 28311
MLS# 772157Listed by: COLDWELL BANKER ADVANTAGE - YADKIN ROAD - Coming Soon
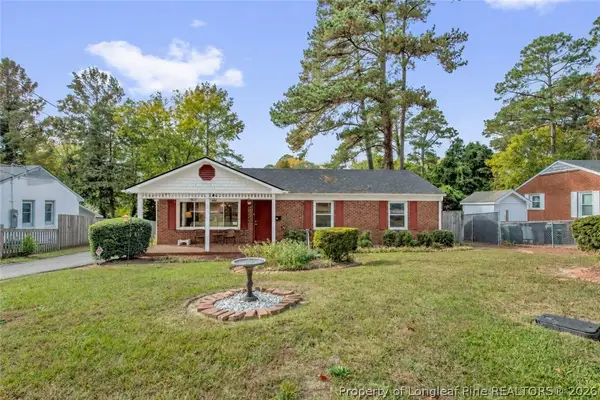 $199,900Coming Soon3 beds 2 baths1,587 sq. ft.
1726 Wellons Drive, Fayetteville, NC 28304
MLS# 771286Listed by: KELLER WILLIAMS REALTY (FAYETTEVILLE) - Coming Soon
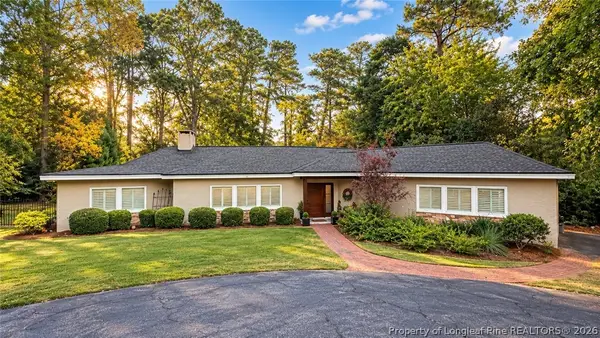 $719,900Coming Soon4 beds 3 baths3,090 sq. ft.
2800 Skye Drive, Fayetteville, NC 28303
MLS# 771971Listed by: COLDWELL BANKER ADVANTAGE - FAYETTEVILLE - Coming Soon
 $210,000Coming Soon1.11 Acres
1.11 Acres Clinton Road, Fayetteville, NC 28312
MLS# 771565Listed by: COLDWELL BANKER ADVANTAGE - FAYETTEVILLE - Coming Soon
 $229,000Coming Soon3 beds 2 baths1,250 sq. ft.
5748 Pepperbush Drive, Fayetteville, NC 28304
MLS# LP764779Listed by: SPOAT JACKSON & BROWNE LLC - Coming Soon
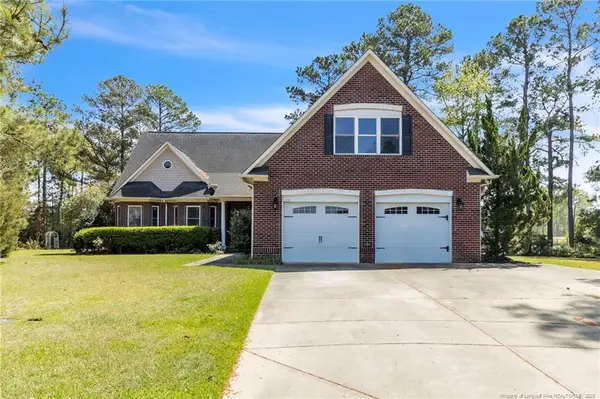 $875,000Coming Soon5 beds 4 baths4,511 sq. ft.
3400 Canmorre Court, Fayetteville, NC 28306
MLS# LP740999Listed by: KELLER WILLIAMS REALTY (FAYETTEVILLE) - Coming Soon
 $187,500Coming Soon3 beds 2 baths1,050 sq. ft.
5721 Randleman Street, Fayetteville, NC 28304
MLS# LP725917Listed by: COLDWELL BANKER ADVANTAGE - FAYETTEVILLE - Coming Soon
 $375,000Coming Soon3 beds 3 baths2,320 sq. ft.
1321 Four Wood Drive, Fayetteville, NC 28312
MLS# LP725412Listed by: RE/MAX CHOICE - New
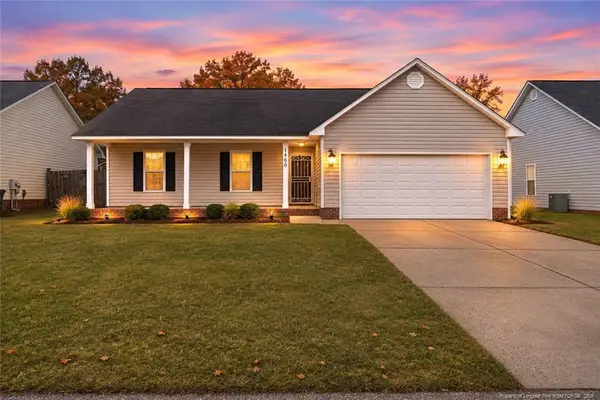 $242,500Active3 beds 2 baths1,260 sq. ft.
1460 Middlesbrough Drive, Fayetteville, NC 28306
MLS# LP772220Listed by: BHHS ALL AMERICAN HOMES #2 - New
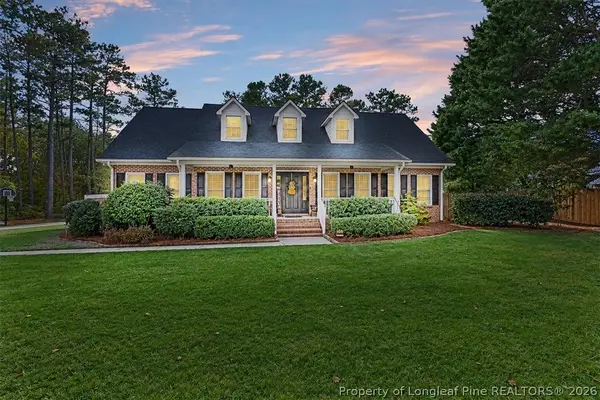 $470,000Active4 beds 3 baths2,845 sq. ft.
6806 Tanager Court, Fayetteville, NC 28306
MLS# 772250Listed by: EXP REALTY LLC


Protect your home and budget from life's surprises with an Assurant Home Warranty, backed by a partner that supports you through every step of homeownership. Explore Plans.
© 2023 - 2026 ERA Franchise Systems LLC. All rights reserved. ERA Franchise Systems LLC fully supports the principles of the Fair Housing Act and the Equal Opportunity Act. ERA, ERA Real Estate powered, and their respective logos are registered service marks of ERA Franchise Systems LLC. Each office is independently owned and operated.