
1633 Holloman Drive, Fayetteville, NC 28312
Local realty services provided by:ERA Strother Real Estate
1633 Holloman Drive,Fayetteville, NC 28312
$359,900
- 3 Beds
- 3 Baths
- 2,751 sq. ft.
- Single family
- Active
Listed by: felicia fields
Office: at home realty
MLS#:769410
Source:NC_FRAR
Price summary
- Price:$359,900
- Price per sq. ft.:$130.83
- Monthly HOA dues:$23
About this home
**Well Maintained, Spacious & Exceptional Value + $4,500 Buyer Incentive!** This versatile floor plan includes **two primary suites!** Check out this 3-bedroom, 3-bath home with over 2,700 sf offering exceptional living space, including two primary suites, making it ideal for guests, multigenerational living, or those who simply appreciate extra privacy. Seller is offering a $4,500 buyer incentive toward buyer closing costs with an acceptable offer.
The Bonus Room adds even more flexibility and could serve as an office, media room, or additional living space. The open living area connects the family room, kitchen, and dining spaces, while the Sunroom provides a bright and inviting place to relax or enjoy your morning coffee. The main-level primary suite offers a comfortable retreat, and the home's accessibility features include a rear ramp, wide doorways, an oversized accessible bathroom, and a garage wheelchair lift that will convey but is removable.
Additional features include a two-car attached garage, home backup generator, water softener/filtration system, lawn irrigation, granite countertops, and hardwood flooring throughout the majority of the home. **Roof replaced in 2024, with additions completed in 2022 and other improvements that make this home move-in ready.**
Enjoy the peaceful setting of Stonecreek at Eastover, along with the convenience of nearby amenities and access to Baywood Golf Course membership. If you're looking for a home that offers more space, flexibility, and accessibility features than the typical ranch, this one deserves a closer look!...
Contact an agent
Home facts
- Year built:2009
- Subdivision & Development:STONECREEK AT EASTOVER
- Listing ID #:769410
- Added:1 day(s) ago
- Updated:September 19, 2026 at 02:53 AM
Rooms and interior
- Bedrooms:3
- Total bathrooms:3
- Full bathrooms:3
- Rooms Total:8
- Flooring:Carpet, Ceramic Tile, Tile, Wood
- Dining Description:Separate Formal Dining Room
- Bathrooms Description:Double Vanity, Jetted Tub, Separate Shower, Walk-in Shower
- Kitchen Description:Dishwasher, Microwave, Refrigerator
- Bedroom Description:Walk-in Closets
- Living area:2,751 sq. ft.
Heating and cooling
- Cooling:Central Air
- Heating:Electric
- Central air:Yes
Structure and exterior
- Year built:2009
- Building area:2,751 sq. ft.
- Lot area:0.46 Acres
- Architectural Style:Ranch
- Exterior Features:Front Porch, Porch, Sprinkler Irrigation
Schools
- High school:Cape Fear Senior High
- Middle school:Mac Williams Middle School
- Elementary school:Eastover-Central Elementary
Utilities
- Water:Public
- Sewer:Septic Tank
Finances and disclosures
- Price:$359,900
- Price per sq. ft.:$130.83
Features and amenities
- Appliances:Dishwasher, Dryer, Microwave, Refrigerator, Washer, Water Softener
- Laundry features:Dryer, In Unit, Main Level, Washer
- Amenities:Ceiling Fans, Entrance Foyer, Granite Counters, Tray Ceilings
Parking
- Parking description:Attached, Garage
- Garage:Yes
- Garage spaces:2
New listings near 1633 Holloman Drive
- Coming Soon
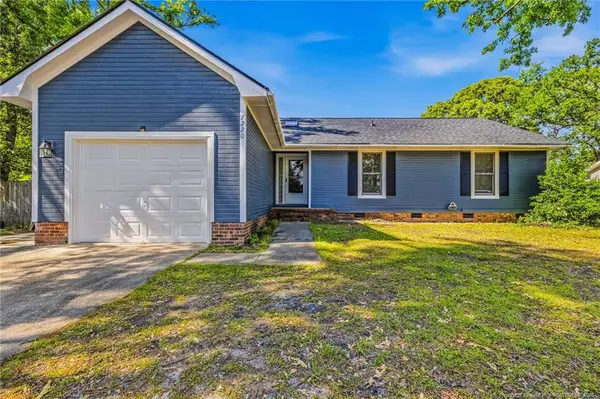 $222,500Coming Soon3 beds 2 baths1,298 sq. ft.
7220 Clear Spring Drive, Fayetteville, NC 28314
MLS# LP769574Listed by: REAL BROKER LLC - Coming Soon
 $229,000Coming Soon3 beds 2 baths1,250 sq. ft.
5748 Pepperbush Drive, Fayetteville, NC 28304
MLS# LP764779Listed by: SPOAT JACKSON & BROWNE LLC - Coming Soon
 $875,000Coming Soon5 beds 4 baths4,511 sq. ft.
3400 Canmorre Court, Fayetteville, NC 28306
MLS# LP740999Listed by: KELLER WILLIAMS REALTY (FAYETTEVILLE) - Coming Soon
 $187,500Coming Soon3 beds 2 baths1,050 sq. ft.
5721 Randleman Street, Fayetteville, NC 28304
MLS# LP725917Listed by: COLDWELL BANKER ADVANTAGE - FAYETTEVILLE - Coming Soon
 $375,000Coming Soon3 beds 3 baths2,320 sq. ft.
1321 Four Wood Drive, Fayetteville, NC 28312
MLS# LP725412Listed by: RE/MAX CHOICE - New
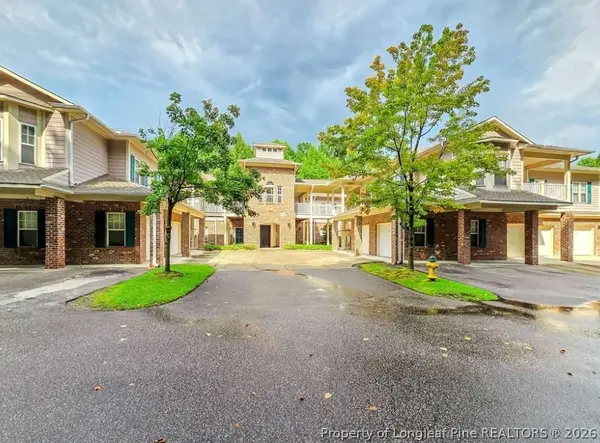 $199,000Active2 beds 2 baths1,405 sq. ft.
532 Lionshead (unit 5) Road #5, Fayetteville, NC 28311
MLS# 769494Listed by: EMPIRE REALTY AND DESIGN, LLC. - New
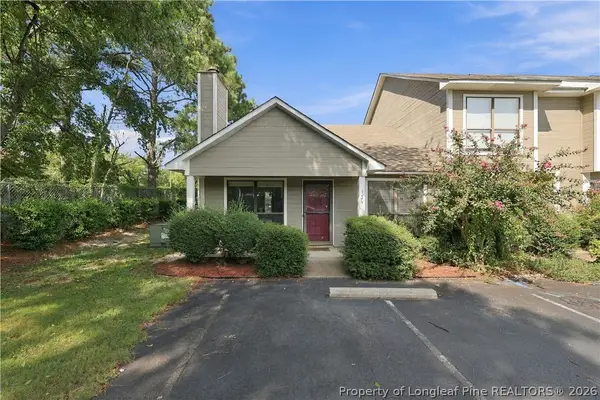 $145,000Active2 beds 2 baths1,046 sq. ft.
150 Aloha Drive, Fayetteville, NC 28311
MLS# 769613Listed by: PEERY`S PROPERTY MANAGEMENT - New
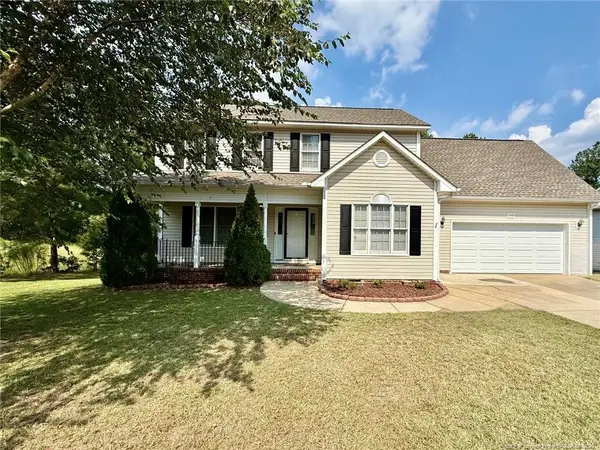 $329,900Active3 beds 3 baths2,089 sq. ft.
2401 Larwood Drive, Fayetteville, NC 28306
MLS# LP769582Listed by: WEICHERT REALTORS-WAYNE YOUNTS - Open Sat, 1 to 3pmNew
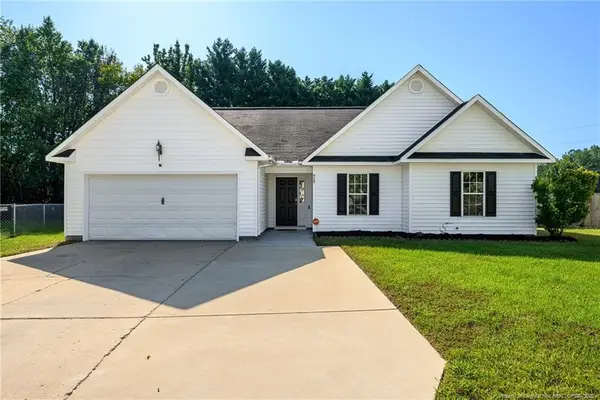 $239,417Active3 beds 2 baths1,512 sq. ft.
920 Mourning Dove Place, Fayetteville, NC 28314
MLS# LP769611Listed by: KELLER WILLIAMS LEGACY - New
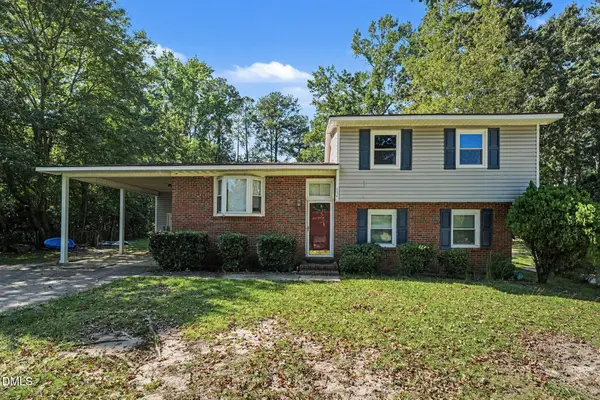 $220,000Active3 beds 3 baths1,614 sq. ft.
6546 Portsmouth Drive, Fayetteville, NC 28314
MLS# 10193686Listed by: A BETTER WAY REALTY, INC.


Protect your home and budget from life's surprises with an Assurant Home Warranty, backed by a partner that supports you through every step of homeownership. Explore Plans.
© 2023 - 2026 ERA Franchise Systems LLC. All rights reserved. ERA Franchise Systems LLC fully supports the principles of the Fair Housing Act and the Equal Opportunity Act. ERA, ERA Real Estate powered, and their respective logos are registered service marks of ERA Franchise Systems LLC. Each office is independently owned and operated.