
1645 Kershaw Loop, Fayetteville, NC 28314
Local realty services provided by:ERA Strother Real Estate
1645 Kershaw Loop,Fayetteville, NC 28314
$275,000
- 3 Beds
- 2 Baths
- 1,884 sq. ft.
- Single family
- Pending
Listed by: yanira reyes
Office: century 21 family realty
MLS#:767766
Source:NC_FRAR
Price summary
- Price:$275,000
- Price per sq. ft.:$145.97
- Monthly HOA dues:$20
About this home
Welcome to 1645 Kershaw Loop! This 4-bedroom, 2-bath home offers approximately 1,873 square feet of living space in the Scotts Mill North at Treyburn community. Built in 2009, the home features a comfortable single-story layout, a fireplace, and an attached two-car garage. Outside, enjoy a covered front porch and rear deck with plenty of room to relax or entertain. Situated on approximately a quarter-acre lot, this home offers a great combination of indoor and outdoor space with convenient access to shopping, dining, schools, and Fort Bragg. Schedule your showing and see all this home has to offer!
Contact an agent
Home facts
- Year built:2009
- Subdivision & Development:SCOTTS MILL NORTH
- Listing ID #:767766
- Added:1 day(s) ago
- Updated:August 14, 2026 at 08:45 PM
Rooms and interior
- Bedrooms:3
- Total bathrooms:2
- Full bathrooms:2
- Rooms Total:7
- Flooring:Carpet, Luxury Vinyl Plank, Vinyl
- Dining Description:Kitchen/Dining Combo
- Bathrooms Description:Bathtub, Double Vanity, Garden Tub/Roman Tub, Separate Shower, Tub Shower
- Kitchen Description:Dishwasher, Disposal, Kitchen/Dining Combo, Microwave, Oven, Range, Refrigerator
- Bedroom Description:Walk-in Closets
- Basement Description:Crawl Space
- Living area:1,884 sq. ft.
Heating and cooling
- Cooling:Central Air, Electric
- Heating:Electric, Forced Air
- Central air:Yes
Structure and exterior
- Year built:2009
- Building area:1,884 sq. ft.
- Lot area:0.26 Acres
- Lot Features:Cleared
- Architectural Style:Ranch
- Construction Materials:Vinyl Siding
- Exterior Features:Fence, Front Porch, Porch
Schools
- High school:Seventy-First Senior High
- Middle school:Anne Chestnut Middle School
Utilities
- Water:Public
- Sewer:Public Sewer
Finances and disclosures
- Price:$275,000
- Price per sq. ft.:$145.97
Features and amenities
- Appliances:Dishwasher, Disposal, Dryer, Microwave, Range, Refrigerator, Washer
- Laundry features:Dryer, Dryer Hookup, In Unit, Main Level, Washer, Washer Hookup
- Amenities:Blinds, Ceiling Fans, Granite Counters, Open Concept, Security System, Smoke Detectors
Parking
- Parking description:Attached, Garage
- Garage:Yes
- Garage spaces:2
New listings near 1645 Kershaw Loop
- New
 $189,900Active3 beds 2 baths1,151 sq. ft.
6874 Kingsgate Drive, Fayetteville, NC 28314
MLS# 767775Listed by: OFFERPAD BROKERAGE - New
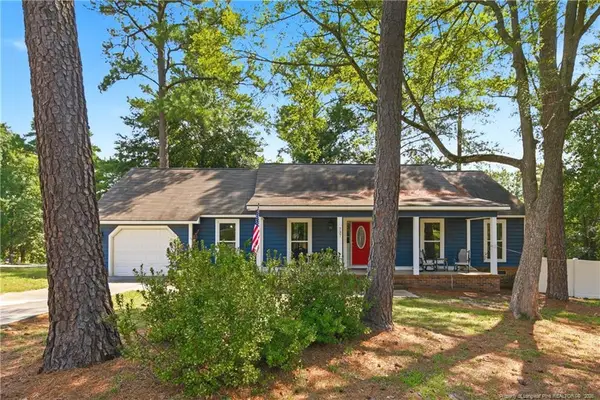 $239,900Active3 beds 2 baths1,516 sq. ft.
737 Maxine Street, Fayetteville, NC 28303
MLS# LP767028Listed by: TEMPORARY OFFICE - New
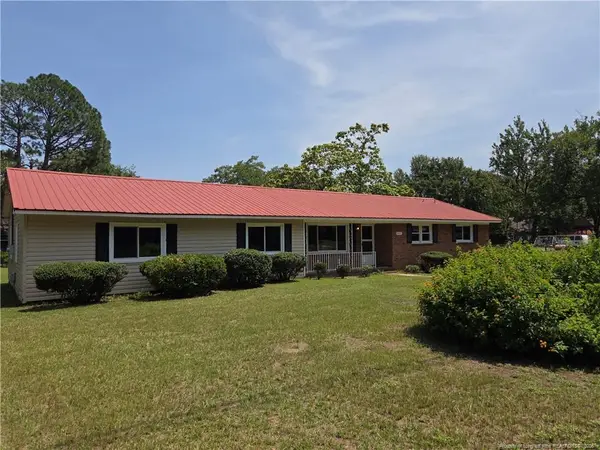 $265,000Active4 beds 3 baths2,346 sq. ft.
1451 Greenock Avenue, Fayetteville, NC 28304
MLS# LP767652Listed by: DONOVAN PROPERTIES - New
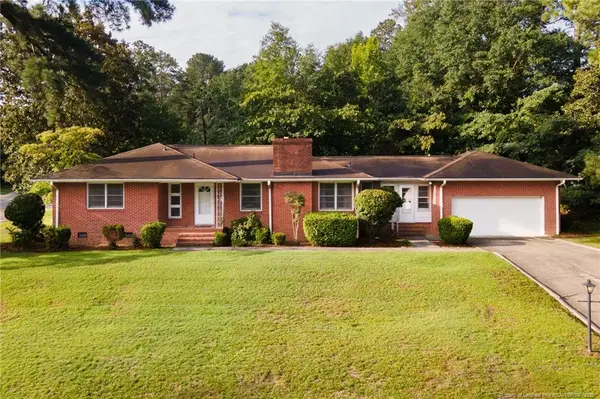 $185,000Active3 beds 2 baths938 sq. ft.
423 Mcphee Drive, Fayetteville, NC 28305
MLS# LP767731Listed by: COLDWELL BANKER ADVANTAGE - FAYETTEVILLE - New
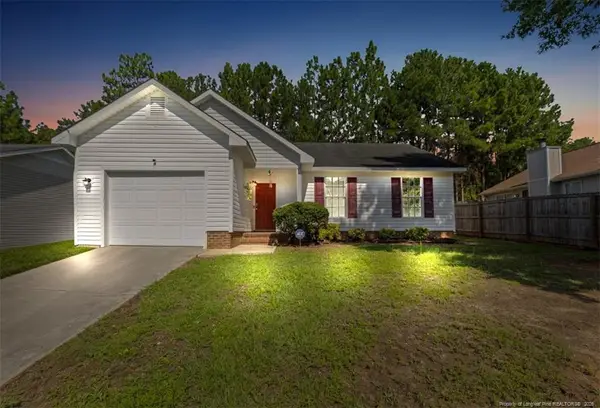 $215,000Active3 beds 2 baths1,074 sq. ft.
6430 Applewhite Road, Fayetteville, NC 28304
MLS# LP767764Listed by: LPT REALTY LLC - New
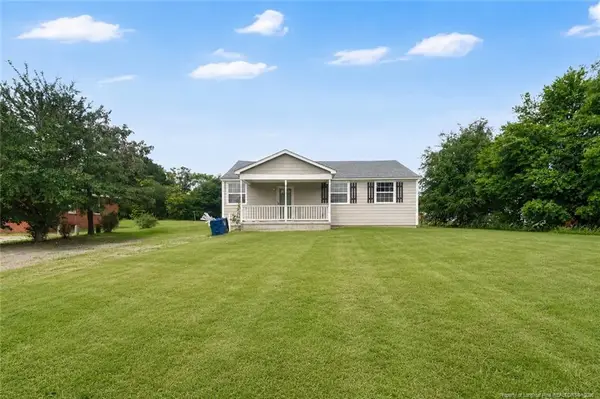 $135,000Active2 beds 2 baths1,142 sq. ft.
1636 Eureka Avenue, Fayetteville, NC 28311
MLS# LP767759Listed by: LPT REALTY LLC - New
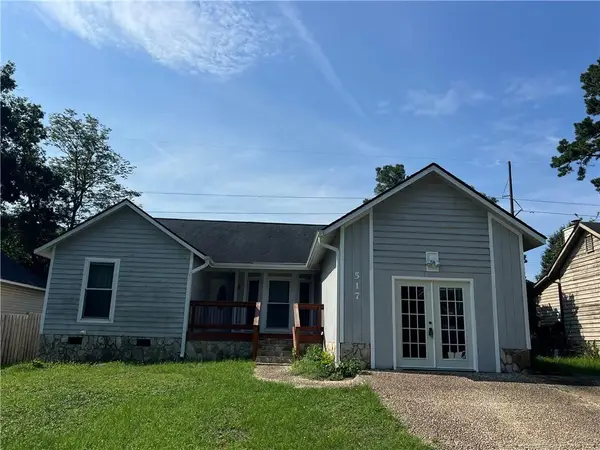 $215,000Active3 beds 2 baths1,540 sq. ft.
517 Andover Road, Fayetteville, NC 28311
MLS# LP767762Listed by: TOWNSEND REAL ESTATE - New
 $299,999Active4 beds 3 baths2,016 sq. ft.
1246 Brickyard Drive, Fayetteville, NC 28306
MLS# LP767461Listed by: HIVE REALTY GROUP - New
 $114,900Active2 beds 2 baths954 sq. ft.
3211 Sperry Branch Way, Fayetteville, NC 28306
MLS# LP767729Listed by: COLDWELL BANKER ADVANTAGE - YADKIN ROAD


Protect your home and budget from life's surprises with an Assurant Home Warranty, backed by a partner that supports you through every step of homeownership. Explore Plans.
© 2023 - 2026 ERA Franchise Systems LLC. All rights reserved. ERA Franchise Systems LLC fully supports the principles of the Fair Housing Act and the Equal Opportunity Act. ERA, ERA Real Estate powered, and their respective logos are registered service marks of ERA Franchise Systems LLC. Each office is independently owned and operated.