
1706 Mcgougan Road, Fayetteville, NC 28303
Local realty services provided by:ERA Parrish Realty Legacy Group
1706 Mcgougan Road,Fayetteville, NC 28303
$247,900
- 3 Beds
- 3 Baths
- 1,799 sq. ft.
- Single family
- Active
Listed by: joshua norman
Office: fathom realty nc
MLS#:10195174
Source:RD
Price summary
- Price:$247,900
- Price per sq. ft.:$137.8
About this home
Have you been looking for a renovated home with a basement and a fenced-in back yard in the Terry Sanford school district just steps away from Haymount without paying Haymount prices? Then this is your home! Check out some of the things that come with your new house: new quartz countertops, new gutters, new paint interior and exterior, new hard fixtures, new stainless steel dishwasher, new LVP flooring and refinished hardwoods, and many other repairs! Walk into the home and the first thing you'll notice is the large living room where just the right amount of sun rolls in through the enlarged picture window! Head over to the kitchen through the dedicated dining room and you'll see sleek appliances, bar-height countertop for stool seating, and a large entertaining area with a refinished modern fireplace! As you walk down the hall you'll enter into the owners suite which comes with dual twin closets and an renovated en-suite bathroom! Make your way upstairs and there will be two secondary bedrooms, each with reach-in closets! And one of the bedrooms has a walk-out balcony for relaxation and entertainment! And the upstairs comes with a renovated bathroom! And don't forget about the basement downstairs - most finished with a bathroom down there and plenty of space to use as it is already! Walk out the back of the house and you'll be in your large screened-in porch - perfect for almost any weather to hang out in! And the backyard comes fully fenced-in perfect for playing in the yard or allowing your pets to run around! With all this and more, be sure to schedule a showing today!...
Contact an agent
Home facts
- Year built:1962
- Subdivision & Development:Not in a Subdivision
- Listing ID #:10195174
- Added:1 day(s) ago
- Updated:September 27, 2026 at 03:59 AM
Rooms and interior
- Bedrooms:3
- Total bathrooms:3
- Full bathrooms:2
- Rooms Total:6
- Flooring:Wood
- Basement:Yes
- Basement Description:Full, Partially Finished
- Living area:1,799 sq. ft.
Heating and cooling
- Cooling:Central Air
- Heating:Central
- Central air:Yes
Structure and exterior
- Roof:Shingle
- Year built:1962
- Building area:1,799 sq. ft.
- Lot area:0.29 Acres
- Architectural Style:Traditional
- Construction Materials:Vinyl Siding
- Foundation Description:Combination
- Levels:Two
Schools
- High school:Cumberland County Schools
- Middle school:Cumberland County Schools
- Elementary school:Cumberland County Schools
Utilities
- Water:Public
- Sewer:Public Sewer
Finances and disclosures
- Price:$247,900
- Price per sq. ft.:$137.8
- Tax amount:$2,911
Parking
- Carport spaces:2
 Listings marked with a Doorify MLS icon are provided courtesy of the Doorify MLS, of North Carolina, Internet Data Exchange Database. Brokers make an effort to deliver accurate information, but buyers should independently verify any information on which they will rely in a transaction. The listing broker shall not be responsible for any typographical errors, misinformation, or misprints, and they shall be held totally harmless from any damages arising from reliance upon this data. This data is provided exclusively for consumers’ personal, non-commercial use. Copyright 2026 Doorify MLS of North Carolina. All rights reserved.
New listings near 1706 Mcgougan Road
- Coming Soon
 $217,000Coming Soon3 beds 3 baths1,638 sq. ft.
6625 Vaughn Road, Fayetteville, NC 28304
MLS# LP769387Listed by: TOWNSEND REAL ESTATE - Coming Soon
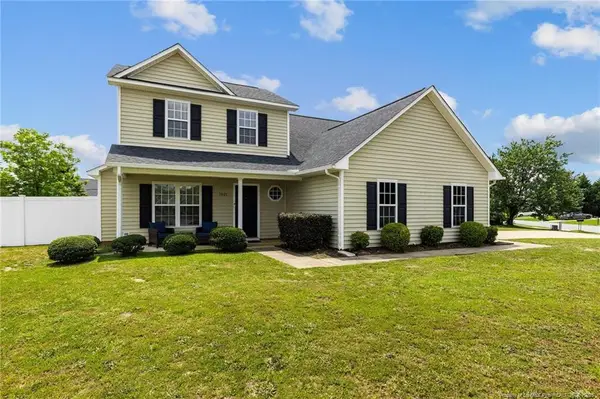 $297,000Coming Soon4 beds 3 baths1,736 sq. ft.
1921 Yellowbrick Road, Fayetteville, NC 28314
MLS# LP769652Listed by: IT'S REALTY 910, LLC. - Coming Soon
 $229,000Coming Soon3 beds 2 baths1,250 sq. ft.
5748 Pepperbush Drive, Fayetteville, NC 28304
MLS# LP764779Listed by: SPOAT JACKSON & BROWNE LLC - Coming Soon
 $875,000Coming Soon5 beds 4 baths4,511 sq. ft.
3400 Canmorre Court, Fayetteville, NC 28306
MLS# LP740999Listed by: KELLER WILLIAMS REALTY (FAYETTEVILLE) - Coming Soon
 $187,500Coming Soon3 beds 2 baths1,050 sq. ft.
5721 Randleman Street, Fayetteville, NC 28304
MLS# LP725917Listed by: COLDWELL BANKER ADVANTAGE - FAYETTEVILLE - Coming Soon
 $375,000Coming Soon3 beds 3 baths2,320 sq. ft.
1321 Four Wood Drive, Fayetteville, NC 28312
MLS# LP725412Listed by: RE/MAX CHOICE - New
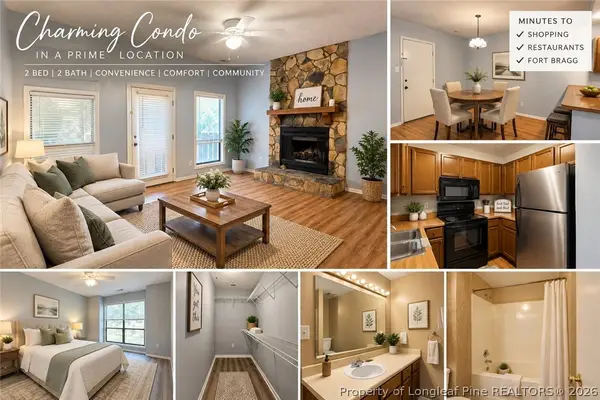 $100,000Active2 beds 2 baths1,072 sq. ft.
1857 Tryon Drive #2, Fayetteville, NC 28303
MLS# 768397Listed by: APOSTOLIC REALTY - New
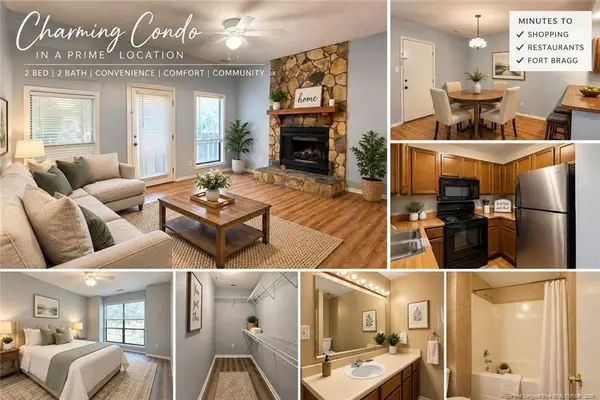 $100,000Active2 beds 2 baths1,072 sq. ft.
1857 Tryon Drive, Fayetteville, NC 28303
MLS# LP768397Listed by: APOSTOLIC REALTY - New
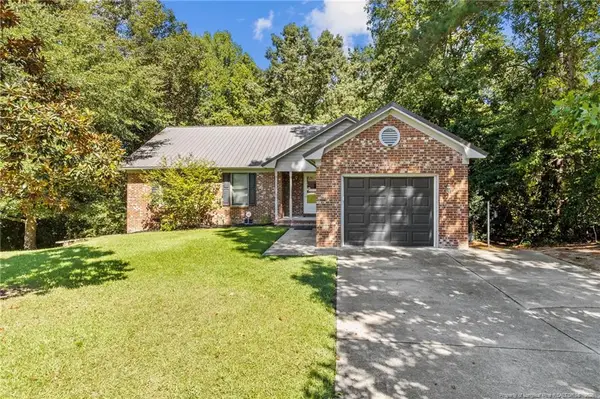 $215,000Active3 beds 2 baths1,235 sq. ft.
5187 Sunfish Court, Fayetteville, NC 28303
MLS# LP769748Listed by: TEMPORARY OFFICE


Protect your home and budget from life's surprises with an Assurant Home Warranty, backed by a partner that supports you through every step of homeownership. Explore Plans.
© 2023 - 2026 ERA Franchise Systems LLC. All rights reserved. ERA Franchise Systems LLC fully supports the principles of the Fair Housing Act and the Equal Opportunity Act. ERA, ERA Real Estate powered, and their respective logos are registered service marks of ERA Franchise Systems LLC. Each office is independently owned and operated.