
1811 Bluffside Drive, Fayetteville, NC 28312
Local realty services provided by:ERA Strother Real Estate
1811 Bluffside Drive,Fayetteville, NC 28312
$332,500
- 4 Beds
- 3 Baths
- 2,301 sq. ft.
- Single family
- Active
Listed by: vernadette williams
Office: main street realty group
MLS#:772710
Source:NC_FRAR
Price summary
- Price:$332,500
- Price per sq. ft.:$144.5
- Monthly HOA dues:$100
About this home
Beautiful, Move-In-Ready Home with 3-Car Garage, 4 Bedrooms, Office, Bonus Room & Loft!
Welcome home to this spacious, well-maintained home offering over 2,300 square feet of comfortable living space! Featuring 4 bedrooms, an office/flex room, a huge bonus/rec room, and an additional loft, this home has plenty of room for everyone.
The inviting open floor plan features a large family room that flows seamlessly into the kitchen and dining area, creating the perfect space for entertaining and everyday living. The kitchen offers beautiful granite countertops, a center island, and a pantry for extra storage.
Just off the foyer, you'll find a private office or flex room with elegant French doors. The spacious first-floor primary suite features a tray ceiling, large walk-in closet, double vanity, and an oversized walk-in shower. A convenient first-floor laundry room adds to the home's functionality.
Upstairs, you'll find three additional bedrooms, a full bathroom, plenty of closet space, and an impressive bonus/rec room with a closet, along with a versatile loft area.
Enjoy all the amenities this wonderful neighborhood has to offer, including a community swimming pool, clubhouse, volleyball court, and tennis court!
With its spacious layout, desirable features, 3-car garage, and fantastic community amenities, this home offers the perfect combination of comfort, space, and convenience. Don't miss your opportunity to make it yours!...
Contact an agent
Home facts
- Year built:2022
- Subdivision & Development:RIVERBLUFF
- Listing ID #:772710
- Added:1 day(s) ago
- Updated:November 20, 2026 at 06:40 PM
Rooms and interior
- Bedrooms:4
- Total bathrooms:3
- Full bathrooms:2
- Half bathrooms:1
- Rooms Total:9
- Flooring:Carpet, Ceramic Tile
- Living area:2,301 sq. ft.
Heating and cooling
- Heating:Heat Pump
Structure and exterior
- Year built:2022
- Building area:2,301 sq. ft.
- Construction Materials:Frame, Vinyl Siding
- Levels:2 Story
Schools
- High school:Cumberland County Schools
- Middle school:Cumberland County Schools
Utilities
- Water:Public
- Sewer:Public Sewer
Finances and disclosures
- Price:$332,500
- Price per sq. ft.:$144.5
Parking
- Parking description:Attached, Garage
- Garage:Yes
- Garage spaces:3
New listings near 1811 Bluffside Drive
- Coming Soon
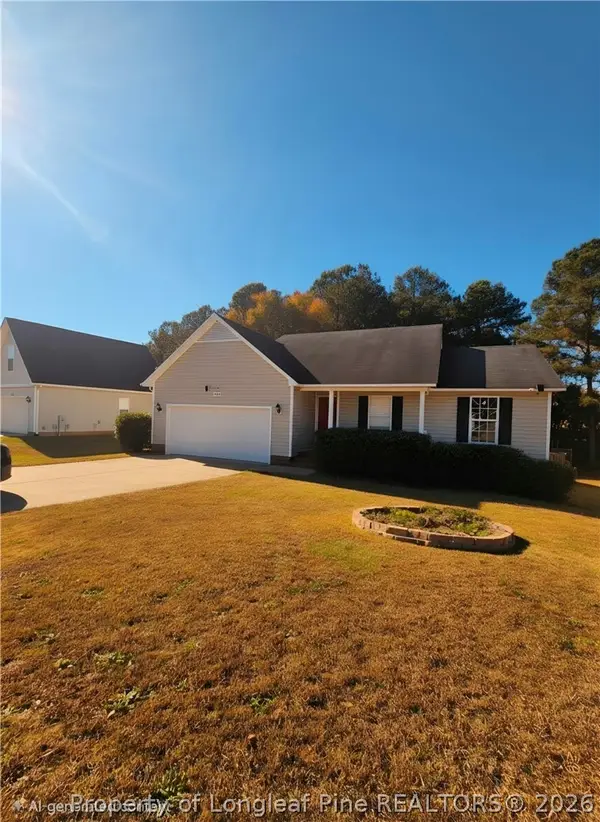 $240,000Coming Soon3 beds 2 baths1,516 sq. ft.
3210 Burton Drive, Fayetteville, NC 28306
MLS# 772496Listed by: THOMAS REAL ESTATE SERVICES - Coming Soon
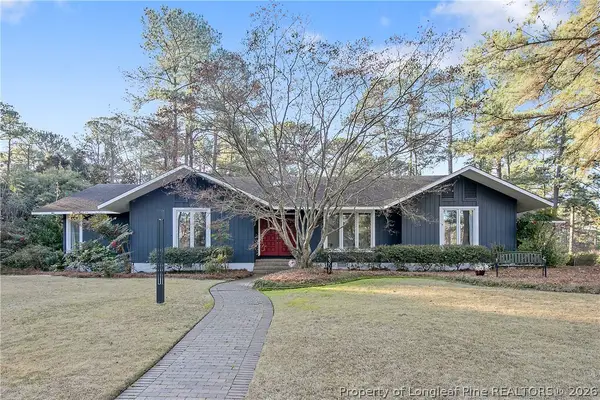 $525,000Coming Soon3 beds 3 baths2,624 sq. ft.
3309 Hutton Place, Fayetteville, NC 28303
MLS# 772571Listed by: COLDWELL BANKER ADVANTAGE - FAYETTEVILLE - Coming Soon
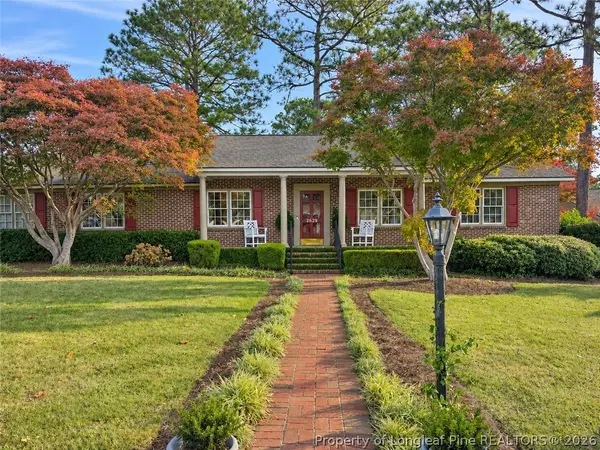 $295,000Coming Soon3 beds 3 baths2,199 sq. ft.
2629 Sydney Drive, Fayetteville, NC 28304
MLS# 772407Listed by: COLDWELL BANKER ADVANTAGE - FAYETTEVILLE - Coming Soon
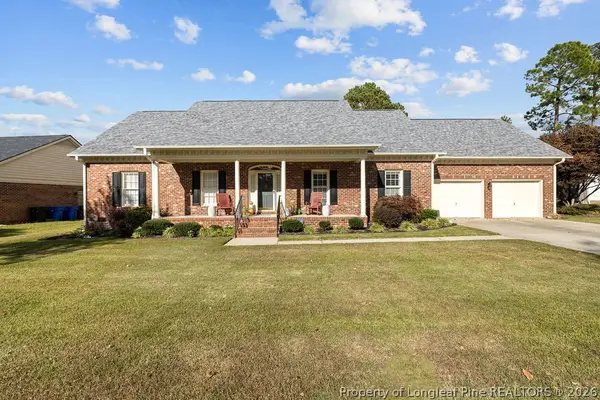 $370,000Coming Soon4 beds 3 baths2,421 sq. ft.
530 Williwood Drive, Fayetteville, NC 28311
MLS# 772157Listed by: COLDWELL BANKER ADVANTAGE - YADKIN ROAD - Coming Soon
 $229,000Coming Soon3 beds 2 baths1,250 sq. ft.
5748 Pepperbush Drive, Fayetteville, NC 28304
MLS# LP764779Listed by: SPOAT JACKSON & BROWNE LLC - Coming Soon
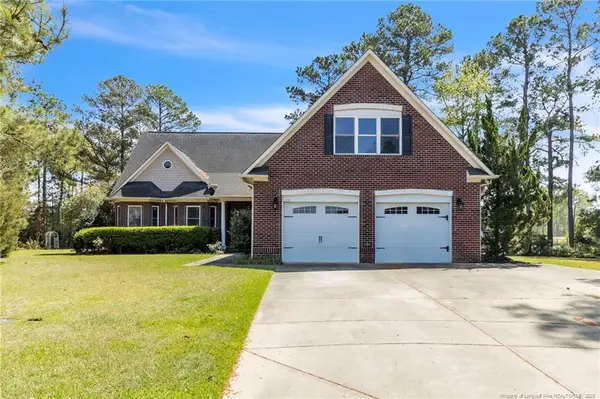 $875,000Coming Soon5 beds 4 baths4,511 sq. ft.
3400 Canmorre Court, Fayetteville, NC 28306
MLS# LP740999Listed by: KELLER WILLIAMS REALTY (FAYETTEVILLE) - Coming Soon
 $187,500Coming Soon3 beds 2 baths1,050 sq. ft.
5721 Randleman Street, Fayetteville, NC 28304
MLS# LP725917Listed by: COLDWELL BANKER ADVANTAGE - FAYETTEVILLE - Coming Soon
 $375,000Coming Soon3 beds 3 baths2,320 sq. ft.
1321 Four Wood Drive, Fayetteville, NC 28312
MLS# LP725412Listed by: RE/MAX CHOICE - New
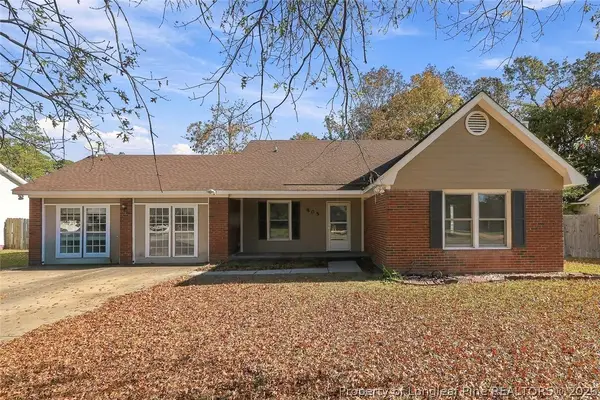 $260,000Active3 beds 2 baths2,064 sq. ft.
805 Rim Road, Fayetteville, NC 28314
MLS# 772593Listed by: ADCOCK REAL ESTATE SERVICES - New
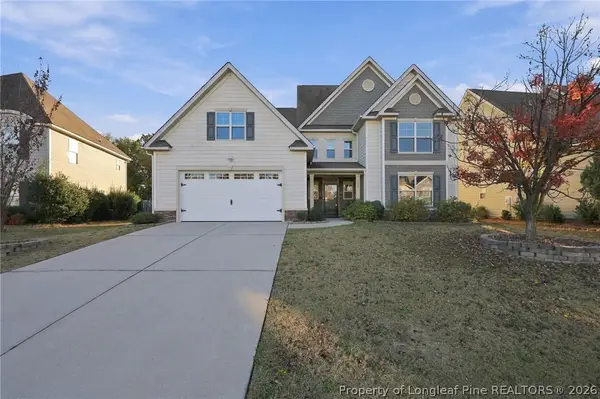 $525,000Active5 beds 4 baths3,494 sq. ft.
3225 Winterwood Drive, Fayetteville, NC 28306
MLS# 772670Listed by: LPT REALTY LLC


Protect your home and budget from life's surprises with an Assurant Home Warranty, backed by a partner that supports you through every step of homeownership. Explore Plans.
© 2023 - 2026 ERA Franchise Systems LLC. All rights reserved. ERA Franchise Systems LLC fully supports the principles of the Fair Housing Act and the Equal Opportunity Act. ERA, ERA Real Estate powered, and their respective logos are registered service marks of ERA Franchise Systems LLC. Each office is independently owned and operated.