
1815 Brawley Avenue, Fayetteville, NC 28314
Local realty services provided by:ERA Strother Real Estate
1815 Brawley Avenue,Fayetteville, NC 28314
$273,000
- 3 Beds
- 3 Baths
- 1,716 sq. ft.
- Single family
- Pending
Listed by: megan peters
Office: coldwell banker advantage - fayetteville
MLS#:765841
Source:NC_FRAR
Price summary
- Price:$273,000
- Price per sq. ft.:$159.09
- Monthly HOA dues:$35
About this home
VA assumable loan available at 3.875% for qualified VA buyers! This move-in ready 3-bedroom,
2.5-bath home in James Creek North at Treyburn features an open floor plan with hardwood
floors in the foyer, living room and dining area. The kitchen offers a large pantry and
overlooks the main living area. All bedrooms are upstairs, including the oversized primary
suite with two large closets, dual vanities, a garden tub, and a separate shower. Two
additional bedrooms, a full bathroom with dual sinks, and a convenient laundry room complete
the second floor. Enjoy the large fully fenced backyard with a deck and playground. Community
amenities include a pool, clubhouse, and soccer field. Recent updates include a new roof
(2023), water heater (2024), whole-house water softener, and kitchen water purifier. All
major systems, including both HVAC units, have been well-maintained. Conveniently located
minutes from shopping, restaurants, I-295, and Fort Bragg. Seller is offering a $1,500
allowance toward deck painting....
Contact an agent
Home facts
- Year built:2010
- Subdivision & Development:JAMES CREEK NORTH AT TREYBURN
- Listing ID #:765841
- Added:55 day(s) ago
- Updated:September 03, 2026 at 08:27 AM
Rooms and interior
- Bedrooms:3
- Total bathrooms:3
- Full bathrooms:2
- Half bathrooms:1
- Rooms Total:7
- Flooring:Carpet, Hardwood, Vinyl
- Dining Description:Living/Dining Room
- Bathrooms Description:Double Vanity, Garden Tub/Roman Tub, Separate Shower
- Kitchen Description:Dishwasher, Disposal, Microwave, Range
- Bedroom Description:Walk-in Closets
- Living area:1,716 sq. ft.
Heating and cooling
- Cooling:Central Air
- Heating:Heat Pump
- Central air:Yes
Structure and exterior
- Year built:2010
- Building area:1,716 sq. ft.
- Lot area:0.25 Acres
- Construction Materials:Vinyl Siding
- Exterior Features:Deck, Front Porch, Fully Fenced, Porch
- Levels:2 Story
Schools
- High school:Seventy-First Senior High
- Middle school:Anne Chestnut Middle School
- Elementary school:None
Utilities
- Water:Public
- Sewer:Public Sewer
Finances and disclosures
- Price:$273,000
- Price per sq. ft.:$159.09
Features and amenities
- Appliances:Dishwasher, Disposal, Microwave, Range
- Laundry features:Dryer Hookup, Upper Level, Washer Hookup
- Amenities:Blinds, Ceiling Fans, Entrance Foyer, Window Treatments
Parking
- Parking description:Attached, Garage
- Garage:Yes
- Garage spaces:2
New listings near 1815 Brawley Avenue
- Coming SoonOpen Sat, 12 to 3pm
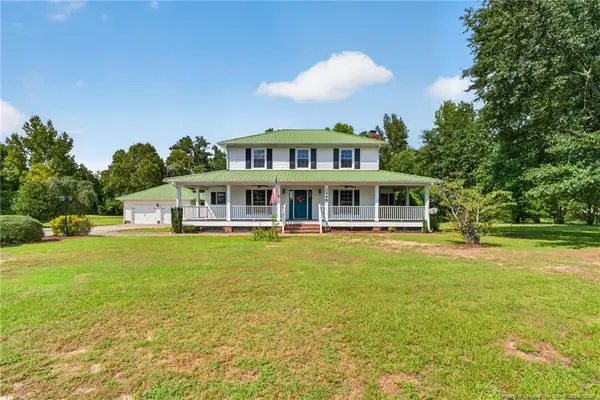 $475,000Coming Soon4 beds 4 baths2,871 sq. ft.
2548 Mcfayden Road, Fayetteville, NC 28306
MLS# LP768711Listed by: KELLER WILLIAMS REALTY (FAYETTEVILLE) - Coming Soon
 $244,750Coming Soon3 beds 2 baths1,280 sq. ft.
6611 Brannan Way, Fayetteville, NC 28314
MLS# LP768449Listed by: REAL BROKER LLC - Coming Soon
 $229,000Coming Soon3 beds 2 baths1,250 sq. ft.
5748 Pepperbush Drive, Fayetteville, NC 28304
MLS# LP764779Listed by: SPOAT JACKSON & BROWNE LLC - Coming Soon
 $875,000Coming Soon5 beds 4 baths4,511 sq. ft.
3400 Canmorre Court, Fayetteville, NC 28306
MLS# LP740999Listed by: KELLER WILLIAMS REALTY (FAYETTEVILLE) - Coming Soon
 $187,500Coming Soon3 beds 2 baths1,050 sq. ft.
5721 Randleman Street, Fayetteville, NC 28304
MLS# LP725917Listed by: COLDWELL BANKER ADVANTAGE - FAYETTEVILLE - Coming Soon
 $375,000Coming Soon3 beds 3 baths2,320 sq. ft.
1321 Four Wood Drive, Fayetteville, NC 28312
MLS# LP725412Listed by: RE/MAX CHOICE - New
 $248,900Active3 beds 2 baths1,392 sq. ft.
3504 Hastings Drive, Fayetteville, NC 28311
MLS# LP768968Listed by: KELLER WILLIAMS REALTY (FAYETTEVILLE) - New
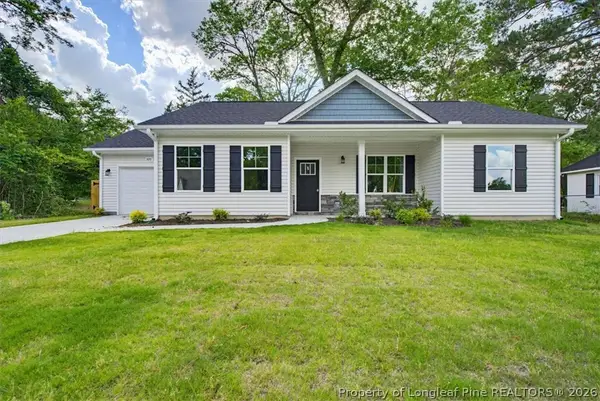 $250,900Active3 beds 2 baths1,258 sq. ft.
320 Currie Street, Fayetteville, NC 28301
MLS# 768965Listed by: EVOLVE REALTY - New
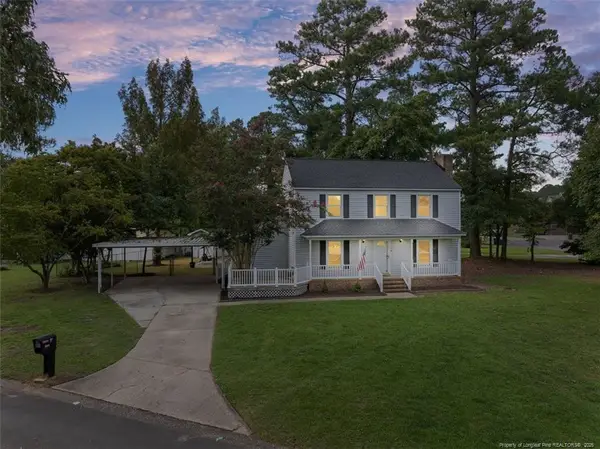 $260,000Active3 beds 3 baths1,912 sq. ft.
5800 Valhalla Court, Fayetteville, NC 28304
MLS# LP768963Listed by: NOA EXECUTIVE REALTY - New
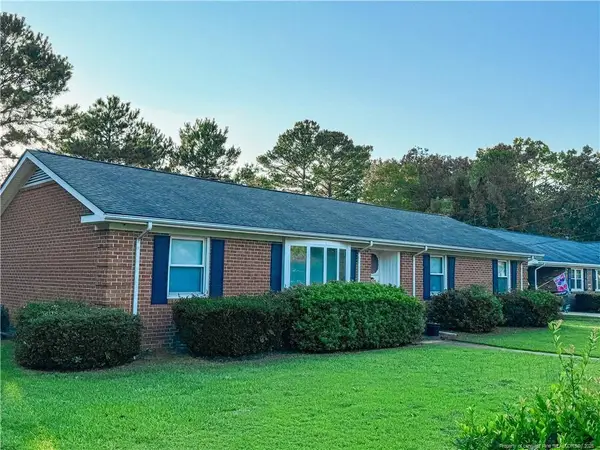 $260,000Active3 beds 3 baths1,620 sq. ft.
332 Rainier Drive, Fayetteville, NC 28314
MLS# LP768962Listed by: SELLING DREAMVILLE REALTY


Protect your home and budget from life's surprises with an Assurant Home Warranty, backed by a partner that supports you through every step of homeownership. Explore Plans.
© 2023 - 2026 ERA Franchise Systems LLC. All rights reserved. ERA Franchise Systems LLC fully supports the principles of the Fair Housing Act and the Equal Opportunity Act. ERA, ERA Real Estate powered, and their respective logos are registered service marks of ERA Franchise Systems LLC. Each office is independently owned and operated.