
1820 Lasalle Avenue, Fayetteville, NC 28303
Local realty services provided by:ERA Strother Real Estate
1820 Lasalle Avenue,Fayetteville, NC 28303
$229,000
- 3 Beds
- 2 Baths
- 1,416 sq. ft.
- Single family
- Active
Listed by: becki bolton team powered by coldwell banker advantage
Office: coldwell banker advantage - fayetteville
MLS#:765514
Source:NC_FRAR
Price summary
- Price:$229,000
- Price per sq. ft.:$161.72
About this home
Conveniently located near everyday shopping, local restaurants, and all the essentials. This 3-bedroom, 2-bath home makes getting where you need to go easy—while thoughtful updates over the past several years offer peace of mind where it matters most. The HVAC, roof, water heater, driveway, electrical system, main service panel, and circuit breaker panel have all been updated within the past five years or are newer.
Inside, refinished hardwood floors welcome you into the foyer, while the den provides extra space for everyday living. The kitchen is ready for pancake breakfasts, featuring granite countertops, stainless steel appliances, a pantry, and an island.
The living room brings everyone together around a wood-burning fireplace, while the primary suite offers two closets and an updated en-suite bath with a new shower insert. Both bathrooms feature durable luxury vinyl plank flooring.
Step outside to the backyard and be surrounded by lush landscaping, swaying bamboo, and a beautiful dogwood tree that steals the show each spring. The patio is ready for backyard dinners while the basketball hoop and driveway invite a little friendly competition.
Talk about convenience! this home puts you less than 13 minutes from the Fort Bragg Visitor Center, Target on Skibo Road, Lowes on Ramsey Street, downtown Fayetteville, and the Haymount district. Come check it out!...
Contact an agent
Home facts
- Year built:1977
- Subdivision & Development:CAMBRIDGE
- Listing ID #:765514
- Added:46 day(s) ago
- Updated:August 12, 2026 at 03:38 PM
Rooms and interior
- Bedrooms:3
- Total bathrooms:2
- Full bathrooms:2
- Rooms Total:7
- Flooring:Carpet, Hardwood
- Dining Description:Separate Formal Dining Room
- Bathrooms Description:Tub Shower
- Kitchen Description:Dishwasher, Disposal, Kitchen Island, Microwave, Refrigerator
- Bedroom Description:Walk-in Closets
- Basement Description:Crawl Space
- Living area:1,416 sq. ft.
Heating and cooling
- Cooling:Central Air
- Heating:Oil
- Central air:Yes
Structure and exterior
- Year built:1977
- Building area:1,416 sq. ft.
- Lot Features:Level
- Construction Materials:Brick
- Exterior Features:Fence, Patio, Storage
- Levels:1 Story
Schools
- High school:E. E. Smith High
- Middle school:Nick Jeralds Middle School
Utilities
- Water:Public
- Sewer:Public Sewer
Finances and disclosures
- Price:$229,000
- Price per sq. ft.:$161.72
Features and amenities
- Appliances:Dishwasher, Disposal, Microwave, Refrigerator
- Laundry features:In Unit
- Amenities:Attic, Granite Counters, Security System, Smoke Detectors, Storage
Parking
- Parking description:Attached, Garage
- Garage:Yes
- Garage spaces:1
New listings near 1820 Lasalle Avenue
- Coming Soon
 $229,000Coming Soon3 beds 2 baths1,250 sq. ft.
5748 Pepperbush Drive, Fayetteville, NC 28304
MLS# LP764779Listed by: SPOAT JACKSON & BROWNE LLC - Coming Soon
 $875,000Coming Soon5 beds 4 baths4,511 sq. ft.
3400 Canmorre Court, Fayetteville, NC 28306
MLS# LP740999Listed by: KELLER WILLIAMS REALTY (FAYETTEVILLE) - Coming Soon
 $187,500Coming Soon3 beds 2 baths1,050 sq. ft.
5721 Randleman Street, Fayetteville, NC 28304
MLS# LP725917Listed by: COLDWELL BANKER ADVANTAGE - FAYETTEVILLE - Coming Soon
 $375,000Coming Soon3 beds 3 baths2,320 sq. ft.
1321 Four Wood Drive, Fayetteville, NC 28312
MLS# LP725412Listed by: RE/MAX CHOICE - New
 $269,900Active4 beds 3 baths1,901 sq. ft.
303 Ontra Drive, Fayetteville, NC 28311
MLS# LP768153Listed by: ONNIT REALTY GROUP - New
 $285,000Active4 beds 3 baths1,886 sq. ft.
1012 Bombay Drive, Fayetteville, NC 28312
MLS# LP768145Listed by: SPOAT JACKSON & BROWNE LLC - New
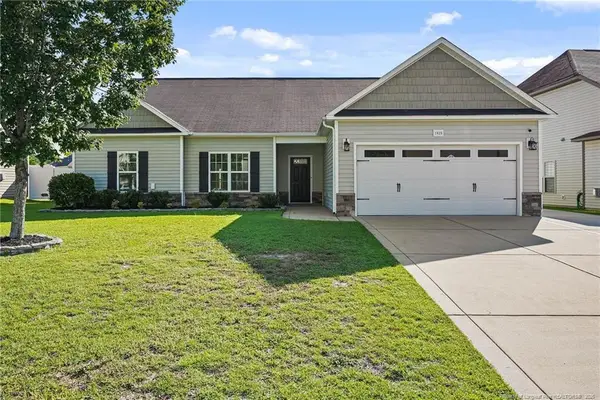 $315,000Active4 beds 3 baths2,186 sq. ft.
1825 Cozy Branch Road, Fayetteville, NC 28314
MLS# LP767536Listed by: LPT REALTY LLC - New
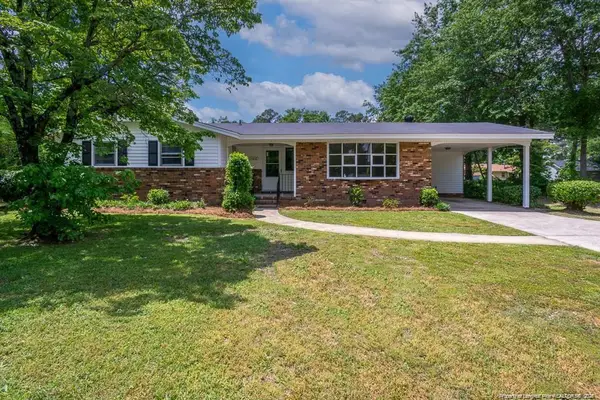 $239,990Active3 beds 2 baths1,795 sq. ft.
1108 Bingham Drive, Fayetteville, NC 28304
MLS# LP768043Listed by: EXP REALTY LLC - New
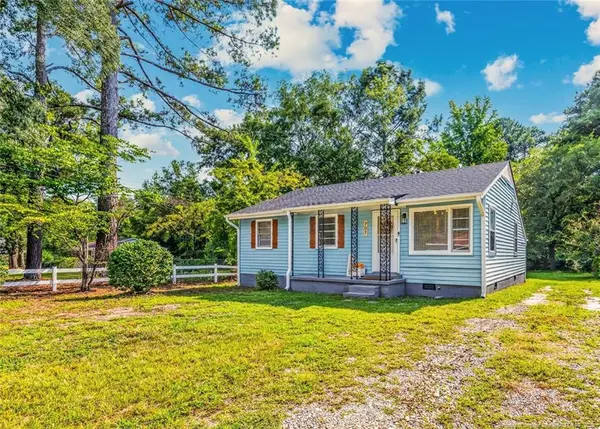 $159,900Active3 beds 1 baths875 sq. ft.
707 Commerce Street, Fayetteville, NC 28305
MLS# LP768112Listed by: HOME PRO USA REALTY.COM - New
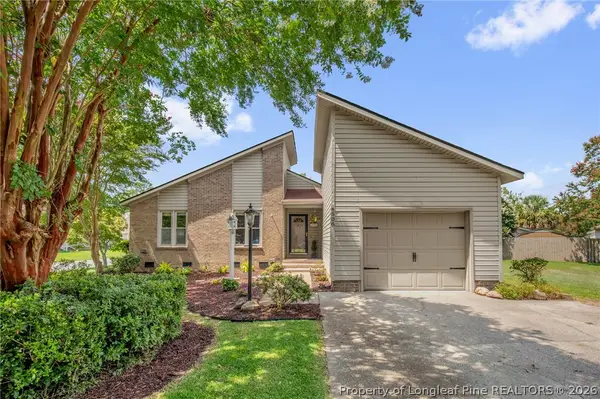 $227,000Active3 beds 2 baths1,326 sq. ft.
4508 Ewe Court, Fayetteville, NC 28314
MLS# 767783Listed by: MISSION ACCOMPLISHED REALTY


Protect your home and budget from life's surprises with an Assurant Home Warranty, backed by a partner that supports you through every step of homeownership. Explore Plans.
© 2023 - 2026 ERA Franchise Systems LLC. All rights reserved. ERA Franchise Systems LLC fully supports the principles of the Fair Housing Act and the Equal Opportunity Act. ERA, ERA Real Estate powered, and their respective logos are registered service marks of ERA Franchise Systems LLC. Each office is independently owned and operated.