
1830 Jennifer Lane #103, Fayetteville, NC 28314
Local realty services provided by:ERA Strother Real Estate
1830 Jennifer Lane #103,Fayetteville, NC 28314
$275,000
- 3 Beds
- 2 Baths
- 1,650 sq. ft.
- Single family
- Active
Listed by: dellmarie pittman
Office: townsend real estate
MLS#:768263
Source:NC_FRAR
Price summary
- Price:$275,000
- Price per sq. ft.:$166.67
- Monthly HOA dues:$260
About this home
Bradford Place is an exclusive, gated condominium complex that offers secure living. With first-floor convenience, the spacious living area features a cozy fireplace and an open dining area. Granite countertops highlight the highlight the beautiful kitchen cabinets. The condo includes three generously sized bedrooms and two full baths. The large owner's suite boasts a luxurious en-suite with a tiled walk-in shower, double vanities, and an expansive walk-in closet. Step outside to a covered porch for your morning coffee or evening relaxation. And, this property includes the convenience of a detached garage . For additional storage there is a hallway storage closet.This well-maintained community provides fantastic amenities, including a pool and a community clubhouse, perfect for relaxation and social gathering.
Contact an agent
Home facts
- Year built:2006
- Subdivision & Development:BRADFORD PLACE
- Listing ID #:768263
- Added:1 day(s) ago
- Updated:August 27, 2026 at 09:00 PM
Rooms and interior
- Bedrooms:3
- Total bathrooms:2
- Full bathrooms:2
- Rooms Total:6
- Flooring:Carpet, Hardwood, Tile
- Dining Description:Living/Dining Room
- Bathrooms Description:Jetted Tub, Walk-in Shower
- Kitchen Description:Dishwasher, Disposal, Microwave, Range
- Basement Description:Crawl Space
- Living area:1,650 sq. ft.
Heating and cooling
- Cooling:Central Air
- Heating:Heat Pump
- Central air:Yes
Structure and exterior
- Year built:2006
- Building area:1,650 sq. ft.
- Lot Features:Cleared
- Construction Materials:Brick Veneer
- Exterior Features:Porch, Storage
- Levels:1 Story
Schools
- High school:Terry Sanford Senior High
- Middle school:Max Abbott Middle School
- Elementary school:Ashley Elementary (3-5)
Utilities
- Water:Public
- Sewer:Public Sewer
Finances and disclosures
- Price:$275,000
- Price per sq. ft.:$166.67
Features and amenities
- Appliances:Dishwasher, Disposal, Microwave, Range
- Amenities:Ceiling Fans, Gated Community, Granite Counters
Parking
- Parking description:Detached, Garage
- Garage:Yes
- Garage spaces:1
New listings near 1830 Jennifer Lane #103
- Coming SoonOpen Fri, 2 to 6pm
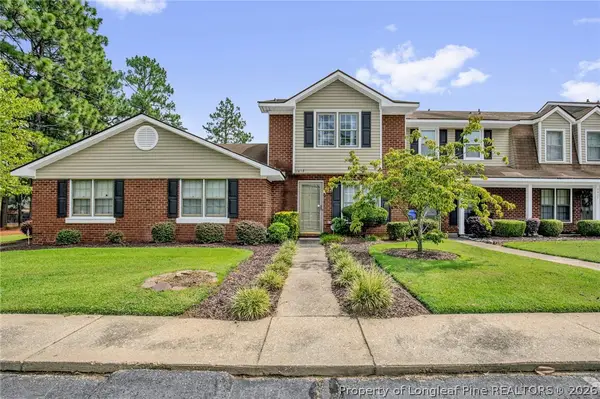 $190,000Coming Soon2 beds 3 baths1,387 sq. ft.
2623 Edmonton Road, Fayetteville, NC 28304
MLS# 768009Listed by: KELLER WILLIAMS REALTY (FAYETTEVILLE) - Coming Soon
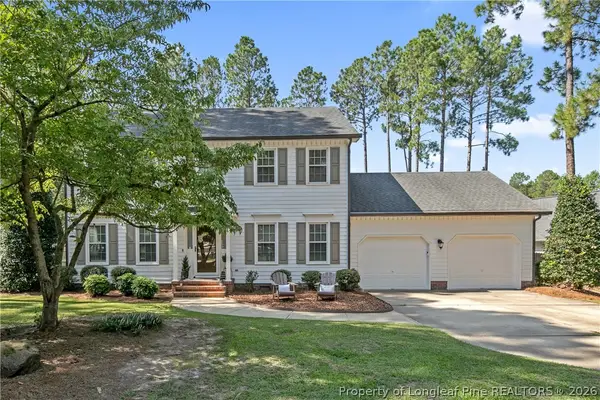 $350,000Coming Soon4 beds 3 baths2,226 sq. ft.
7659 Firethorn Drive, Fayetteville, NC 28311
MLS# 768337Listed by: COLDWELL BANKER ADVANTAGE - FAYETTEVILLE - Coming Soon
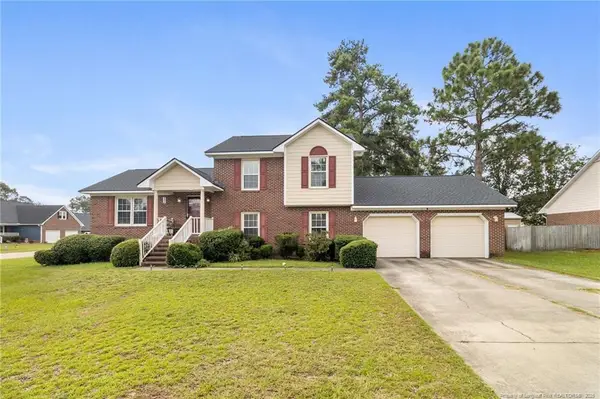 $290,000Coming Soon4 beds 3 baths2,050 sq. ft.
6828 Jacobs Creek Circle Drive, Fayetteville, NC 28306
MLS# LP767430Listed by: THOMAS REAL ESTATE SERVICES - Coming Soon
 $229,000Coming Soon3 beds 2 baths1,250 sq. ft.
5748 Pepperbush Drive, Fayetteville, NC 28304
MLS# LP764779Listed by: SPOAT JACKSON & BROWNE LLC - Coming Soon
 $875,000Coming Soon5 beds 4 baths4,511 sq. ft.
3400 Canmorre Court, Fayetteville, NC 28306
MLS# LP740999Listed by: KELLER WILLIAMS REALTY (FAYETTEVILLE) - Coming Soon
 $187,500Coming Soon3 beds 2 baths1,050 sq. ft.
5721 Randleman Street, Fayetteville, NC 28304
MLS# LP725917Listed by: COLDWELL BANKER ADVANTAGE - FAYETTEVILLE - Coming Soon
 $375,000Coming Soon3 beds 3 baths2,320 sq. ft.
1321 Four Wood Drive, Fayetteville, NC 28312
MLS# LP725412Listed by: RE/MAX CHOICE - New
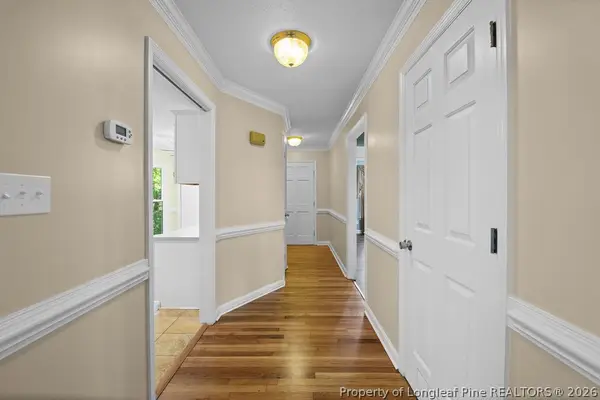 $192,000Active2 beds 2 baths1,296 sq. ft.
300 Ayrshire Court, Fayetteville, NC 28311
MLS# 768322Listed by: GENE COOPER REALTY - New
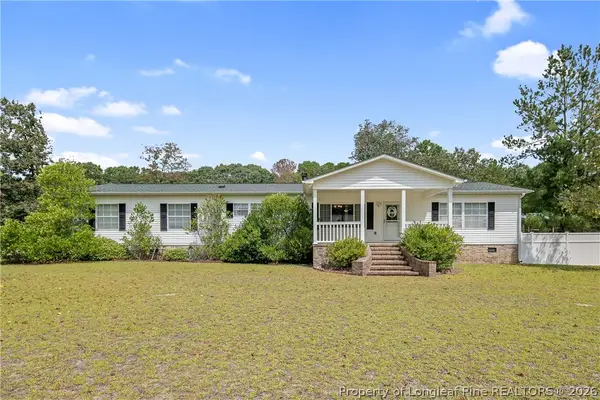 $290,000Active4 beds 2 baths2,061 sq. ft.
3411 Sunny Dale Drive, Fayetteville, NC 28312
MLS# 768344Listed by: EXP REALTY OF TRIANGLE NC - New
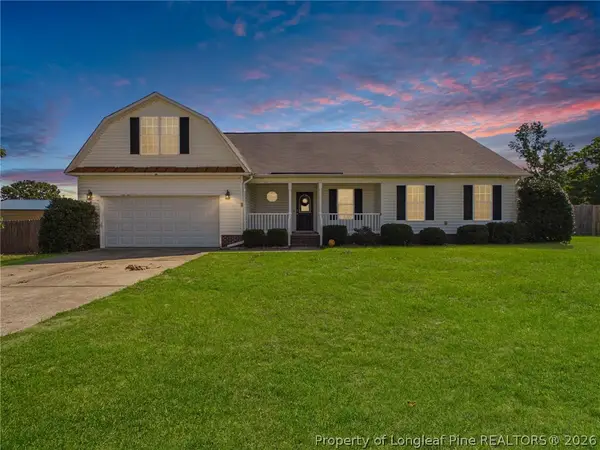 $319,000Active3 beds 2 baths2,062 sq. ft.
639 Corsegan Road, Fayetteville, NC 28306
MLS# 768369Listed by: ACE REAL ESTATE


Protect your home and budget from life's surprises with an Assurant Home Warranty, backed by a partner that supports you through every step of homeownership. Explore Plans.
© 2023 - 2026 ERA Franchise Systems LLC. All rights reserved. ERA Franchise Systems LLC fully supports the principles of the Fair Housing Act and the Equal Opportunity Act. ERA, ERA Real Estate powered, and their respective logos are registered service marks of ERA Franchise Systems LLC. Each office is independently owned and operated.