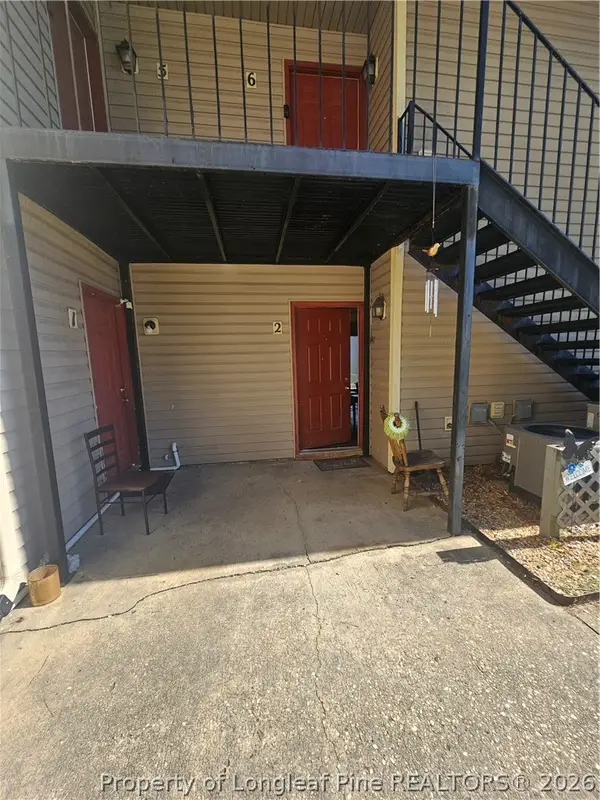
1851 Balmoral Drive, Fayetteville, NC 28304

Local realty services provided by:ERA Parrish Realty Legacy Group
1851 Balmoral Drive,Fayetteville, NC 28304
$165,000
  • 2 Beds
  • 2 Baths
  • 1,328 sq. ft.
  • Multi-family
  • Active
Listed by: gloria vera
Office: rasmussen realty
MLS#:LP767892
Source:RD

Price summary

  • Price:$165,000
  • Price per sq. ft.:$124.25
  • Monthly HOA dues:$157

About this home

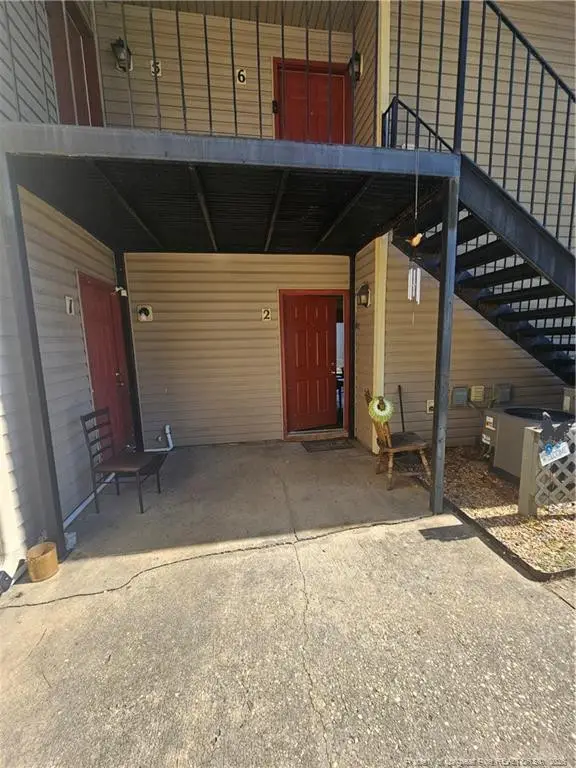
Gated community. Beautiful and well maintain second floor condo. Relaxing view from the balcony to the community pool and common areas. Spacious master bedroom with walking closet and bathroom with standing shower, garden tub and separate sinks. Second bedroom with large walking closet. Kitchen with all appliances. Laundry room. Open dinning room area. Livingroom with electric fire place. New AC unit. This property is walking distance to supermarket and restaurants. Only minutes to Fort Bragg, Hope mills, parks, lakes, shopping and gas stations. Schedule your showing today.

Contact an agent

contact an agent

Yes, I would like more information. Please use and/or share my information with an ERA®  affiliated agent to contact me about my real estate needs. By clicking Send message, I request to be contacted by phone or text message and consent to being contacted by automated means. I understand that my consent to receive calls or texts is not a condition of purchasing any property, goods, or services. Alternatively, I understand that I can access real estate services by email or I can contact the agent myself.

If an ERA®  affiliated agent is not available in the area where I need assistance, I agree to be contacted by a real estate agent affiliated with another brand owned or licensed by Anywhere Real Estate (BHGRE® , CENTURY 21® , Coldwell Banker® , Corcoran® , Sotheby's International Realty® ).
 I acknowledge that I have read and agree to theTerms of useandPrivacy notice

Home facts

  • Year built:2007
  • Listing ID #:LP767892
  • Added:1 day(s) ago
  • Updated:August 20, 2026 at 03:30 PM

Rooms and interior

  • Bedrooms:2
  • Total bathrooms:2
  • Full bathrooms:2
  • Rooms Total:4
  • Flooring:Hardwood, Tile, Vinyl
  • Living area:1,328 sq. ft.

Heating and cooling

  • Cooling:Central Air, Electric
  • Central air:Yes

Structure and exterior

  • Year built:2007
  • Building area:1,328 sq. ft.
  • Construction Materials:Brick Veneer
  • Exterior Features:Balcony, Playground

Finances and disclosures

  • Price:$165,000
  • Price per sq. ft.:$124.25

Features and amenities

  • Pool features:Community
MLS LogoListings marked with a Doorify MLS icon are provided courtesy of the Doorify MLS, of North Carolina, Internet Data Exchange Database. Brokers make an effort to deliver accurate information, but buyers should independently verify any information on which they will rely in a transaction. The listing broker shall not be responsible for any typographical errors, misinformation, or misprints, and they shall be held totally harmless from any damages arising from reliance upon this data. This data is provided exclusively for consumers’ personal, non-commercial use. Copyright 2026 Doorify MLS of North Carolina. All rights reserved.