
1941 Rayconda Road, Fayetteville, NC 28304
Local realty services provided by:ERA Strother Real Estate
Listed by: kenneth barefoot
Office: coldwell banker advantage - fayetteville
MLS#:766053
Source:NC_FRAR
Price summary
- Price:$394,900
- Price per sq. ft.:$190.87
About this home
Welcome to this beautifully updated home where quality renovations and meticulous care are evident throughout. Offering 3 bedrooms and 2 full bathrooms, this move-in-ready property features freshly painted walls, ceilings, trim, and doors completed by professional painters, refinished hardwood floors, brand-new carpet in all bedrooms, and numerous designer lighting and fixture updates.
The completely renovated owner’s suite is a true highlight, featuring a stunning bathroom rebuilt down to the studs with ceramic tile flooring, a beautifully tiled shower with glass doors, updated cabinetry, modern fixtures, and a new toilet. The kitchen has been refreshed with professionally painted cabinetry, new hardware, and updated lighting, while the HVAC system has been professionally renovated, the ductwork professionally cleaned, and the fireplace professionally serviced.
Step outside to an incredible backyard transformation featuring extensive professional landscaping, regrading, new shrubs, stone, rock, fresh mulch, and a brand-new privacy fence with new gates. Fourteen pine trees were removed to create an expansive outdoor living space, followed by new topsoil and seeding. Enjoy the in-ground pool with a brand-new professionally installed pool pump, making this backyard perfect for entertaining and relaxing.
With over $100,000 invested in improvements, this exceptional home offers outstanding value and is conveniently located near shopping, dining, schools, and Fort Bragg/Fort Liberty. Schedule your private showing today!...
Contact an agent
Home facts
- Year built:1992
- Subdivision & Development:WELLS PLACE
- Listing ID #:766053
- Added:52 day(s) ago
- Updated:September 03, 2026 at 01:52 AM
Rooms and interior
- Bedrooms:3
- Total bathrooms:2
- Full bathrooms:2
- Rooms Total:7
- Flooring:Carpet, Hardwood, Laminate, Tile
- Dining Description:Breakfast Area, Separate Formal Dining Room
- Bathrooms Description:Tub Shower, Walk-in Shower
- Kitchen Description:Dishwasher, Microwave, Range
- Bedroom Description:Walk-in Closets
- Basement Description:Crawl Space
- Living area:2,069 sq. ft.
Heating and cooling
- Cooling:Central Air, Electric
- Heating:Gas
- Central air:Yes
Structure and exterior
- Year built:1992
- Building area:2,069 sq. ft.
- Lot area:0.39 Acres
- Lot Features:Cleared, Interior Lot, Level
- Architectural Style:Ranch
- Construction Materials:Brick Veneer
- Exterior Features:Fence, Front Porch, Patio, Porch
Schools
- High school:Seventy-First Senior High
- Middle school:Lewis Chapel Middle School
Utilities
- Water:Public
- Sewer:Public Sewer
Finances and disclosures
- Price:$394,900
- Price per sq. ft.:$190.87
Features and amenities
- Appliances:Dishwasher, Microwave, Range
- Laundry features:In Unit
- Amenities:Blinds, Ceiling Fans, Entrance Foyer, Window Treatments
- Pool features:In Ground, Pool
Parking
- Parking description:Attached, Garage
- Garage:Yes
- Garage spaces:2
New listings near 1941 Rayconda Road
- Coming SoonOpen Sat, 12 to 3pm
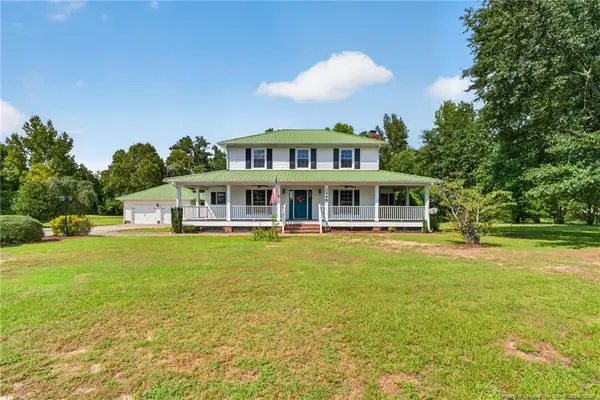 $475,000Coming Soon4 beds 4 baths2,871 sq. ft.
2548 Mcfayden Road, Fayetteville, NC 28306
MLS# LP768711Listed by: KELLER WILLIAMS REALTY (FAYETTEVILLE) - Coming Soon
 $244,750Coming Soon3 beds 2 baths1,280 sq. ft.
6611 Brannan Way, Fayetteville, NC 28314
MLS# LP768449Listed by: REAL BROKER LLC - Coming Soon
 $229,000Coming Soon3 beds 2 baths1,250 sq. ft.
5748 Pepperbush Drive, Fayetteville, NC 28304
MLS# LP764779Listed by: SPOAT JACKSON & BROWNE LLC - Coming Soon
 $875,000Coming Soon5 beds 4 baths4,511 sq. ft.
3400 Canmorre Court, Fayetteville, NC 28306
MLS# LP740999Listed by: KELLER WILLIAMS REALTY (FAYETTEVILLE) - Coming Soon
 $187,500Coming Soon3 beds 2 baths1,050 sq. ft.
5721 Randleman Street, Fayetteville, NC 28304
MLS# LP725917Listed by: COLDWELL BANKER ADVANTAGE - FAYETTEVILLE - Coming Soon
 $375,000Coming Soon3 beds 3 baths2,320 sq. ft.
1321 Four Wood Drive, Fayetteville, NC 28312
MLS# LP725412Listed by: RE/MAX CHOICE - New
 $89,900Active2 beds 2 baths1,063 sq. ft.
1882 Tryon Drive #3, Fayetteville, NC 28303
MLS# 768861Listed by: RE/MAX CHOICE - New
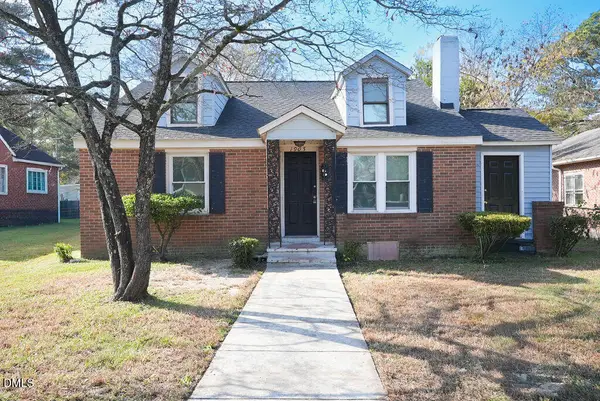 $118,000Active3 beds 2 baths1,346 sq. ft.
1905 Harris Street, Fayetteville, NC 28301
MLS# 10191149Listed by: EXP REALTY, LLC - C - New
 $248,900Active3 beds 2 baths1,392 sq. ft.
3504 Hastings Drive, Fayetteville, NC 28311
MLS# LP768968Listed by: KELLER WILLIAMS REALTY (FAYETTEVILLE) - New
 $250,900Active3 beds 2 baths1,258 sq. ft.
320 Currie Street, Fayetteville, NC 28301
MLS# LP768965Listed by: EVOLVE REALTY


Protect your home and budget from life's surprises with an Assurant Home Warranty, backed by a partner that supports you through every step of homeownership. Explore Plans.
© 2023 - 2026 ERA Franchise Systems LLC. All rights reserved. ERA Franchise Systems LLC fully supports the principles of the Fair Housing Act and the Equal Opportunity Act. ERA, ERA Real Estate powered, and their respective logos are registered service marks of ERA Franchise Systems LLC. Each office is independently owned and operated.