
207 Hillcrest Avenue, Fayetteville, NC 28305
Local realty services provided by:ERA Strother Real Estate
207 Hillcrest Avenue,Fayetteville, NC 28305
$289,000
- 3 Beds
- 2 Baths
- 1,881 sq. ft.
- Single family
- Active
Listed by: deborah ellis
Office: townsend real estate
MLS#:770105
Source:NC_FRAR
Price summary
- Price:$289,000
- Price per sq. ft.:$153.64
About this home
Beautiful, historic home located in the Haymount area has 3 bedrooms and 2 full baths. This home is a rare find nestled in the heart of the highly desirable Haymount area. Finding a home is this area that offers a large basement and sits on 4 lots is truly rare find. There is a charming sitting area in the front perfect for enjoying your morning coffee. Inside you will find beautiful original wood floors and lots of natural light. A family room that boost a gas fireplace, a formal dining area, a den/office with built-in shelving and a wood burning fireplace all within this home. The kitchen features new cabinets, stainless steel appliances and granite counter tops. Off the kitchen is a mud room that leads out to the large private, fenced, backyard and the private parking spot. Upstairs there are 3 bedrooms, a bathroom that features the original, classic tile flooring, a sitting area with underneath storage and updated lighting. The attic features wood flooring and offers lots of storage space. This home in this highly sought after location is a rare find especially with its private off-street parking and large corner lot. Home is Broker Owned...
Contact an agent
Home facts
- Year built:1936
- Subdivision & Development:HAYMOUNT
- Listing ID #:770105
- Added:1 day(s) ago
- Updated:October 13, 2026 at 03:48 AM
Rooms and interior
- Bedrooms:3
- Total bathrooms:2
- Full bathrooms:2
- Rooms Total:10
- Flooring:Hardwood, Tile
- Dining Description:Separate Formal Dining Room
- Kitchen Description:Dishwasher, Gas Range, Refrigerator
- Basement:Yes
- Basement Description:Crawl Space
- Living area:1,881 sq. ft.
Heating and cooling
- Heating:Gas
Structure and exterior
- Year built:1936
- Building area:1,881 sq. ft.
- Architectural Style:Ranch
- Construction Materials:Brick Veneer
- Exterior Features:Fence, Front Porch, Patio, Porch
Schools
- High school:Terry Sanford Senior High
- Middle school:Max Abbott Middle School
- Elementary school:Vanstory Hills Elementary (3-5)
Utilities
- Water:Public
- Sewer:Public Sewer
Finances and disclosures
- Price:$289,000
- Price per sq. ft.:$153.64
Features and amenities
- Appliances:Dishwasher, Gas Range, Refrigerator
- Laundry features:Main Level
- Amenities:Attic, Ceiling Fans, Granite Counters, Storage
New listings near 207 Hillcrest Avenue
- Coming Soon
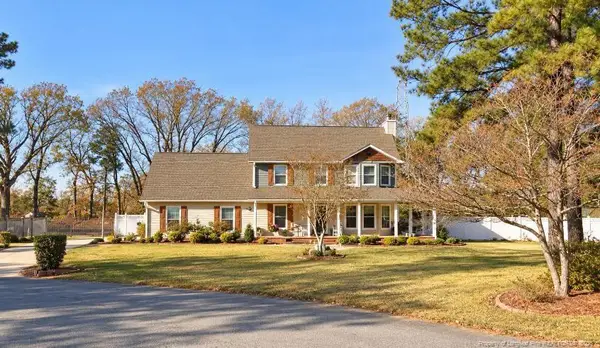 $375,000Coming Soon3 beds 4 baths1,900 sq. ft.
7206 Tobago Place, Fayetteville, NC 28306
MLS# LP770794Listed by: EVOLVE REALTY - Coming Soon
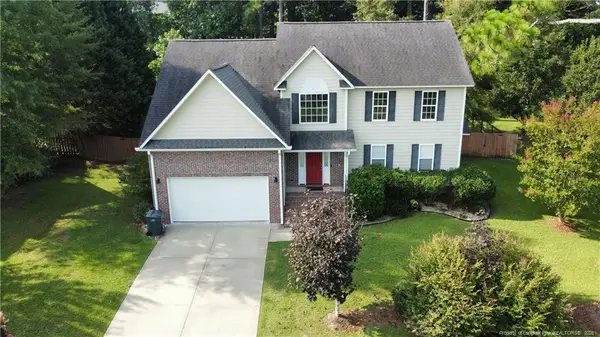 $325,000Coming Soon3 beds 3 baths2,469 sq. ft.
7513 Wilkins Drive, Fayetteville, NC 28311
MLS# LP770726Listed by: THOMAS REAL ESTATE SERVICES - Coming Soon
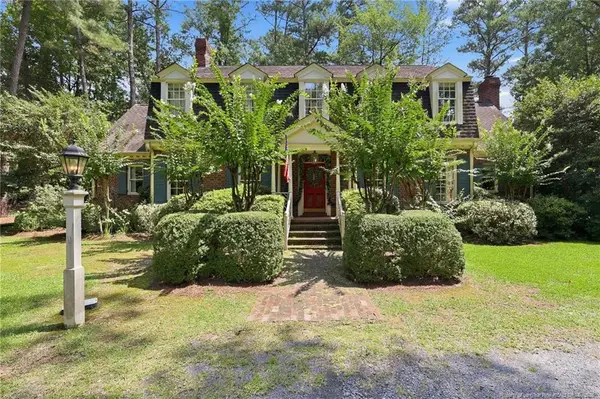 $575,000Coming Soon4 beds 4 baths4,146 sq. ft.
5406 Woodview Drive, Fayetteville, NC 28314
MLS# LP770498Listed by: REDFIN CORP. - Coming Soon
 $319,900Coming Soon4 beds 3 baths2,265 sq. ft.
2632 Elmhurst Drive, Fayetteville, NC 28304
MLS# 770387Listed by: COLDWELL BANKER ADVANTAGE - FAYETTEVILLE - Coming Soon
 $229,000Coming Soon3 beds 2 baths1,250 sq. ft.
5748 Pepperbush Drive, Fayetteville, NC 28304
MLS# LP764779Listed by: SPOAT JACKSON & BROWNE LLC - Coming Soon
 $875,000Coming Soon5 beds 4 baths4,511 sq. ft.
3400 Canmorre Court, Fayetteville, NC 28306
MLS# LP740999Listed by: KELLER WILLIAMS REALTY (FAYETTEVILLE) - Coming Soon
 $187,500Coming Soon3 beds 2 baths1,050 sq. ft.
5721 Randleman Street, Fayetteville, NC 28304
MLS# LP725917Listed by: COLDWELL BANKER ADVANTAGE - FAYETTEVILLE - Coming Soon
 $375,000Coming Soon3 beds 3 baths2,320 sq. ft.
1321 Four Wood Drive, Fayetteville, NC 28312
MLS# LP725412Listed by: RE/MAX CHOICE - New
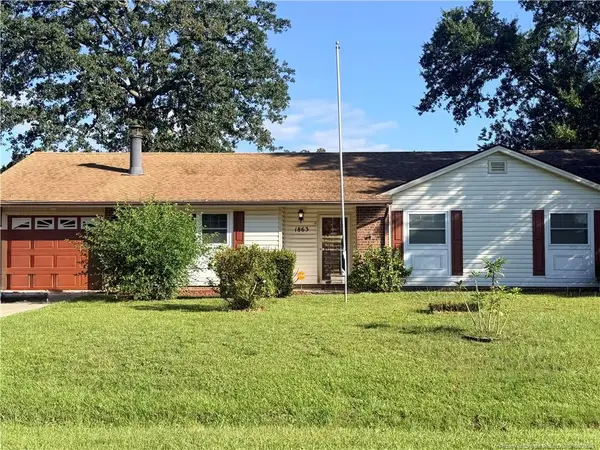 $205,000Active3 beds 2 baths1,330 sq. ft.
1863 Berriedale Drive, Fayetteville, NC 28304
MLS# LP770837Listed by: GREY OAKS REALTY LLC


Protect your home and budget from life's surprises with an Assurant Home Warranty, backed by a partner that supports you through every step of homeownership. Explore Plans.
© 2023 - 2026 ERA Franchise Systems LLC. All rights reserved. ERA Franchise Systems LLC fully supports the principles of the Fair Housing Act and the Equal Opportunity Act. ERA, ERA Real Estate powered, and their respective logos are registered service marks of ERA Franchise Systems LLC. Each office is independently owned and operated.