
209 Waterdown Drive #12, Fayetteville, NC 28314
Local realty services provided by:ERA Strother Real Estate
209 Waterdown Drive #12,Fayetteville, NC 28314
$146,000
- 2 Beds
- 2 Baths
- - sq. ft.
- Condominium
- Sold
Listed by:
 Teraye Tatum(910) 476 - 9440ERA Strother Real Estate
Office: era strother real estate
MLS#:765953
Source:NC_FRAR
Sorry, we are unable to map this address
Price summary
- Price:$146,000
- Monthly HOA dues:$243
About this home
Beautifully updated 2-bedroom, 2-bath condo offering over 1,100 square feet of move-in-ready living! From the moment you step inside, you’ll appreciate the fresh, modern feel created by fresh paint, new flooring, new kitchen cabinets, a new refrigerator, range, dishwasher, microwave, and updated light fixtures throughout. With so many recent improvements, you can spend less time on projects and more time enjoying your new home. Located on the 3rd floor with no neighbors above, this condo offers added privacy and a quiet retreat. Step outside onto your private balcony and unwind while overlooking the peaceful water view, the perfect spot to enjoy your morning coffee or relax at the end of the day. Conveniently located in The Crossings at Morganton, you’ll be just minutes from Cross Creek Mall, Fort Bragg, restaurants, shopping, and everyday conveniences, making commuting and running errands a breeze. If you’ve been searching for an updated, low-maintenance home in a great location, this is one you won’t want to miss. With so many updates, all that’s left to do is move in. Schedule your private showing today!...
Contact an agent
Home facts
- Year built:1992
- Subdivision & Development:THE CROSSINGS
- Listing ID #:765953
- Added:50 day(s) ago
- Updated:September 04, 2026 at 04:43 PM
Rooms and interior
- Bedrooms:2
- Total bathrooms:2
- Full bathrooms:2
- Rooms Total:5
- Flooring:Luxury Vinyl Plank
- Dining Description:Breakfast Area
- Bathrooms Description:Garden Tub/Roman Tub, Separate Shower
- Kitchen Description:Dishwasher, Disposal, Kitchen Exhaust Fan, Microwave, Range, Refrigerator
- Bedroom Description:Walk-in Closets
Heating and cooling
- Heating:Electric, Forced Air
Structure and exterior
- Year built:1992
- Construction Materials:Brick Veneer
- Exterior Features:Deck, Playground, Tennis Courts
Schools
- High school:Westover Senior High
- Middle school:Westover Middle School
Utilities
- Water:Public
- Sewer:Public Sewer
Finances and disclosures
- Price:$146,000
Features and amenities
- Appliances:Dishwasher, Disposal, Microwave, Range, Refrigerator
- Laundry features:Dryer Hookup, In Unit, Washer Hookup
- Amenities:Cathedral Ceilings, Entrance Foyer, Smoke Detectors, Vaulted Ceilings
Parking
- Parking description:No Garage
New listings near 209 Waterdown Drive #12
- Coming Soon
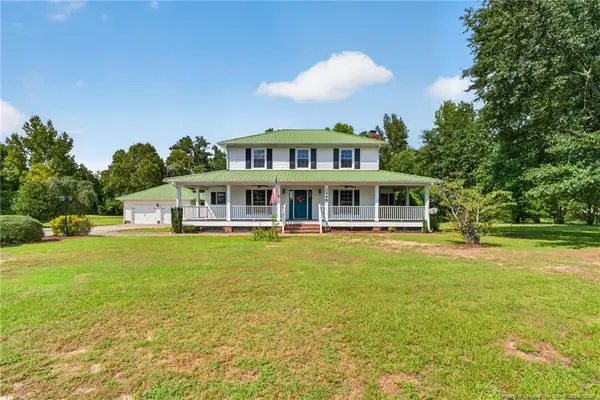 $475,000Coming Soon4 beds 4 baths2,871 sq. ft.
2548 Mcfayden Road, Fayetteville, NC 28306
MLS# LP768711Listed by: KELLER WILLIAMS REALTY (FAYETTEVILLE) - Coming SoonOpen Sat, 2 to 4pm
 $372,000Coming Soon4 beds 4 baths2,990 sq. ft.
1528 Vandenberg Drive, Fayetteville, NC 28312
MLS# 768594Listed by: COLDWELL BANKER ADVANTAGE - FAYETTEVILLE - Coming Soon
 $244,750Coming Soon3 beds 2 baths1,280 sq. ft.
6611 Brannan Way, Fayetteville, NC 28314
MLS# LP768449Listed by: REAL BROKER LLC - Coming Soon
 $229,000Coming Soon3 beds 2 baths1,250 sq. ft.
5748 Pepperbush Drive, Fayetteville, NC 28304
MLS# LP764779Listed by: SPOAT JACKSON & BROWNE LLC - Coming Soon
 $875,000Coming Soon5 beds 4 baths4,511 sq. ft.
3400 Canmorre Court, Fayetteville, NC 28306
MLS# LP740999Listed by: KELLER WILLIAMS REALTY (FAYETTEVILLE) - Coming Soon
 $187,500Coming Soon3 beds 2 baths1,050 sq. ft.
5721 Randleman Street, Fayetteville, NC 28304
MLS# LP725917Listed by: COLDWELL BANKER ADVANTAGE - FAYETTEVILLE - Coming Soon
 $375,000Coming Soon3 beds 3 baths2,320 sq. ft.
1321 Four Wood Drive, Fayetteville, NC 28312
MLS# LP725412Listed by: RE/MAX CHOICE - New
 $50,000Active0.44 Acres
730 Stonington Drive, Fayetteville, NC 28311
MLS# 768912Listed by: TOWNSEND REAL ESTATE - New
 $345,000Active4 beds 3 baths2,056 sq. ft.
1072 Ronald Reagan Drive, Fayetteville, NC 28311
MLS# LP768468Listed by: BROWN PROPERTY GROUP - New
 $45,000Active0.36 Acres
0 Stonington Drive, Fayetteville, NC 28311
MLS# LP768900Listed by: TOWNSEND REAL ESTATE


Protect your home and budget from life's surprises with an Assurant Home Warranty, backed by a partner that supports you through every step of homeownership. Explore Plans.
© 2023 - 2026 ERA Franchise Systems LLC. All rights reserved. ERA Franchise Systems LLC fully supports the principles of the Fair Housing Act and the Equal Opportunity Act. ERA, ERA Real Estate powered, and their respective logos are registered service marks of ERA Franchise Systems LLC. Each office is independently owned and operated.