
2101 Fordham Drive, Fayetteville, NC 28304
Local realty services provided by:ERA Strother Real Estate
2101 Fordham Drive,Fayetteville, NC 28304
$281,000
- 4 Beds
- 2 Baths
- 2,116 sq. ft.
- Multi-family
- Active
Listed by: thomas ladane shoupe
Office: opendoor brokerage llc.
MLS#:10187723
Source:RD
Price summary
- Price:$281,000
- Price per sq. ft.:$132.8
About this home
2101 Fordham Dr, Fayetteville, NC 28304 is a 1-story Fayetteville detached home offering over 2,000 square feet of living space. The kitchen includes an electric range and vinyl plank flooring that extends into the adjoining living area, where a fireplace anchors the room and adds warmth. The primary bedroom is served by a full bathroom featuring a step-in shower for everyday convenience. Outside, a wood deck off the back of the home provides space for outdoor relaxation. A 2-car attached garage completes this Fayetteville home.
Contact an agent
Home facts
- Year built:1974
- Subdivision & Development:Clairway
- Listing ID #:10187723
- Added:1 day(s) ago
- Updated:August 20, 2026 at 11:59 PM
Rooms and interior
- Bedrooms:4
- Total bathrooms:2
- Full bathrooms:2
- Rooms Total:8
- Flooring:Carpet
- Living area:2,116 sq. ft.
Heating and cooling
- Cooling:Central Air
- Heating:Central
- Central air:Yes
Structure and exterior
- Roof:Composition, Shingle
- Year built:1974
- Building area:2,116 sq. ft.
- Lot area:0.41 Acres
- Architectural Style:Ranch
- Construction Materials:Brick
- Foundation Description:Other
- Levels:One
Schools
- High school:Cumberland - Massey Hill Classical High
- Middle school:Cumberland - R Max Abbott Middle
- Elementary school:Cumberland County Schools
Utilities
- Water:Public
- Sewer:Public Sewer
Finances and disclosures
- Price:$281,000
- Price per sq. ft.:$132.8
- Tax amount:$3,320
Parking
- Total parking spaces:4
- Parking description:Garage
- Garage:Yes
- Garage spaces:2
 Listings marked with a Doorify MLS icon are provided courtesy of the Doorify MLS, of North Carolina, Internet Data Exchange Database. Brokers make an effort to deliver accurate information, but buyers should independently verify any information on which they will rely in a transaction. The listing broker shall not be responsible for any typographical errors, misinformation, or misprints, and they shall be held totally harmless from any damages arising from reliance upon this data. This data is provided exclusively for consumers’ personal, non-commercial use. Copyright 2026 Doorify MLS of North Carolina. All rights reserved.
New listings near 2101 Fordham Drive
- Coming Soon
 $229,000Coming Soon3 beds 2 baths1,250 sq. ft.
5748 Pepperbush Drive, Fayetteville, NC 28304
MLS# LP764779Listed by: SPOAT JACKSON & BROWNE LLC - Coming Soon
 $875,000Coming Soon5 beds 4 baths4,511 sq. ft.
3400 Canmorre Court, Fayetteville, NC 28306
MLS# LP740999Listed by: KELLER WILLIAMS REALTY (FAYETTEVILLE) - Coming Soon
 $187,500Coming Soon3 beds 2 baths1,050 sq. ft.
5721 Randleman Street, Fayetteville, NC 28304
MLS# LP725917Listed by: COLDWELL BANKER ADVANTAGE - FAYETTEVILLE - Coming Soon
 $375,000Coming Soon3 beds 3 baths2,320 sq. ft.
1321 Four Wood Drive, Fayetteville, NC 28312
MLS# LP725412Listed by: RE/MAX CHOICE - New
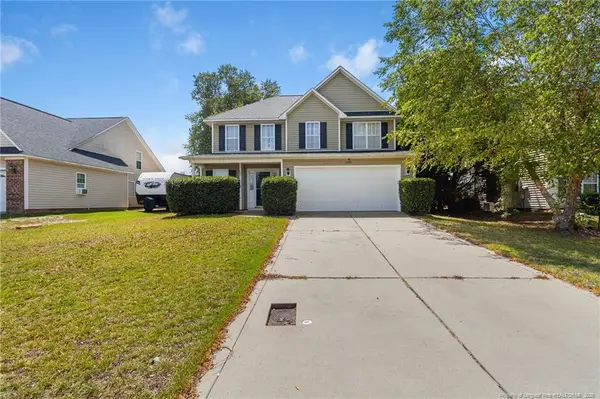 $285,000Active3 beds 3 baths1,704 sq. ft.
1209 Barn Owl Drive, Fayetteville, NC 28306
MLS# LP768051Listed by: BIRCH & BEAM REALTY - New
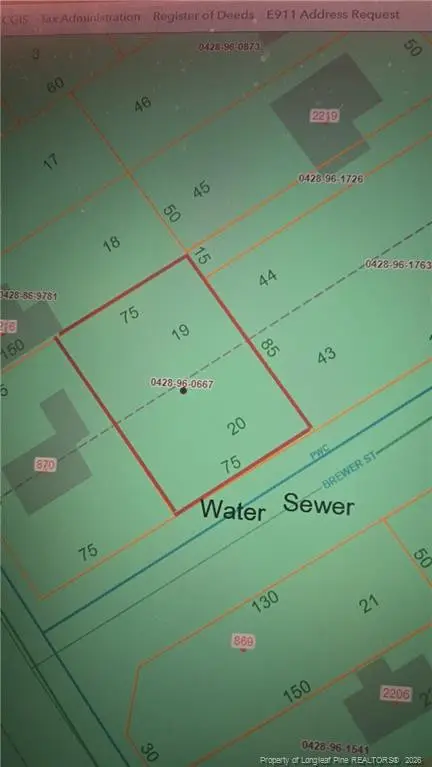 $10,000Active0.17 Acres
868 Brewer Street, Fayetteville, NC 28301
MLS# LP768088Listed by: GRANT-MURRAY REAL ESTATE LLC. - New
 $20,000Active1.29 Acres
000 Glenwood Avenue, Fayetteville, NC 28305
MLS# LP768089Listed by: GRANT-MURRAY REAL ESTATE LLC. - New
 $225,000Active3 beds 2 baths1,325 sq. ft.
512 Andover Road, Fayetteville, NC 28311
MLS# 767900Listed by: COLDWELL BANKER ADVANTAGE - FAYETTEVILLE - New
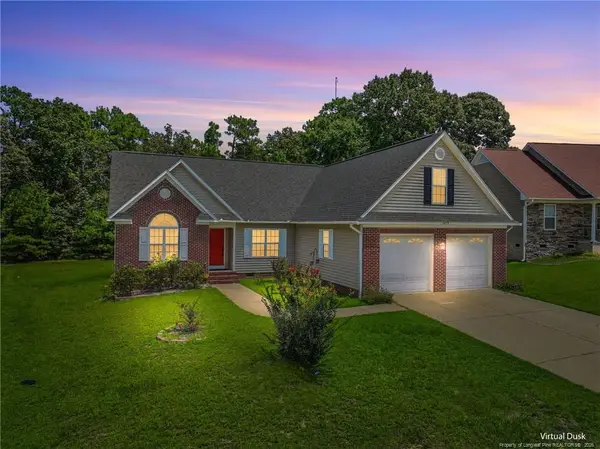 $320,000Active4 beds 3 baths2,050 sq. ft.
1673 Kershaw Loop, Fayetteville, NC 28314
MLS# LP767628Listed by: PREFERRED PROPERTY MANAGEMENT CONSULTANTS


Protect your home and budget from life's surprises with an Assurant Home Warranty, backed by a partner that supports you through every step of homeownership. Explore Plans.
© 2023 - 2026 ERA Franchise Systems LLC. All rights reserved. ERA Franchise Systems LLC fully supports the principles of the Fair Housing Act and the Equal Opportunity Act. ERA, ERA Real Estate powered, and their respective logos are registered service marks of ERA Franchise Systems LLC. Each office is independently owned and operated.