
2104 Outwood Place Place, Fayetteville, NC 28306
Local realty services provided by:ERA Strother Real Estate
2104 Outwood Place Place,Fayetteville, NC 28306
$315,000
- 3 Beds
- 3 Baths
- 1,752 sq. ft.
- Single family
- Pending
Listed by: paris lang
Office: tyrell taylor & associates llc.
MLS#:760663
Source:NC_FRAR
Price summary
- Price:$315,000
- Price per sq. ft.:$179.79
About this home
Personalize Your New Home! Buyers with an accepted contract on or before August 3, 2026 (prior to drywall installation) may have the opportunity to personalize select finishes, including paint colors, flooring, countertops, and more, subject to the builder’s construction schedule and material availability. Don’t miss this chance to add your personal style and make 2104 Outwood Place uniquely yours from the very beginning.
Renderings are for illustrative purposes only. Actual finishes, colors, materials, features, and specifications may vary based on builder selections, availability, and buyer-approved options.
This beautifully designed new construction home features 20-mil commercial-grade LVP flooring, granite countertops, ceramic tile backsplashes, and high-efficiency mechanical systems for lasting quality and energy savings. Situated on a spacious 0.35-acre lot, nearly double the size of typical lots in Acorn Ridge, this home offers added outdoor space and flexibility.
PRESALE OPPORTUNITY. Construction has started. A builder deposit and lender pre-approval are required to enter into contract. Please contact the listing agent with any questions. Agents are encouraged to visit and preview the build site/lot.
Smart Home Features:
Kasa Smart Switches (primary bedroom & Great Room),Pre-wiring for exterior security cameras, Wi-Fi enabled deadbolt, Amazon Smart Thermostat
Buyer Incentives:
• $2,500 appliance credit
• 1-2-10 home warranty
• Optional 1% closing cost credit (rate buy-down eligible)...
Contact an agent
Home facts
- Year built:2026
- Subdivision & Development:ACORN RIDGE
- Listing ID #:760663
- Added:168 day(s) ago
- Updated:October 02, 2026 at 09:09 AM
Rooms and interior
- Bedrooms:3
- Total bathrooms:3
- Full bathrooms:2
- Half bathrooms:1
- Rooms Total:6
- Flooring:Carpet, Luxury Vinyl Plank
- Living area:1,752 sq. ft.
Heating and cooling
- Cooling:Central Air
- Central air:Yes
Structure and exterior
- Year built:2026
- Building area:1,752 sq. ft.
- Lot Features:Cul De Sac
- Construction Materials:Stone Veneer, Vinyl Siding
- Levels:2 Story
Schools
- High school:Douglas Byrd Senior High
- Middle school:Douglas Byrd Middle School
Utilities
- Water:Public
- Sewer:Public Sewer
Finances and disclosures
- Price:$315,000
- Price per sq. ft.:$179.79
Features and amenities
- Smart home:Yes
Parking
- Parking description:Attached, Garage
- Garage:Yes
- Garage spaces:2
New listings near 2104 Outwood Place Place
- Coming Soon
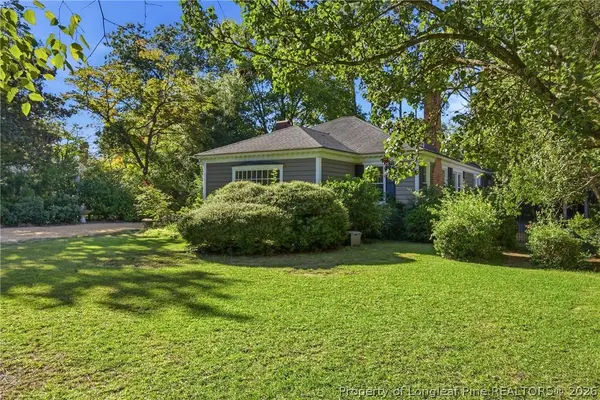 $515,000Coming Soon4 beds 3 baths2,703 sq. ft.
1515 Morganton Road, Fayetteville, NC 28305
MLS# 769406Listed by: CHARLIE YU REALTY - Coming Soon
 $210,000Coming Soon3 beds 2 baths1,125 sq. ft.
7714 Turnbull Road, Fayetteville, NC 28312
MLS# LP769832Listed by: EVERYTHING PINES PARTNERS (SANFORD) - Coming Soon
 $217,000Coming Soon3 beds 3 baths1,638 sq. ft.
6625 Vaughn Road, Fayetteville, NC 28304
MLS# LP769387Listed by: TOWNSEND REAL ESTATE - Coming Soon
 $229,000Coming Soon3 beds 2 baths1,250 sq. ft.
5748 Pepperbush Drive, Fayetteville, NC 28304
MLS# LP764779Listed by: SPOAT JACKSON & BROWNE LLC - Coming Soon
 $875,000Coming Soon5 beds 4 baths4,511 sq. ft.
3400 Canmorre Court, Fayetteville, NC 28306
MLS# LP740999Listed by: KELLER WILLIAMS REALTY (FAYETTEVILLE) - Coming Soon
 $187,500Coming Soon3 beds 2 baths1,050 sq. ft.
5721 Randleman Street, Fayetteville, NC 28304
MLS# LP725917Listed by: COLDWELL BANKER ADVANTAGE - FAYETTEVILLE - Coming Soon
 $375,000Coming Soon3 beds 3 baths2,320 sq. ft.
1321 Four Wood Drive, Fayetteville, NC 28312
MLS# LP725412Listed by: RE/MAX CHOICE - New
 $176,500Active3 beds 2 baths1,380 sq. ft.
3129 Wisteria Lane #201, Fayetteville, NC 28314
MLS# 770271Listed by: TOWNSEND REAL ESTATE - New
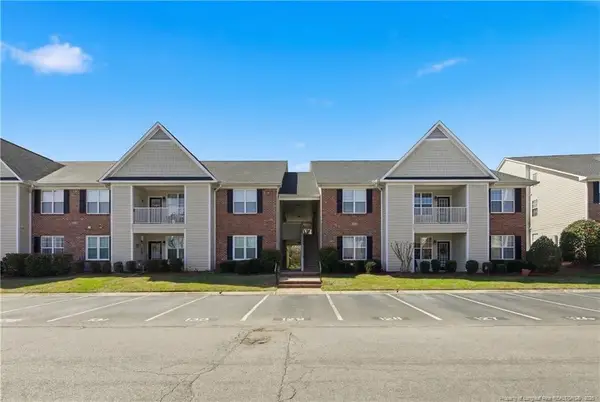 $176,500Active3 beds 2 baths1,380 sq. ft.
3129 Wisteria Lane, Fayetteville, NC 28314
MLS# LP770271Listed by: TOWNSEND REAL ESTATE - New
 $259,999Active3 beds 2 baths1,588 sq. ft.
1339 Oak Knolls Drive, Fayetteville, NC 28314
MLS# 770199Listed by: BHHS ALL AMERICAN HOMES #2


Protect your home and budget from life's surprises with an Assurant Home Warranty, backed by a partner that supports you through every step of homeownership. Explore Plans.
© 2023 - 2026 ERA Franchise Systems LLC. All rights reserved. ERA Franchise Systems LLC fully supports the principles of the Fair Housing Act and the Equal Opportunity Act. ERA, ERA Real Estate powered, and their respective logos are registered service marks of ERA Franchise Systems LLC. Each office is independently owned and operated.